
937 Breedlove Road, Nashville, NC 27856
Local realty services provided by:CENTURY 21 Total Real Estate Solutions
937 Breedlove Road,Nashville, NC 27856
$1,345,000
- 4 Beds
- 3 Baths
- 3,049 sq. ft.
- Single family
- Active
Listed by: craig tribus
Office: beycome brokerage realty llc.
MLS#:10182650
Source:RD
Price summary
- Price:$1,345,000
- Price per sq. ft.:$441.13
About this home
Welcome to this custom built modern farmhouse on almost 6 acres. Being sold with adjoining 12.4 acres featuring 2 large fully fenced pastures with a run in shed. There is water and electricity to the shelter. The home has 4 bedrooms and 2.5 baths. Large open living area with soaring ceilings and above an open loft. Out back is a large screened porch with an outdoor kitchen. And an in ground pool surrounded by a paver patio and fireplace. Stone walls and professional landscaping. Farm entrance is flanked by stone columns and metal gates. There is an oversized detached 2 car garage with an unfinished loft. Fully fenced in backyard. For all your gardening needs there are raised beds. Ceiling fans indoor as well as on the screen porch. Central vacuum.. Stainless steel appliances. Pot filler and professional gas stove/oven. Very LARGE kitchen island. Able to seat 6 or 7. Big pantry. Home is on propane and well. In ground sprinkler system to shrub beds. Front porch is a great place for morning coffee and enjoying the view of your pastures. This home has everything you ever dreamed about....
Contact an agent
Home facts
- Year built:2020
- Subdivision & Development:Not in a Subdivision
- Listing ID #:10182650
- Added:47 day(s) ago
- Updated:September 12, 2026 at 03:45 PM
Rooms and interior
- Bedrooms:4
- Total bathrooms:3
- Full bathrooms:2
- Rooms Total:8
- Flooring:Carpet, Ceramic Tile, Luxury Vinyl
- Dining Description:Kitchen/Dining Room Combination, Living/Dining Room Combination
- Bathrooms Description:Bathtub/Shower Combination, Double Vanity
- Living area:3,049 sq. ft.
Heating and cooling
- Cooling:Central Air
- Central air:Yes
Structure and exterior
- Roof:Metal
- Year built:2020
- Building area:3,049 sq. ft.
- Lot area:5.49 Acres
- Architectural Style:Farmhouse, Modern
- Construction Materials:Vinyl Siding
- Exterior Features:Fenced Yard, Garden, Outdoor Grill, Outdoor Kitchen, Private Yard
- Foundation Description:Brick/Mortar, Raised
- Levels:Two
Schools
- High school:Nash - Nash Central High
- Middle school:Nash - Nash Central Middle
- Elementary school:Nash - Nashville Elementary
Utilities
- Water:Well
- Sewer:Septic Tank
Finances and disclosures
- Price:$1,345,000
- Price per sq. ft.:$441.13
- Tax amount:$4,106
Parking
- Total parking spaces:10
- Garage:Yes
- Garage spaces:2
 Listings marked with a Doorify MLS icon are provided courtesy of the Doorify MLS, of North Carolina, Internet Data Exchange Database. Brokers make an effort to deliver accurate information, but buyers should independently verify any information on which they will rely in a transaction. The listing broker shall not be responsible for any typographical errors, misinformation, or misprints, and they shall be held totally harmless from any damages arising from reliance upon this data. This data is provided exclusively for consumers’ personal, non-commercial use. Copyright 2026 Doorify MLS of North Carolina. All rights reserved.
New listings near 937 Breedlove Road
- New
 $209,900Active3 beds 2 baths1,022 sq. ft.
614 E Cockrell Street, Nashville, NC 27856
MLS# 100603096Listed by: THORNE REALTY, INC. - Open Sat, 12 to 2pmNew
 $379,900Active4 beds 3 baths3,209 sq. ft.
211 S Boddie Street, Nashville, NC 27856
MLS# 100602596Listed by: EXP REALTY LLC - C - New
 $150,000Active5.01 Acres
000 Mt Zion Church Road, Nashville, NC 27856
MLS# 100601738Listed by: COLDWELL BANKER ALLIED REAL ES  $100,000Pending3 beds 2 baths1,248 sq. ft.
611 Lakeview Drive, Nashville, NC 27856
MLS# 100601261Listed by: TRUE LOCAL REALTY- New
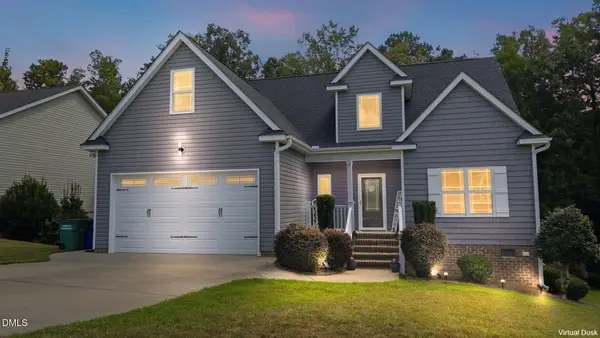 $374,900Active4 beds 3 baths2,120 sq. ft.
870 Live Oak Lane, Nashville, NC 27856
MLS# 10190023Listed by: UNITED REAL ESTATE TRI-COUNTY 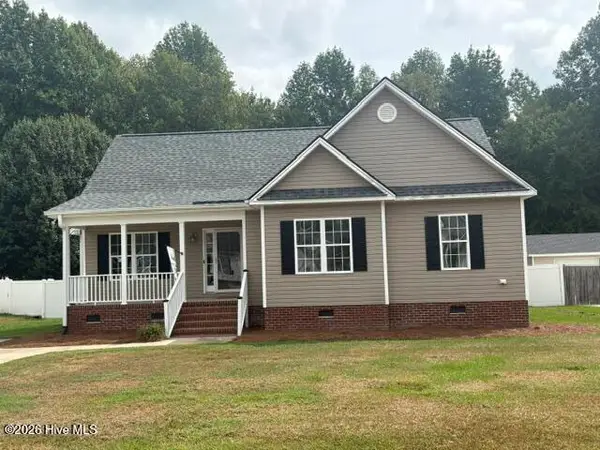 $249,900Active3 beds 2 baths1,357 sq. ft.
210 Laurel Spring Drive, Nashville, NC 27856
MLS# 100600035Listed by: COLDWELL BANKER ALLIED REAL ES $230,000Active4 beds 2 baths1,319 sq. ft.
506 E Elm Street, Nashville, NC 27856
MLS# 100599983Listed by: HOMETOWNE REALTY CLAYTON EAST- Open Sun, 12am to 5pm
 $274,990Active3 beds 2 baths1,536 sq. ft.
1410 Centerview Drive, Nashville, NC 27856
MLS# 10189562Listed by: STARLIGHT HOMES NC LLC - Open Sun, 2 to 4pm
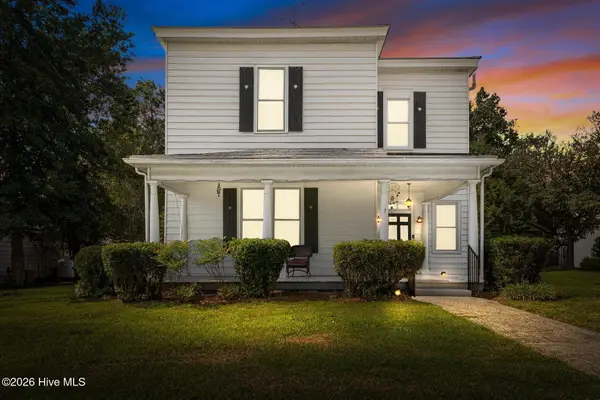 $264,900Active3 beds 2 baths2,551 sq. ft.
405 E Center Street, Nashville, NC 27856
MLS# 100599218Listed by: HEART TO HOMES REALTY LLC  $286,000Active3 beds 2 baths1,460 sq. ft.
704 Par Drive, Nashville, NC 27856
MLS# 10188590Listed by: KEYSTAR REALTY & MANAGEMENT LL


Protect your home and budget from life's surprises with an Assurant Home Warranty, backed by a partner that supports you through every step of homeownership. Explore Plans.
©2026 Century 21 Real Estate LLC. All rights reserved. CENTURY 21®, the CENTURY 21 Logo and C21® are service marks owned by Century 21 Real Estate LLC. Century 21 Real Estate LLC fully supports the principles of the Fair Housing Act and the Equal Opportunity Act. Each office is independently owned and operated. Listing information is deemed reliable but not guaranteed accurate.