
4020 Farmfield Drive, Navassa, NC 28451
Local realty services provided by:CENTURY 21 New Beginnings
4020 Farmfield Drive,Navassa, NC 28451
$319,990
- 3 Beds
- 2 Baths
- 2,739 sq. ft.
- Single family
- Active
Upcoming open houses
- Tue, Jul 2111:00 am - 04:00 pm
- Wed, Jul 2211:00 am - 04:00 pm
- Thu, Jul 2311:00 am - 04:00 pm
- Fri, Jul 2411:00 am - 04:00 pm
- Sat, Jul 2511:00 am - 04:00 pm
- Sun, Jul 2601:00 pm - 04:00 pm
- Mon, Jul 2701:00 pm - 04:00 pm
Listed by: harold chappell
Office: nexthome cape fear
MLS#:100562474
Source:NC_CCAR
Price summary
- Price:$319,990
- Price per sq. ft.:$116.83
About this home
HOMESITE SPECIAL FOR A LIMITED TIME WITH $3,000 IN CLOSING COST ASSISTANCE! The Grand Cayman floorplan is designed to make the most of this relaxed lifestyle, offering easy one-level living with an open, airy layout that brings the kitchen, dining space, and great room together for a seamless flow. Whether you're hosting friends or enjoying a quiet evening in, there's plenty of room to live comfortably.
With 3 bedrooms and 2 full baths, this home offers flexibility for guests, family, or a home office. The spacious design makes it easy to personalize your space while still enjoying the simplicity of a well-planned layout.
Step outside your front door and into a community built for both relaxation and connection. Spend weekends at the beach-entry pool, stay active with pickleball or the fitness center, or take advantage of lawn care included for truly low-maintenance living. With quick access to shopping, dining, and major routes, The Grand Cayman offers the perfect balance of convenience, comfort, and coastal charm....
Contact an agent
Home facts
- Year built:2026
- Listing ID #:100562474
- Added:117 day(s) ago
- Updated:July 21, 2026 at 01:21 PM
Rooms and interior
- Bedrooms:3
- Total bathrooms:2
- Full bathrooms:2
- Rooms Total:6
- Flooring:Carpet
- Dining Description:Eat-in Kitchen
- Bathrooms Description:Walk-in Shower
- Kitchen Description:Dishwasher, Disposal, Eat-in Kitchen, Gas Range, Ice Maker, Kitchen Island, Pantry, Refrigerator
- Bedroom Description:Walk-In Closet(s)
- Living area:2,739 sq. ft.
Heating and cooling
- Cooling:Central Air, Zoned
- Heating:Forced Air, Heating, Natural Gas, Zoned
- Central air:Yes
Structure and exterior
- Roof:Architectural Shingle
- Year built:2026
- Building area:2,739 sq. ft.
- Lot area:0.15 Acres
- Lot Features:Interior Lot
- Construction Materials:Fiber Cement, Wood Frame
- Exterior Features:Irrigation System
- Foundation Description:Slab
- Levels:1 Story
Schools
- High school:North Brunswick
- Middle school:Leland
- Elementary school:Lincoln
Finances and disclosures
- Price:$319,990
- Price per sq. ft.:$116.83
Features and amenities
- Appliances:Dishwasher, Disposal, Ice Maker, Refrigerator
- Laundry features:Laundry Room, Washer Hookup
- Amenities:Clubhouse, Community Pool, Fitness Center, Meeting Room, Pickleball, Playground, Street Lights, Trash, Walk-In Closet(s)
- Pool features:Community Pool
Parking
- Total parking spaces:2
- Parking description:Attached, Attached Garage, Concrete, Garage Door Opener, Paved
- Garage:Yes
- Garage spaces:2

New listings near 4020 Farmfield Drive
- New
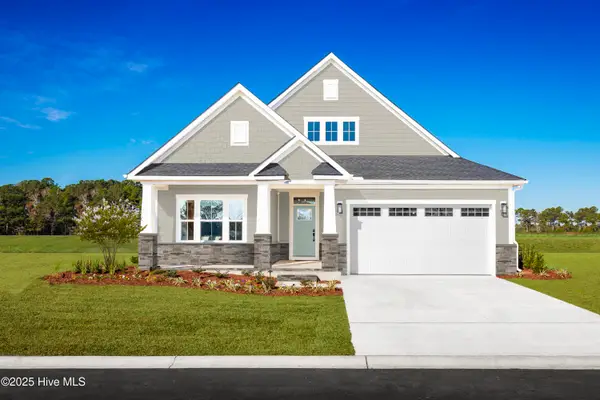 $379,990Active3 beds 2 baths1,898 sq. ft.
3329 Primrose Drive, Navassa, NC 28451
MLS# 100589663Listed by: NEXTHOME CAPE FEAR - Open Tue, 11am to 4pmNew
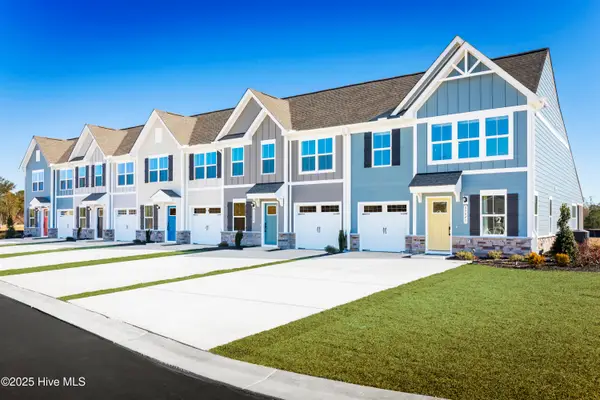 $299,995Active3 beds 3 baths1,628 sq. ft.
4240 Farmfield Drive, Navassa, NC 28451
MLS# 100589675Listed by: NEXTHOME CAPE FEAR - Open Tue, 11am to 4pmNew
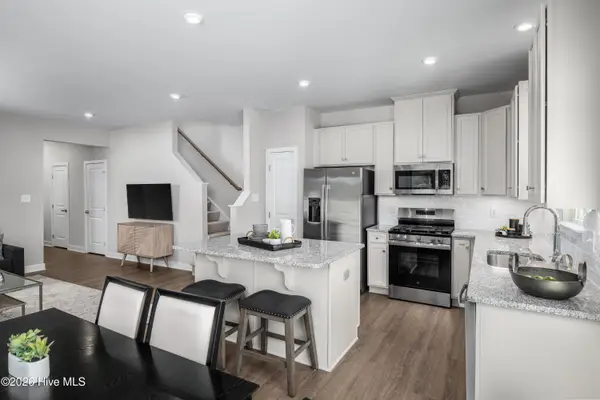 $291,942Active3 beds 3 baths1,567 sq. ft.
3254 Edgehill Drive, Navassa, NC 28451
MLS# 100588511Listed by: NEXTHOME CAPE FEAR - Open Tue, 11am to 4pmNew
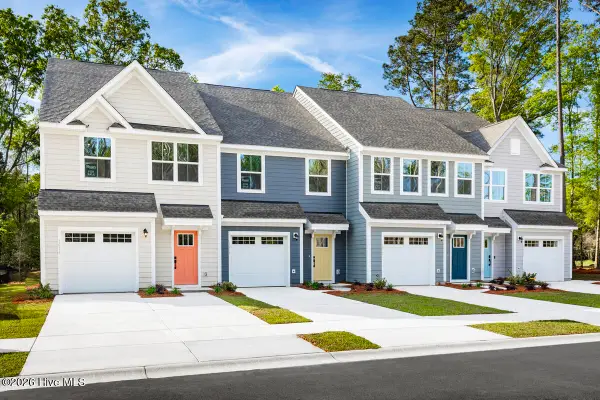 $254,990Active3 beds 3 baths1,567 sq. ft.
3286 Edgehill Drive, Navassa, NC 28451
MLS# 100588019Listed by: NEXTHOME CAPE FEAR - Open Tue, 11am to 4pmNew
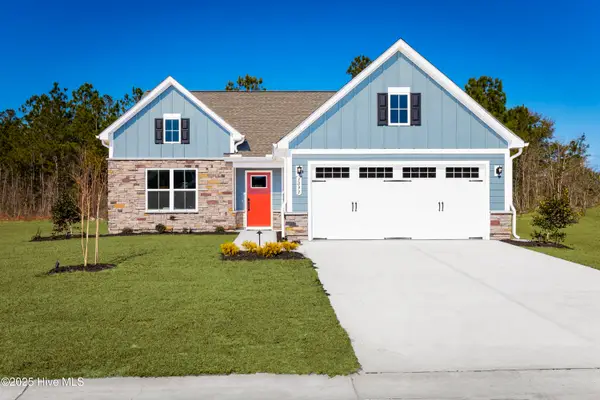 $368,255Active3 beds 2 baths1,696 sq. ft.
4265 Farmfield Drive, Navassa, NC 28451
MLS# 100587933Listed by: NEXTHOME CAPE FEAR - Open Tue, 11am to 4pmNew
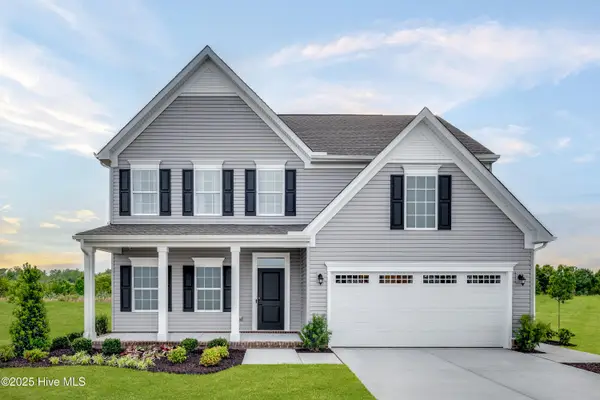 $409,990Active3 beds 3 baths2,294 sq. ft.
4101 Farmfield Drive, Navassa, NC 28451
MLS# 100587939Listed by: NEXTHOME CAPE FEAR - Open Tue, 11am to 4pmNew
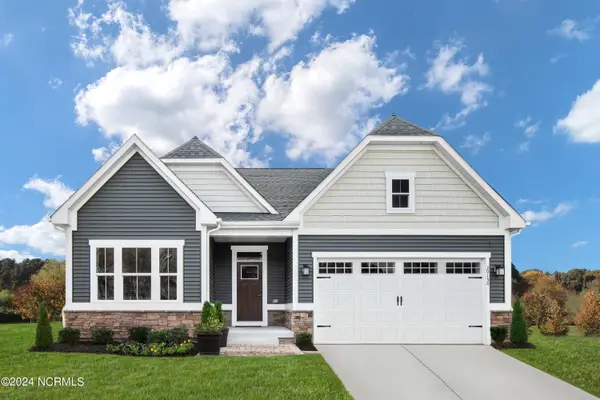 $419,990Active3 beds 3 baths2,325 sq. ft.
4097 Farmfield Drive, Navassa, NC 28451
MLS# 100587948Listed by: NEXTHOME CAPE FEAR 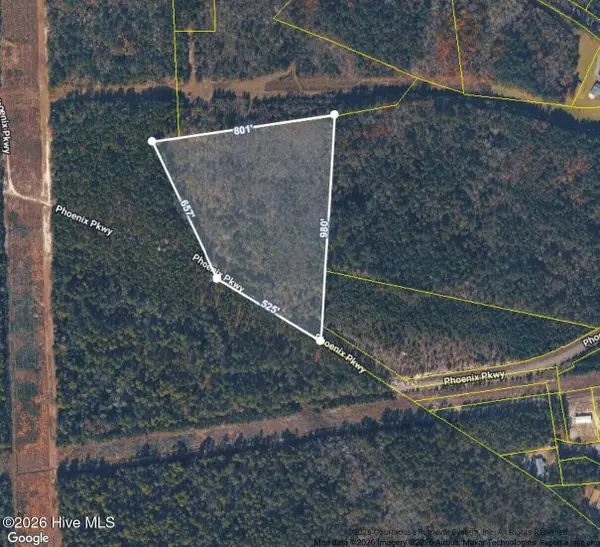 $130,000Pending11 Acres
0 Phoenix Parkway, Navassa, NC 28451
MLS# 100587850Listed by: RE/MAX EXECUTIVE- Open Tue, 11am to 4pm
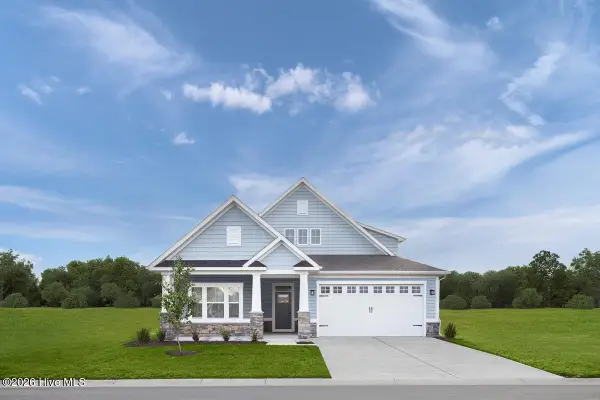 $489,000Active3 beds 3 baths2,626 sq. ft.
701 Limestone Drive, Navassa, NC 28451
MLS# 100584707Listed by: NEXTHOME CAPE FEAR 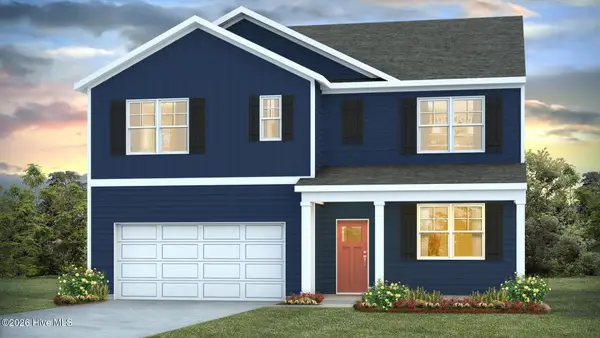 $405,940Pending5 beds 3 baths2,511 sq. ft.
514 Tea Tree Circle #Lot 140, Navassa, NC 28451
MLS# 100557050Listed by: D.R. HORTON, INC


Protect your home and budget from life's surprises with an Assurant Home Warranty, backed by a partner that supports you through every step of homeownership. Explore Plans.
©2026 Century 21 Real Estate LLC. All rights reserved. CENTURY 21®, the CENTURY 21 Logo and C21® are service marks owned by Century 21 Real Estate LLC. Century 21 Real Estate LLC fully supports the principles of the Fair Housing Act and the Equal Opportunity Act. Each office is independently owned and operated. Listing information is deemed reliable but not guaranteed accurate.