
202 Panorama Drive, Nebo, NC 28761
Local realty services provided by:CENTURY 21 First Choice Realty
Listed by: margaret edgerton, marla machado
Office: howard hanna beverly-hanks, lake lure
MLS#:4287111
Source:CH
Price summary
- Price:$787,000
- Price per sq. ft.:$287.44
- Monthly HOA dues:$56.25
About this home
The owners have made a significant price reduction on this beautiful mountain top property and are extremely motivated to sell. This is am incredible opportunity to own a stunning piece of mountain paradise at an exceptional value. All reasonable offers will be considered. Don't miss your chance to make this breathtaking property yours.
Enjoy the peace and tranquility of this mountain top retreat. The spectacular 360 degree views are year round with views of Grandfather Mountain, Pilot Mountain and all the surrounding Blue Ridge Mountains. The morning sunrises and evening sunsets can be viewed from the wraparound covered porches and decks. The 2.29 acres are beautifully landscaped with flowering plants and trees. Upon entering this custom log cabin it is evident this is a one of a kind cabin and location. It is tastefully decorated and immaculately maintained. There is plenty of room for friends and large family gatherings. Above the detached garage is a full apartment with it's own kitchen , fireplace and deck. If you have been wanting a NC mountain top property this is it! The Hidden Lake community features a pool and jetted spa, a fishing and paddling lake , hiking trails and a creekside park. Only 9 miles to I-40 but a world away. Make your NC mountain dreams come true....
Contact an agent
Home facts
- Year built:2006
- Listing ID #:4287111
- Updated:July 22, 2026 at 01:25 PM
Rooms and interior
- Bedrooms:4
- Total bathrooms:4
- Full bathrooms:4
- Flooring:Carpet, Hardwood, Tile
- Kitchen Description:Dishwasher, Disposal, Electric Oven, Electric Range, Refrigerator
- Basement:Yes
- Living area:2,738 sq. ft.
Heating and cooling
- Cooling:Heat Pump
- Heating:Heat Pump, Propane
- Central air:Yes
Structure and exterior
- Year built:2006
- Building area:2,738 sq. ft.
- Lot area:2.29 Acres
- Architectural Style:Cabin
- Construction Materials:Log
- Foundation Description:Basement
Schools
- High school:McDowell
- Elementary school:Glenwood
Utilities
- Water:Well
- Sewer:Septic (At Site)
Finances and disclosures
- Price:$787,000
- Price per sq. ft.:$287.44
Features and amenities
- Laundry features:Main Level
Parking
- Parking description:Driveway, Garage Door Opener
- Garage:Yes
- Garage spaces:2
 Listings courtesy of Canopy MLS as distributed by MLS GRID. Copyright 2021 Canopy MLS. All rights reserved. Canopy MLS, provides content displayed here (“provided content”) on an “as is” basis and makes no representations or warranties regarding the provided content, including, but not limited to those of non-infringement, timeliness, accuracy, or completeness. Individuals and companies using information presented are responsible for verification and validation of information they utilize and present to their customers and clients. Canopy MLS will not be liable for any damage or loss resulting from use of the provided content or the products available through Portals, IDX, VOW, and/or Syndication. Recipients of this information shall not resell, redistribute, reproduce, modify, or otherwise copy any portion thereof without the expressed written consent of Canopy MLS.
New listings near 202 Panorama Drive
- New
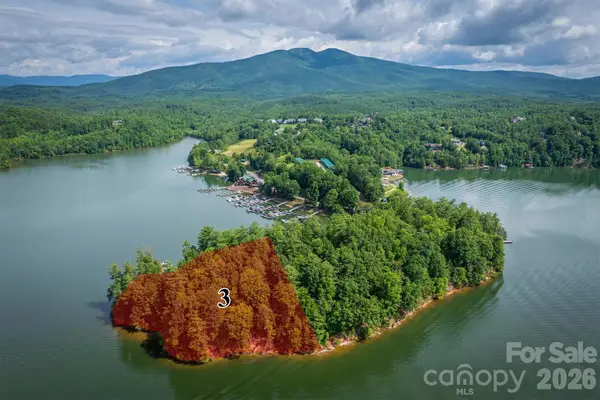 $425,000Active1.46 Acres
802 Marina Drive #3, Nebo, NC 28761
MLS# 4405889Listed by: KELLER WILLIAMS UNIFIED - New
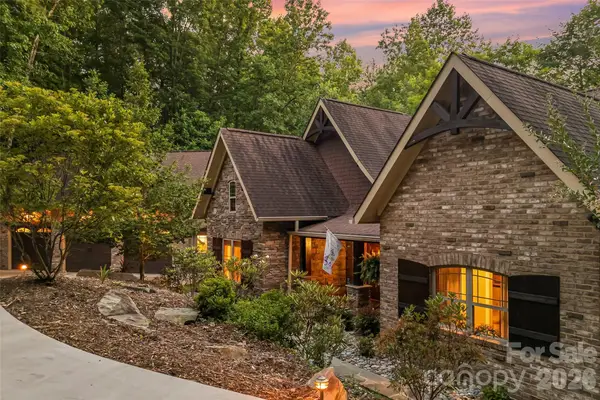 $2,100,000Active4 beds 3 baths3,745 sq. ft.
1313 High Trail Drive, Nebo, NC 28761
MLS# 4394395Listed by: ENGEL & VOLKERS FOOTHILLS LAKE JAMES - New
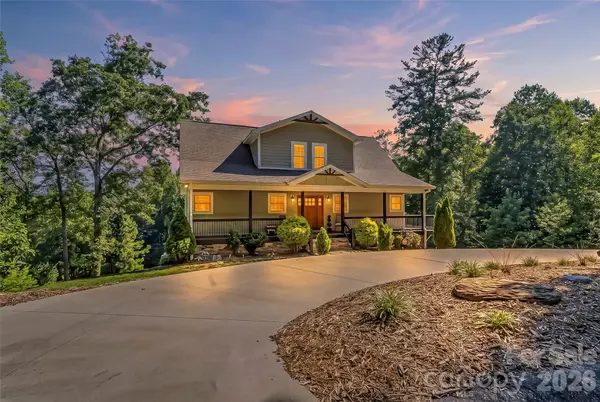 $850,000Active3 beds 4 baths2,768 sq. ft.
94 S Fairway Drive, Nebo, NC 28761
MLS# 4404522Listed by: KELLER WILLIAMS UNIFIED - New
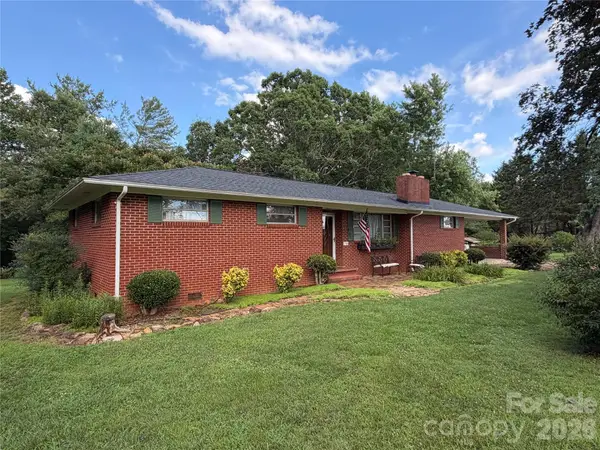 $265,000Active4 beds 2 baths1,440 sq. ft.
1345 Rock Hill Street, Nebo, NC 28761
MLS# 4404963Listed by: HORIZON REALTY ASSOCIATES LLC 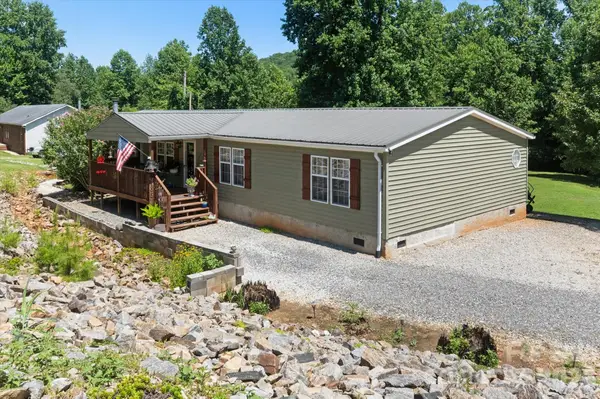 $235,000Pending3 beds 2 baths2,114 sq. ft.
135 Basswood Drive, Nebo, NC 28761
MLS# 4404672Listed by: J. PETERSON REALTY & ASSOCIATE- New
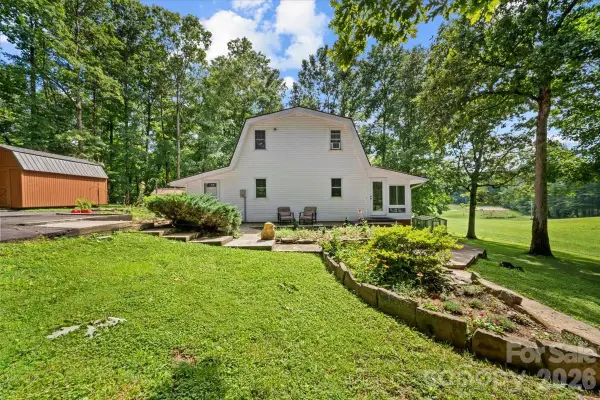 $316,000Active2 beds 1 baths1,303 sq. ft.
371 Patton Valley Drive, Nebo, NC 28761
MLS# 4404265Listed by: ENGEL & VLKERS FOOTHILLS MORGANTON DOWNTOWN - New
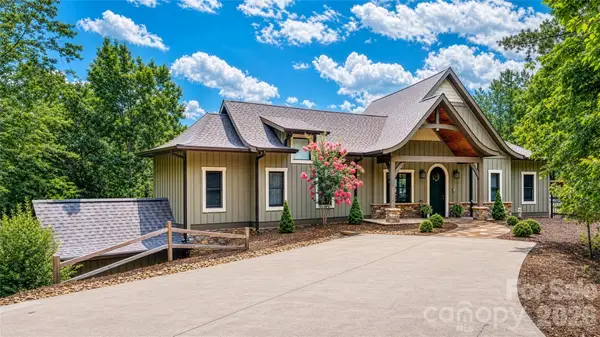 $1,275,000Active3 beds 3 baths2,977 sq. ft.
111 Lookout Point, Nebo, NC 28761
MLS# 4403456Listed by: BERKSHIRE HATHAWAY HOMESERVICES BLUE RIDGE REALTORS - New
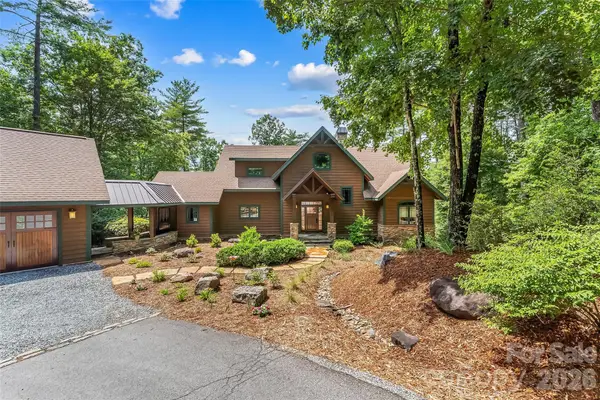 $3,450,000Active4 beds 5 baths4,604 sq. ft.
1814 Yellow Fork Trail E, Nebo, NC 28761
MLS# 4403220Listed by: ENGEL & VOLKERS FOOTHILLS LAKE JAMES - New
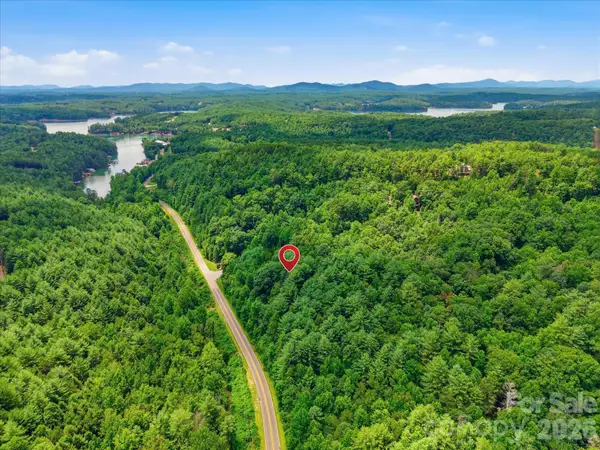 $59,000Active2.22 Acres
8542 Indian Trace #28, Nebo, NC 28761
MLS# 4396809Listed by: FONTA FLORA REALTY - New
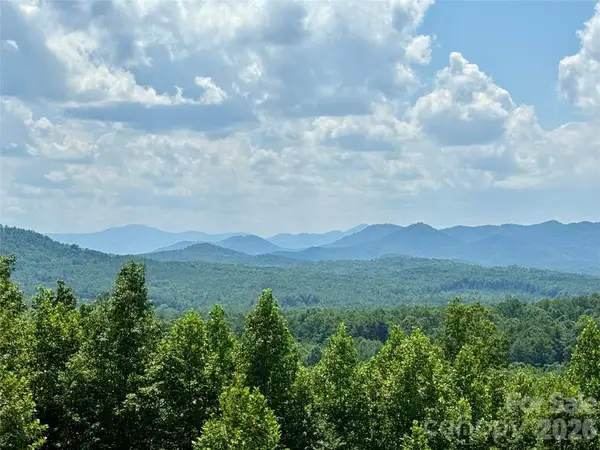 $89,900Active6.12 Acres
V/L Summit Trail #82, Nebo, NC 28761
MLS# 4403265Listed by: ENGEL & VOLKERS FOOTHILLS LAKE JAMES


Protect your home and budget from life's surprises with an Assurant Home Warranty, backed by a partner that supports you through every step of homeownership. Explore Plans.
©2026 Century 21 Real Estate LLC. All rights reserved. CENTURY 21®, the CENTURY 21 Logo and C21® are service marks owned by Century 21 Real Estate LLC. Century 21 Real Estate LLC fully supports the principles of the Fair Housing Act and the Equal Opportunity Act. Each office is independently owned and operated. Listing information is deemed reliable but not guaranteed accurate.