
100 Kenmore Court, New Bern, NC 28560
Local realty services provided by:CENTURY 21 Solomon Properties
100 Kenmore Court,New Bern, NC 28560
$305,000
- 4 Beds
- 2 Baths
- - sq. ft.
- Single family
- Sold
Listed by: blake samperi
Office: rockbear realty
MLS#:100548432
Source:NC_CCAR
Sorry, we are unable to map this address
Price summary
- Price:$305,000
About this home
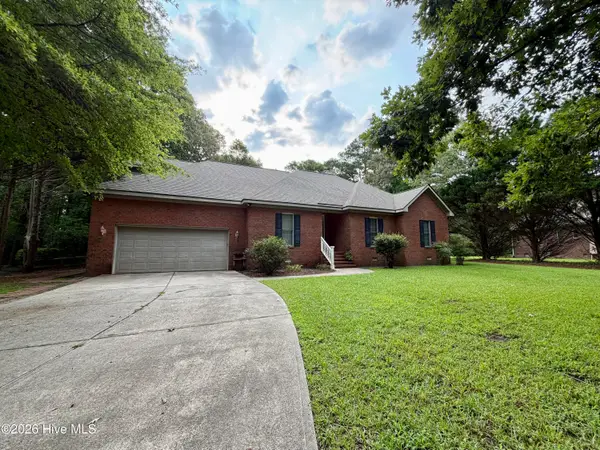
Welcome home to comfortable cul-de-sac living in the sought-after Lynnwood Highlands subdivision. This solid 4-bedroom, 2-bath residence features an inviting open layout designed for both everyday living and effortless entertaining. The updated LVP flooring flows throughout the main living areas, creating a warm and modern feel.
You can gather with guests in the adjacent dining area while preparing meals in the eat-in kitchen. The kitchen offers matching appliances, ample counter space, and abundant cabinetry—perfect for both casual dinners and holiday hosting. Then, relax in your living room by the fireplace in cool months and in warm months head to the convenient neighborhood pool.
The primary suite is a relaxing retreat, complete with plush carpeting, a walk-in closet, dual vanities, a private water closet, and a garden sized tub with shower. Two additional carpeted bedrooms share a full-size bathroom, providing comfort and convenience for family or guests or as they're currently used for exercise and crafts.
Upstairs, the separate bedroom over the garage offers endless possibilities—ideal for an office, playroom, media space, or just a bedroom, with its closet in place.
Step outside to the back patio, perfect for summer grilling, while the fully fenced yard provides a nice space for kids and pets to enjoy. The concrete patio allows ample room for grilling and even adding a hot-tub. You can even enjoy green grass in the winter months with the current rye blend.
To top it off beautifully, you're conveniently located just minutes from downtown New Bern, a short drive to MCAS Cherry Point and even close to Atlantic Beach and the Crystal Coast. This home offers the perfect blend of neighborhood charm and everyday accessibility. Time to move in!...
Contact an agent
Home facts
- Year built:2006
- Subdivision & Development:Lynnwood Highlands
- Listing ID #:100548432
- Added:205 day(s) ago
- Updated:August 03, 2026 at 07:11 AM
Rooms and interior
- Bedrooms:4
- Total bathrooms:2
- Full bathrooms:2
- Rooms Total:7
- Flooring:Carpet, Laminate
- Kitchen Description:Dishwasher, Pantry, Refrigerator
- Bedroom Description:Master Downstairs, Walk-In Closet(s)
Heating and cooling
- Cooling:Central Air
- Heating:Electric, Heat Pump, Heating, Natural Gas
- Central air:Yes
Structure and exterior
- Roof:Architectural Shingle
- Year built:2006
- Construction Materials:Vinyl Siding, Wood Frame
- Exterior Features:Patio, Porch
- Foundation Description:Slab
- Levels:1 Story
Schools
- High school:Havelock
- Middle school:Tucker Creek
- Elementary school:W. Jesse Gurganus
Utilities
- Water:County Water
Finances and disclosures
- Price:$305,000
Features and amenities
- Appliances:Dishwasher, Refrigerator
- Laundry features:Laundry Closet, Washer Hookup
- Amenities:Blinds/Shades, Ceiling Fan(s), Community Pool, Walk-In Closet(s)
- Pool features:Community Pool
Parking
- Total parking spaces:2
- Parking description:Attached Garage, Paved
- Garage:Yes
- Garage spaces:2

New listings near 100 Kenmore Court
- New
 $395,000Active3 beds 2 baths2,251 sq. ft.
109 Drummond Place, New Bern, NC 28562
MLS# 100593360Listed by: TIU REAL ESTATE - New
 $224,900Active3 beds 1 baths1,306 sq. ft.
1222 Cedar Street, New Bern, NC 28560
MLS# 100593358Listed by: EPIQUE REALTY - New
 $395,000Active3 beds 2 baths1,906 sq. ft.
502 Shinnecock Court, New Bern, NC 28562
MLS# 100593347Listed by: NORTHGROUP - New
 $299,000Active3 beds 2 baths1,625 sq. ft.
140 Jordan Drive, New Bern, NC 28562
MLS# 100593225Listed by: REALTY ONE GROUP EAST - New
 $415,000Active3 beds 3 baths2,156 sq. ft.
116 Frost Court, New Bern, NC 28560
MLS# 100593178Listed by: COLDWELL BANKER SEA COAST ADVANTAGE - JACKSONVILLE - New
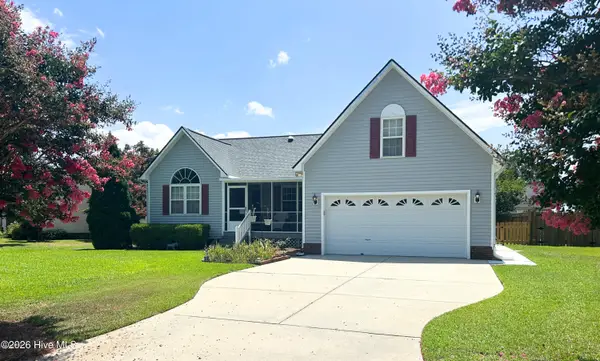 $329,000Active3 beds 3 baths2,226 sq. ft.
4111 Yarmouth Road, New Bern, NC 28562
MLS# 100593135Listed by: FREEDOM REAL ESTATE GROUP LLC - New
 $950,000Active5 beds 3 baths3,235 sq. ft.
512 Middle Street, New Bern, NC 28560
MLS# 100593015Listed by: COLDWELL BANKER SEA COAST ADVANTAGE - New
 $95,000Active1.04 Acres
1197 Green Springs Road, New Bern, NC 28560
MLS# 100593031Listed by: COLDWELL BANKER SEA COAST ADVANTAGE - New
 $95,000Active1.24 Acres
1199 Green Springs Road, New Bern, NC 28560
MLS# 100593032Listed by: COLDWELL BANKER SEA COAST ADVANTAGE - New
 $374,999Active3 beds 2 baths2,079 sq. ft.
900 Nautilus Court, New Bern, NC 28560
MLS# 100592921Listed by: NEUSE REALTY, INC


Protect your home and budget from life's surprises with an Assurant Home Warranty, backed by a partner that supports you through every step of homeownership. Explore Plans.
©2026 Century 21 Real Estate LLC. All rights reserved. CENTURY 21®, the CENTURY 21 Logo and C21® are service marks owned by Century 21 Real Estate LLC. Century 21 Real Estate LLC fully supports the principles of the Fair Housing Act and the Equal Opportunity Act. Each office is independently owned and operated. Listing information is deemed reliable but not guaranteed accurate.