140 Jordan Drive, New Bern, NC 28562
Local realty services provided by:CENTURY 21 Triangle Group
140 Jordan Drive,New Bern, NC 28562
$299,000
- 3 Beds
- 2 Baths
- 1,625 sq. ft.
- Single family
- Pending
Listed by: jennifer brinson, meg underwood
Office: realty one group east
MLS#:100593225
Source:NC_CCAR
Price summary
- Price:$299,000
- Price per sq. ft.:$184
About this home
Welcome home to this cozy 3-bedroom, 2-bath townhome offering the perfect blend of comfort, convenience, and low-maintenance living. With 1.5 stories and a desirable main-level primary suite, this home is designed for both everyday living and entertaining.
Step through the front door into a bright and inviting living room featuring soaring vaulted ceilings that create an open, spacious feel. The generous kitchen provides plenty of cabinet and counter space, making meal prep and gatherings a breeze.
Relax year-round on the private screened-in porch or enjoy your morning coffee on the open back deck, both overlooking a peaceful outdoor setting.
Recent updates include a new roof (2026) and a new 50-gallon water heater, giving you added peace of mind.
Enjoy a truly carefree lifestyle with an HOA that takes care of lawn maintenance, pressure washing, the irrigation system, and the exterior of the building, allowing you more time to enjoy the welcoming community and everything it has to offer.
Whether you're looking to downsize, purchase your first home, or simply enjoy easy living, this move-in-ready townhome is conveniently located to Coastal Carolina Reginal Airport, mins from downtown New Bern, and just a short drive to the beach! This is one you won't want to miss!...
Contact an agent
Home facts
- Year built:2006
- Subdivision & Development:Wesmill Pond Estates
- Listing ID #:100593225
- Added:45 day(s) ago
- Updated:September 16, 2026 at 08:03 AM
Rooms and interior
- Bedrooms:3
- Total bathrooms:2
- Full bathrooms:2
- Rooms Total:7
- Flooring:Carpet, Vinyl
- Kitchen Description:Dishwasher, Disposal, Refrigerator
- Bedroom Description:Master Downstairs
- Living area:1,625 sq. ft.
Heating and cooling
- Cooling:Central Air
- Heating:Electric, Heat Pump, Heating
- Central air:Yes
Structure and exterior
- Roof:Shingle
- Year built:2006
- Building area:1,625 sq. ft.
- Lot area:0.07 Acres
- Construction Materials:Vinyl Siding, Wood Frame
- Exterior Features:Covered, Deck, Porch
- Foundation Description:Slab
- Levels:1.5 Story
Schools
- High school:New Bern
- Middle school:Grover C.Fields
- Elementary school:Creekside Elementary School
Finances and disclosures
- Price:$299,000
- Price per sq. ft.:$184
Features and amenities
- Appliances:Dishwasher, Disposal, Refrigerator
- Laundry features:Laundry Closet
- Amenities:Blinds/Shades
Parking
- Total parking spaces:2
- Parking description:Attached Garage, Garage, Paved
- Garage:Yes
- Garage spaces:2

New listings near 140 Jordan Drive
- New

 $55,000Active1.92 Acres
192 E Fisher Avenue, New Bern, NC 28560
MLS# 100603745Listed by: CENTURY 21 ZAYTOUN RAINES - New
 $55,000Active0.6 Acres
314 Neuse Harbour Boulevard, New Bern, NC 28562
MLS# 100603619Listed by: KELLER WILLIAMS REALTY - New
 $45,000Active0.27 Acres
5705 Gondolier Drive, New Bern, NC 28560
MLS# 100603575Listed by: NEUSE REALTY, INC - New
 $625,000Active4 beds 3 baths2,978 sq. ft.
230 Ticino Court, New Bern, NC 28562
MLS# 100603565Listed by: COLDWELL BANKER SEA COAST ADVANTAGE - Open Sat, 12 to 2pmNew
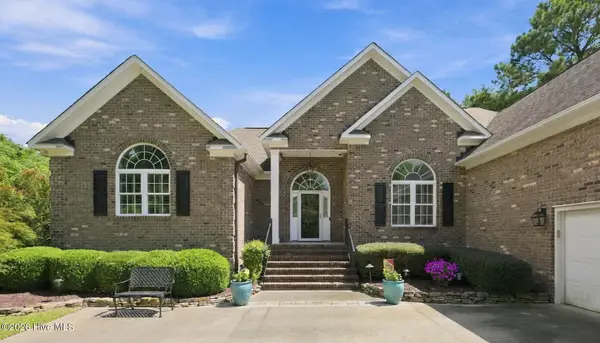 $815,000Active4 beds 4 baths2,994 sq. ft.
2110 Hidden Harbor Drive, New Bern, NC 28562
MLS# 100603461Listed by: NORTHGROUP - New
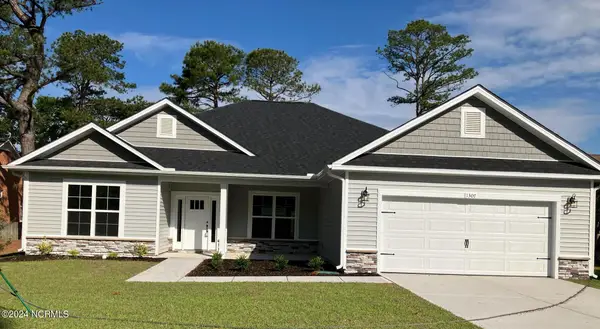 $387,075Active4 beds 3 baths2,140 sq. ft.
1501 Caracara Drive, New Bern, NC 28560
MLS# 100603478Listed by: ADAMS HOMES REALTY NC - New
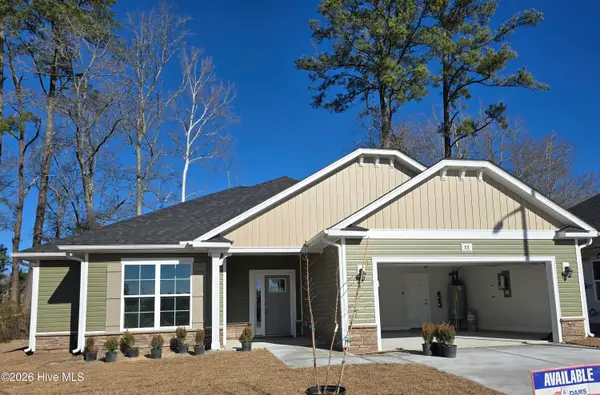 $362,575Active3 beds 2 baths1,709 sq. ft.
1108 Navidad Bank Court, New Bern, NC 28560
MLS# 100603479Listed by: ADAMS HOMES REALTY NC - New
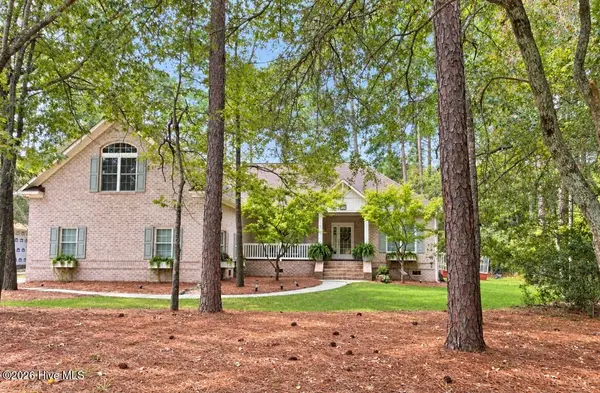 $485,000Active4 beds 3 baths2,660 sq. ft.
920 Crooked Creek Drive, New Bern, NC 28560
MLS# 100603504Listed by: KELLER WILLIAMS REALTY - New
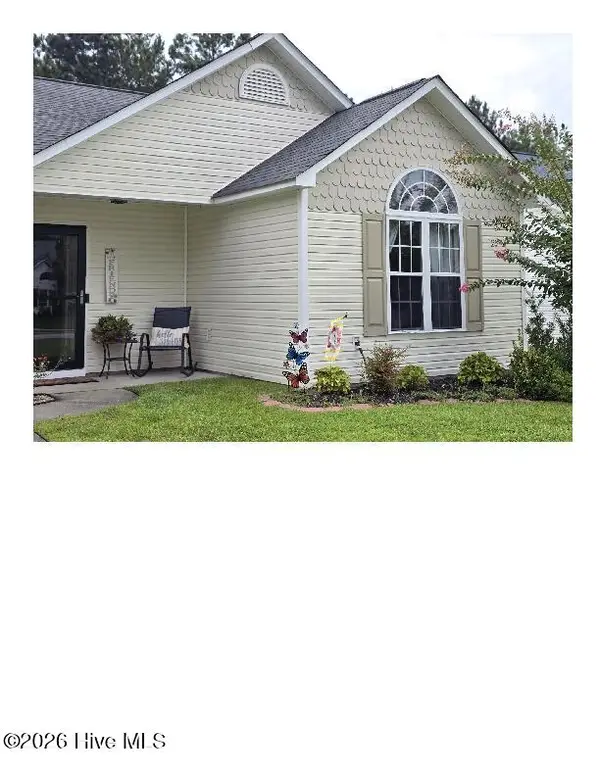 $231,000Active2 beds 2 baths1,020 sq. ft.
4003 Elizabeth Avenue, New Bern, NC 28562
MLS# 100603516Listed by: COASTAL FREEDOM REAL ESTATE - New
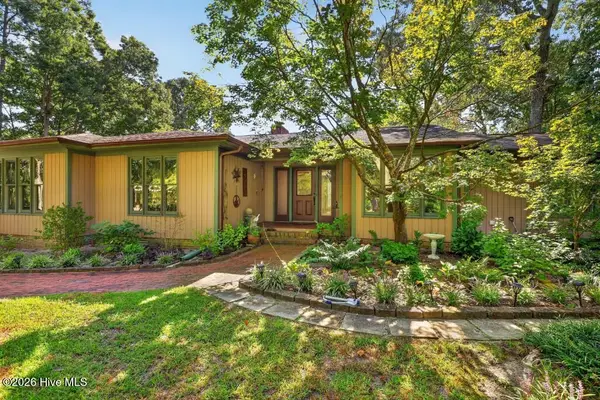 $385,000Active4 beds 3 baths2,145 sq. ft.
2319 Brices Creek Road, New Bern, NC 28562
MLS# 100603415Listed by: KELLER WILLIAMS REALTY


Protect your home and budget from life's surprises with an Assurant Home Warranty, backed by a partner that supports you through every step of homeownership. Explore Plans.
©2026 Century 21 Real Estate LLC. All rights reserved. CENTURY 21®, the CENTURY 21 Logo and C21® are service marks owned by Century 21 Real Estate LLC. Century 21 Real Estate LLC fully supports the principles of the Fair Housing Act and the Equal Opportunity Act. Each office is independently owned and operated. Listing information is deemed reliable but not guaranteed accurate.