1022 Minnette Circle, New Bern, NC 28562
Local realty services provided by:CENTURY 21 Solomon Properties
1022 Minnette Circle,New Bern, NC 28562
$312,000
- 3 Beds
- 2 Baths
- - sq. ft.
- Single family
- Sold
Listed by: gentry property group, jamie schmidt beitel
Office: keller williams realty
MLS#:100590653
Source:NC_CCAR
Sorry, we are unable to map this address
Price summary
- Price:$312,000
About this home
There's a reason buyers keep asking for the Aria floorplan -- it just works. This 3-bedroom, 2-bathroom home is less than a year old and offers all the perks of new construction without the wait. Seller is also offer up to $5,000 credit at closing.
Inside, you'll love the open-concept layout, where the kitchen, dining, and living areas come together to create the perfect space for entertaining, family movie nights, or keeping an eye on dinner while still being part of the conversation. The fireplace adds the perfect cozy touch, making the living room the place everyone naturally gathers.
The thoughtfully designed split-bedroom floorplan gives the primary suite its own private retreat, while the additional bedrooms are tucked away on the opposite side of the home, because sometimes ''personal space'' is the greatest luxury of all.
Step outside and enjoy a backyard lined with trees, offering a peaceful backdrop and extra privacy that's hard to find. It's the perfect setting for morning coffee, weekend cookouts, or simply unwinding after a long day.
And here's one of the biggest bonuses: all transferable builder warranties convey to the new owner, including the one-year builder warranty and the 10-year structural warranty. You'll enjoy the confidence of owning a nearly new home with added peace of mind....
Contact an agent
Home facts
- Year built:2025
- Subdivision & Development:West New Bern
- Listing ID #:100590653
- Added:55 day(s) ago
- Updated:September 16, 2026 at 06:47 AM
Rooms and interior
- Bedrooms:3
- Total bathrooms:2
- Full bathrooms:2
- Rooms Total:6
- Flooring:Carpet
- Bathrooms Description:Walk-in Shower
- Kitchen Description:Dishwasher, Kitchen Island, Refrigerator
- Bedroom Description:Master Downstairs, Walk-In Closet(s)
Heating and cooling
- Cooling:Central Air
- Heating:Forced Air, Heating, Natural Gas
- Central air:Yes
Structure and exterior
- Roof:Architectural Shingle
- Year built:2025
- Construction Materials:Vinyl Siding, Wood Frame
- Exterior Features:Covered, Patio
- Foundation Description:Slab
- Levels:1 Story
Schools
- High school:West Craven
- Middle school:H. J. MacDonald
- Elementary school:Trent Park
Utilities
- Water:Water Connected
- Sewer:Sewer Connected
Finances and disclosures
- Price:$312,000
Features and amenities
- Appliances:Dishwasher, Refrigerator
- Laundry features:Laundry Room, Washer Hookup
- Amenities:Blinds/Shades, Walk-In Closet(s)
Parking
- Total parking spaces:2
- Parking description:Attached, Attached Garage, Garage Door Opener, Paved
- Garage:Yes
- Garage spaces:2

New listings near 1022 Minnette Circle
- New

 $55,000Active1.92 Acres
192 E Fisher Avenue, New Bern, NC 28560
MLS# 100603745Listed by: CENTURY 21 ZAYTOUN RAINES - New
 $55,000Active0.6 Acres
314 Neuse Harbour Boulevard, New Bern, NC 28562
MLS# 100603619Listed by: KELLER WILLIAMS REALTY - New
 $45,000Active0.27 Acres
5705 Gondolier Drive, New Bern, NC 28560
MLS# 100603575Listed by: NEUSE REALTY, INC - New
 $625,000Active4 beds 3 baths2,978 sq. ft.
230 Ticino Court, New Bern, NC 28562
MLS# 100603565Listed by: COLDWELL BANKER SEA COAST ADVANTAGE - Open Sat, 12 to 2pmNew
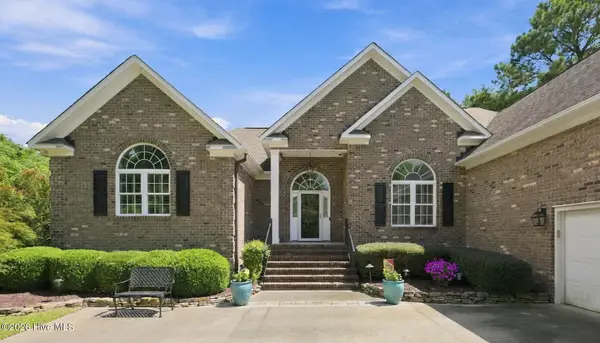 $815,000Active4 beds 4 baths2,994 sq. ft.
2110 Hidden Harbor Drive, New Bern, NC 28562
MLS# 100603461Listed by: NORTHGROUP - New
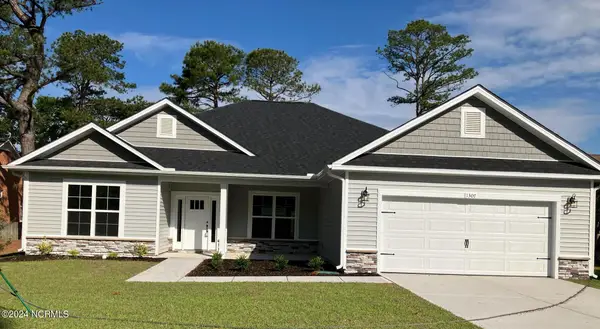 $387,075Active4 beds 3 baths2,140 sq. ft.
1501 Caracara Drive, New Bern, NC 28560
MLS# 100603478Listed by: ADAMS HOMES REALTY NC - New
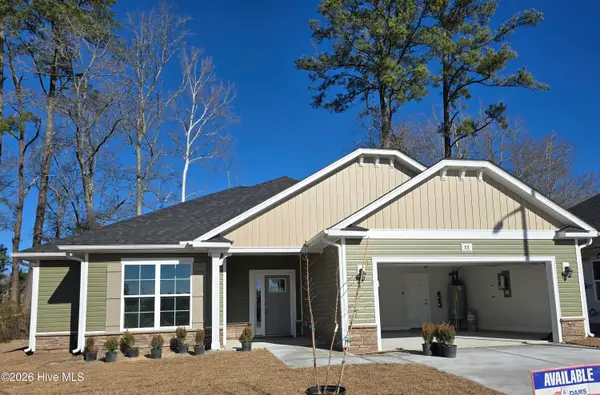 $362,575Active3 beds 2 baths1,709 sq. ft.
1108 Navidad Bank Court, New Bern, NC 28560
MLS# 100603479Listed by: ADAMS HOMES REALTY NC - New
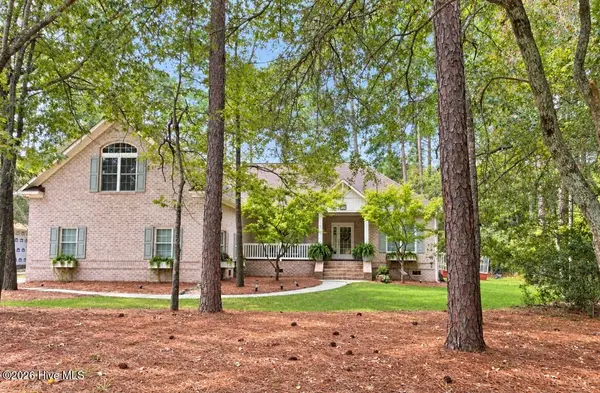 $485,000Active4 beds 3 baths2,660 sq. ft.
920 Crooked Creek Drive, New Bern, NC 28560
MLS# 100603504Listed by: KELLER WILLIAMS REALTY - New
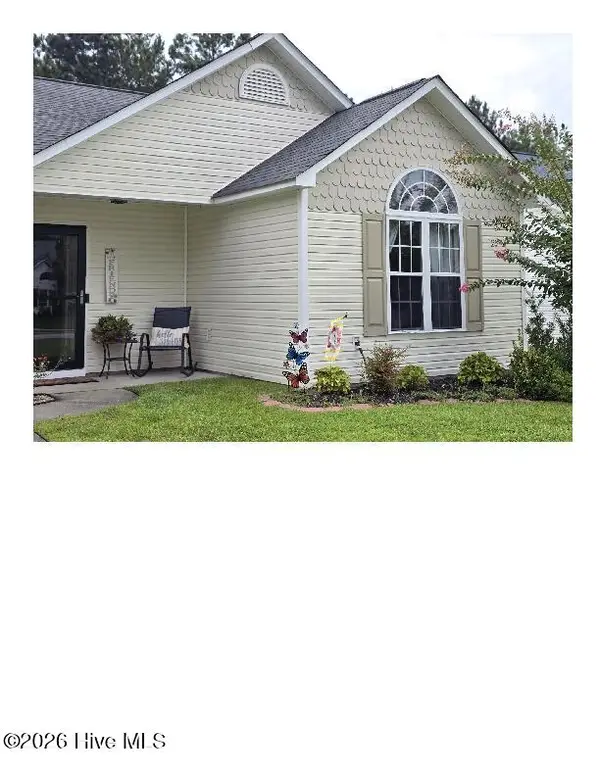 $231,000Active2 beds 2 baths1,020 sq. ft.
4003 Elizabeth Avenue, New Bern, NC 28562
MLS# 100603516Listed by: COASTAL FREEDOM REAL ESTATE - New
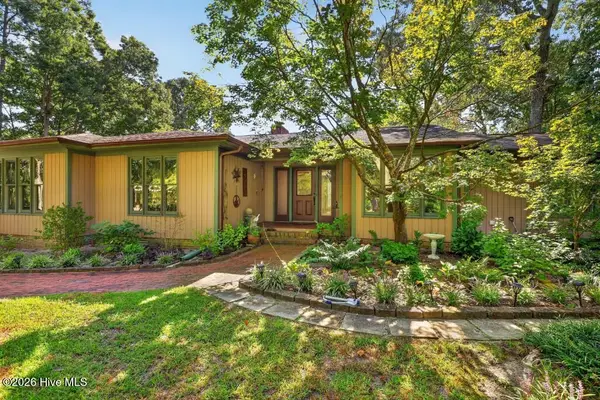 $385,000Active4 beds 3 baths2,145 sq. ft.
2319 Brices Creek Road, New Bern, NC 28562
MLS# 100603415Listed by: KELLER WILLIAMS REALTY


Protect your home and budget from life's surprises with an Assurant Home Warranty, backed by a partner that supports you through every step of homeownership. Explore Plans.
©2026 Century 21 Real Estate LLC. All rights reserved. CENTURY 21®, the CENTURY 21 Logo and C21® are service marks owned by Century 21 Real Estate LLC. Century 21 Real Estate LLC fully supports the principles of the Fair Housing Act and the Equal Opportunity Act. Each office is independently owned and operated. Listing information is deemed reliable but not guaranteed accurate.