
107 Stony Brook Drive, New Bern, NC 28562
Local realty services provided by:CENTURY 21 Jeff Keller Realty
107 Stony Brook Drive,New Bern, NC 28562
$419,900
- 3 Beds
- 2 Baths
- 2,181 sq. ft.
- Single family
- Active
Listed by: the donna and team new bern, jennifer wheeler
Office: keller williams realty
MLS#:100582325
Source:NC_CCAR
Price summary
- Price:$419,900
- Price per sq. ft.:$192.53
About this home
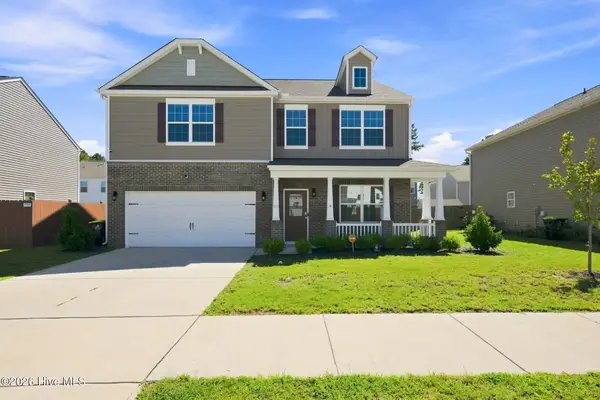
1% lender credit up to $3000 if financing with preferred lender. Welcome home to effortless living in the desirable Hunters Ridge community! This beautifully maintained home is packed with valuable improvements, including a whole-home generator with automatic transfer switch, Rinnai tankless water heater, reverse osmosis water system, separate HVAC system for the upstairs flex room, recently updated appliances, renovated primary bathroom, updated bathroom flooring, upgraded lighting, quiet garage door opener, and a storage shed. Even the garage refrigerator conveys!
Inside, this 3-bedroom, 2-bath home offers the convenience of one-level living with a spacious flex room (FROG) upstairs--perfect for a home office, playroom, guest space, or media room. Custom built-ins create a warm focal point in the living room, while updated lighting enhances the kitchen and dining areas. A two-car garage provides plenty of room for parking, storage, and everyday convenience.
The outdoor spaces are just as inviting. Relax on the covered front porch, entertain on the maintenance-free deck, or enjoy the privacy and possibilities of the fully fenced backyard.
Located outside the city limits, you'll also enjoy the added benefit of county taxes only--no city taxes! With quality updates already completed, flexible living space, and features designed to make everyday life easier, this Hunters Ridge home is truly move-in ready and waiting to welcome you home!...
Contact an agent
Home facts
- Year built:2005
- Subdivision & Development:Hunters Ridge
- Listing ID #:100582325
- Added:88 day(s) ago
- Updated:September 14, 2026 at 10:32 AM
Rooms and interior
- Bedrooms:3
- Total bathrooms:2
- Full bathrooms:2
- Rooms Total:8
- Flooring:Carpet, Tile, Vinyl, Wood
- Kitchen Description:Dishwasher
- Bedroom Description:Master Downstairs
- Living area:2,181 sq. ft.
Heating and cooling
- Cooling:Central Air
- Heating:Electric, Heat Pump, Heating
- Central air:Yes
Structure and exterior
- Roof:Shingle
- Year built:2005
- Building area:2,181 sq. ft.
- Lot area:0.38 Acres
- Construction Materials:Brick, Vinyl Siding, Wood Frame
- Exterior Features:Covered, Deck, Porch
- Foundation Description:Slab
- Levels:2 Story
Schools
- High school:New Bern
- Middle school:Grover C.Fields
- Elementary school:Brinson
Finances and disclosures
- Price:$419,900
- Price per sq. ft.:$192.53
Features and amenities
- Appliances:Dishwasher
- Laundry features:Laundry Room
- Amenities:Bookcases, Ceiling Fan(s)
Parking
- Total parking spaces:2
- Parking description:Attached Garage, Paved
- Garage:Yes
- Garage spaces:2

New listings near 107 Stony Brook Drive
- New
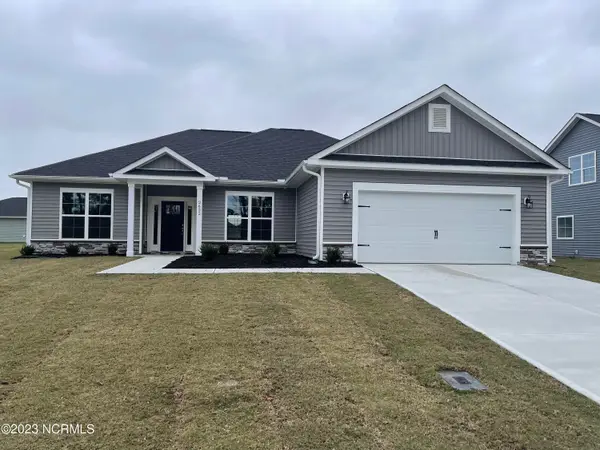 $368,075Active3 beds 2 baths1,826 sq. ft.
6117 Gondolier Drive, New Bern, NC 28560
MLS# 100603282Listed by: ADAMS HOMES REALTY NC - New
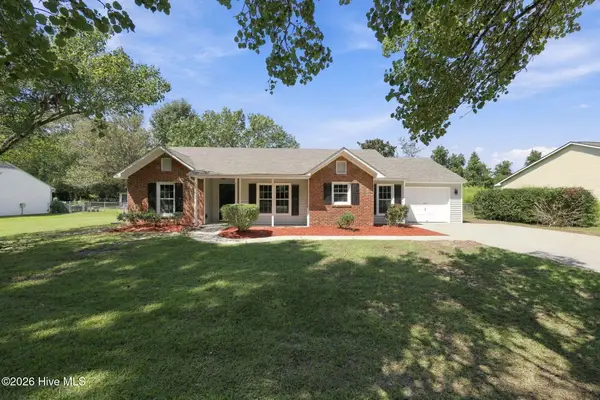 $340,000Active3 beds 2 baths1,550 sq. ft.
4511 Rivershore Drive, New Bern, NC 28560
MLS# 100603276Listed by: KELLER WILLIAMS REALTY - New
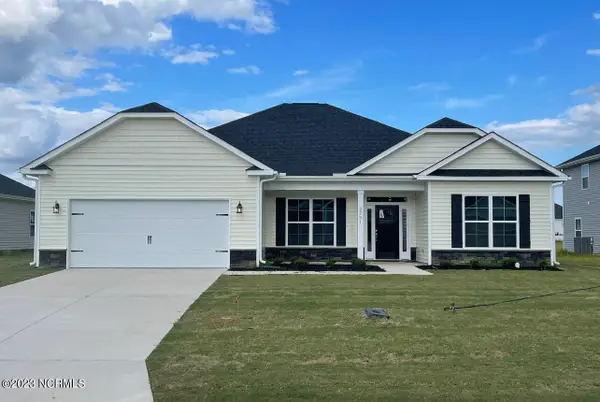 $410,575Active4 beds 3 baths2,328 sq. ft.
2138 Royal Pines Drive, New Bern, NC 28560
MLS# 100603280Listed by: ADAMS HOMES REALTY NC - New
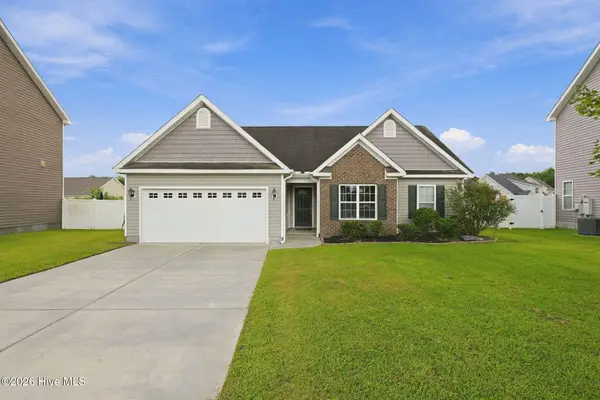 $289,900Active3 beds 2 baths1,486 sq. ft.
304 Lynden Lane, New Bern, NC 28560
MLS# 100603193Listed by: REALTY ONE GROUP EAST - New
 $374,900Active4 beds 3 baths2,910 sq. ft.
1012 Kellie Court, New Bern, NC 28562
MLS# 100603143Listed by: REALTY ONE GROUP EAST - New
 $195,000Active2 beds 1 baths810 sq. ft.
1504 Princeton Lane #A, New Bern, NC 28562
MLS# 100603049Listed by: NORTHGROUP - New
 $45,000Active0.28 Acres
5105 Bucco Reef Road, New Bern, NC 28560
MLS# 100602959Listed by: IBX COASTAL LIVING - New
 $45,000Active0.27 Acres
5303 Trade Winds Road, New Bern, NC 28560
MLS# 100602995Listed by: IBX COASTAL LIVING - New
 $125,000Active0.33 Acres
1213 Caracara Drive, New Bern, NC 28560
MLS# 100603015Listed by: IBX COASTAL LIVING - New
 $450,000Active1.28 Acres
0 Nc 55 Hwy, New Bern, NC 28562
MLS# 100603020Listed by: KELLER WILLIAMS REALTY


Protect your home and budget from life's surprises with an Assurant Home Warranty, backed by a partner that supports you through every step of homeownership. Explore Plans.
©2026 Century 21 Real Estate LLC. All rights reserved. CENTURY 21®, the CENTURY 21 Logo and C21® are service marks owned by Century 21 Real Estate LLC. Century 21 Real Estate LLC fully supports the principles of the Fair Housing Act and the Equal Opportunity Act. Each office is independently owned and operated. Listing information is deemed reliable but not guaranteed accurate.