113 Bowline Road, New Bern, NC 28562
Local realty services provided by:CENTURY 21 Solomon Properties
113 Bowline Road,New Bern, NC 28562
$749,000
- 4 Beds
- 3 Baths
- 2,640 sq. ft.
- Single family
- Active
Listed by: pamela baumgardner
Office: remax real estate center
MLS#:100571120
Source:NC_CCAR
Price summary
- Price:$749,000
- Price per sq. ft.:$283.71
About this home
Exceptional waterfront living in River Bend! Situated on a protected canal at the end of a quiet cul-de-sac, this extensively updated home offers approximately 2,640 heated sq. ft., private boating access, outstanding outdoor living, low-maintenance finishes and an exceptionally flexible floor plan.
Here, the waterfront is more than a view--it's part of everyday life. A private composite dock, 10,000-lb. powered boat lift and EZ Dock floating Jet Ski/PWC launch put both your boat and personal watercraft just steps from the back door and ready for the water. Enjoy direct access to the Trent and Neuse River waterways, with historic downtown New Bern approximately 30 minutes away by boat. A vinyl bulkhead and composite and aluminum exterior improvements help minimize the maintenance traditionally associated with waterfront living.
Outdoor living is a centerpiece of the property. An expansive Trex deck overlooks the canal and offers generous space for dining, grilling and entertaining. A 12' x 16' hurricane-rated aluminum StruXure motorized pergola creates a true outdoor living room with adjustable louvers, integrated lighting and fans. Hurricane-rated Fenetex retractable shades help control the setting sun while adding privacy and protection. Beyond the deck, a separate paver patio surrounded by landscaping and a peaceful Zen-inspired garden creates another inviting outdoor retreat. A paver walkway continues across the lawn to the waterfront, bulkhead and dock.
Inside, engineered hardwood and ceramic tile flooring are used throughout--no carpet or vinyl flooring--while vaulted, tray and coffered ceilings add architectural character. The remodeled kitchen features solid maple Woodland cabinetry with soft-close hardware, granite countertops, tiled backsplash, farmhouse sink and generous workspace.
The main-level primary suite features a tray ceiling and renovated bath with quartz surfaces, custom cabinetry and a spacious custom glass-and-tile double shower. A second bedroom and approximately 12' x 14' office/flex room with its own closet and coffered ceiling are also on the main level. Generously sized and well suited for bedroom use, the flex room provides the option of an additional main-level bedroom or guest room while remaining equally suited as an office, den or study.
Upstairs, the exceptionally large finished FROG offers far more than typical bonus-room space. With room for sleeping, sitting, working or recreation areas, substantial storage and its own renovated full bath, it is well suited to function as a private bedroom or guest suite. The same expansive space can serve as a game or media room, home office, hobby space or combination of uses.
Additional improvements include a 2025 FORTIFIED roof, tankless water heater, whole-home water filtration, dual 200-amp electrical service, generator-ready provisions, smart-home and Lutron lighting controls, and irrigation supplied by a dedicated well.
An attached two-car garage completes the home on an approximately 0.35-acre waterfront homesite. Thoughtfully updated with an emphasis on durable, low-maintenance materials and designed around the water, 113 Bowline Road offers an exceptional opportunity to enjoy the Eastern North Carolina waterfront lifestyle....
Contact an agent
Home facts
- Year built:2007
- Subdivision & Development:River Bend
- Listing ID #:100571120
- Added:138 day(s) ago
- Updated:September 17, 2026 at 04:43 PM
Rooms and interior
- Bedrooms:4
- Total bathrooms:3
- Full bathrooms:3
- Rooms Total:9
- Flooring:Tile, Wood
- Bathrooms Description:Walk-in Shower
- Kitchen Description:Dishwasher, Refrigerator
- Bedroom Description:Master Downstairs, Walk-In Closet(s)
- Living area:2,640 sq. ft.
Heating and cooling
- Cooling:Central Air
- Heating:Electric, Heat Pump, Heating
- Central air:Yes
Structure and exterior
- Roof:Shingle
- Year built:2007
- Building area:2,640 sq. ft.
- Lot area:0.35 Acres
- Construction Materials:Vinyl Siding, Wood Frame
- Exterior Features:Deck, Irrigation System, Open, Patio
- Foundation Description:Brick/Mortar, Crawl Space
- Levels:1 Story
Schools
- High school:New Bern
- Middle school:H. J. MacDonald
- Elementary school:Ben Quinn
Finances and disclosures
- Price:$749,000
- Price per sq. ft.:$283.71
Features and amenities
- Appliances:Dishwasher, Refrigerator
- Laundry features:Laundry Room
- Amenities:Blinds/Shades, Ceiling Fan(s), Tray Ceiling(s), Walk-In Closet(s)
- Smart home:Yes
Parking
- Total parking spaces:2
- Parking description:Attached Garage, On Site, Paved
- Garage:Yes
- Garage spaces:2

New listings near 113 Bowline Road
- New
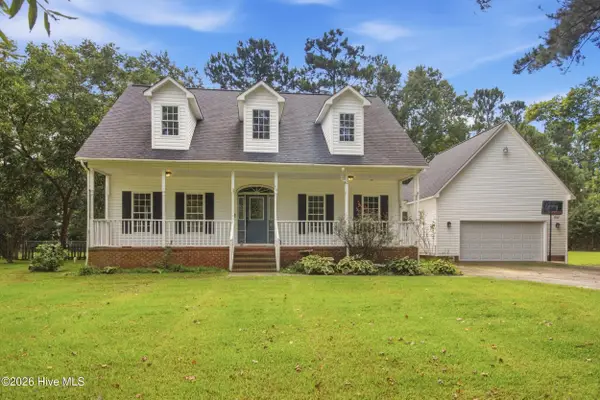 $325,000Active3 beds 3 baths2,475 sq. ft.
410 Stately Pines Road, New Bern, NC 28560
MLS# 100604152Listed by: KELLER WILLIAMS REALTY - New
 $499,000Active3 beds 2 baths1,920 sq. ft.
409 Hancock Street, New Bern, NC 28560
MLS# 100604066Listed by: REALTY ONE GROUP EAST - New
 $425,000Active3 beds 2 baths2,300 sq. ft.
122 Norbury Drive, New Bern, NC 28562
MLS# 100604038Listed by: KELLER WILLIAMS REALTY - New
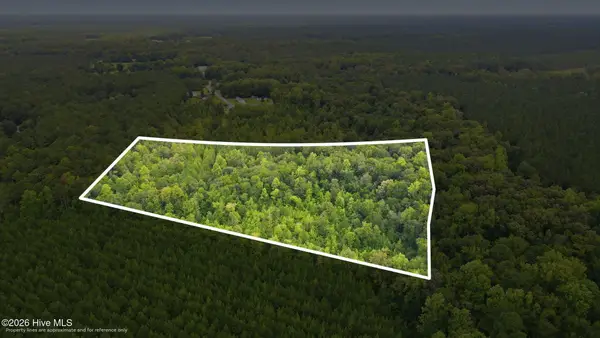 $110,000Active9.37 Acres
0 Shingle Brook Road, New Bern, NC 28560
MLS# 100603844Listed by: COLDWELL BANKER SEA COAST ADVANTAGE - New
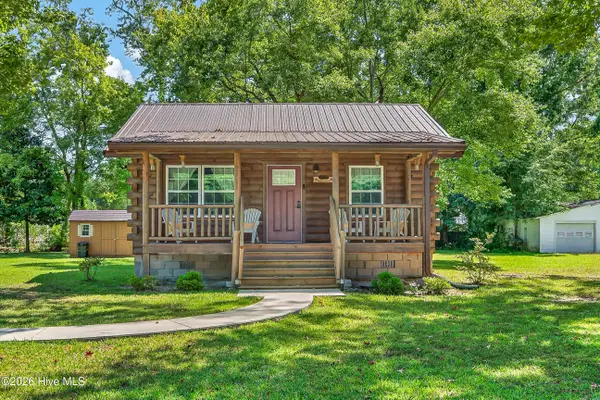 $199,000Active2 beds 1 baths650 sq. ft.
307 Carragood Trail, New Bern, NC 28560
MLS# 100603910Listed by: COLDWELL BANKER SEA COAST ADVANTAGE - New
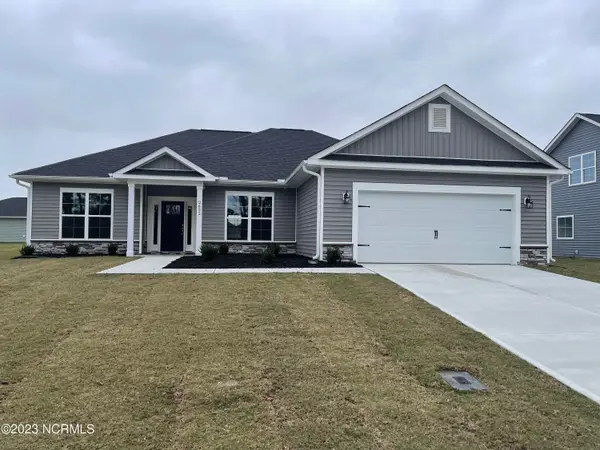 $367,575Active3 beds 2 baths1,826 sq. ft.
2127 Caracara Drive, New Bern, NC 28560
MLS# 100603952Listed by: ADAMS HOMES REALTY NC - New
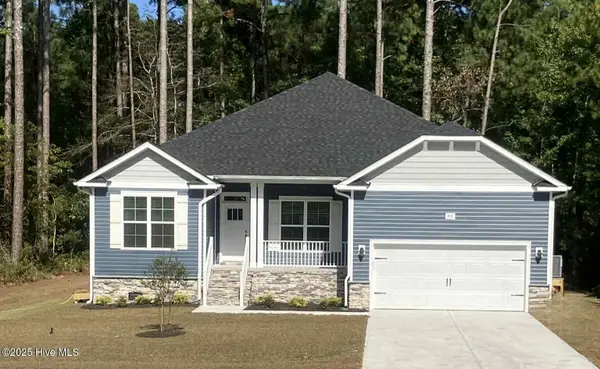 $383,575Active4 beds 2 baths2,100 sq. ft.
2129 Caracara Drive, New Bern, NC 28560
MLS# 100603963Listed by: ADAMS HOMES REALTY NC - New
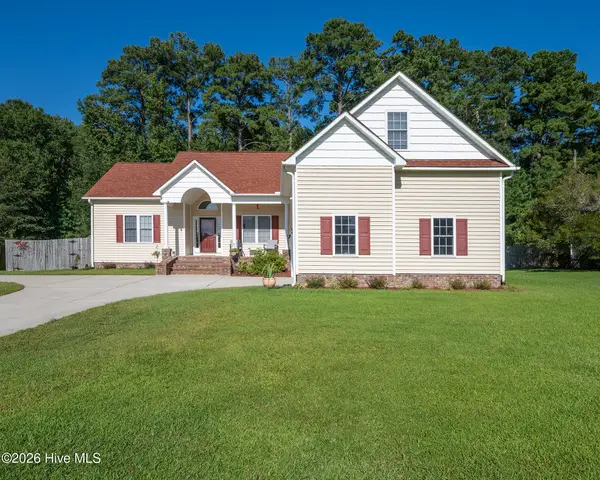 $400,000Active4 beds 3 baths2,100 sq. ft.
168 Laura Drive, New Bern, NC 28562
MLS# 100603976Listed by: KELLER WILLIAMS REALTY - New
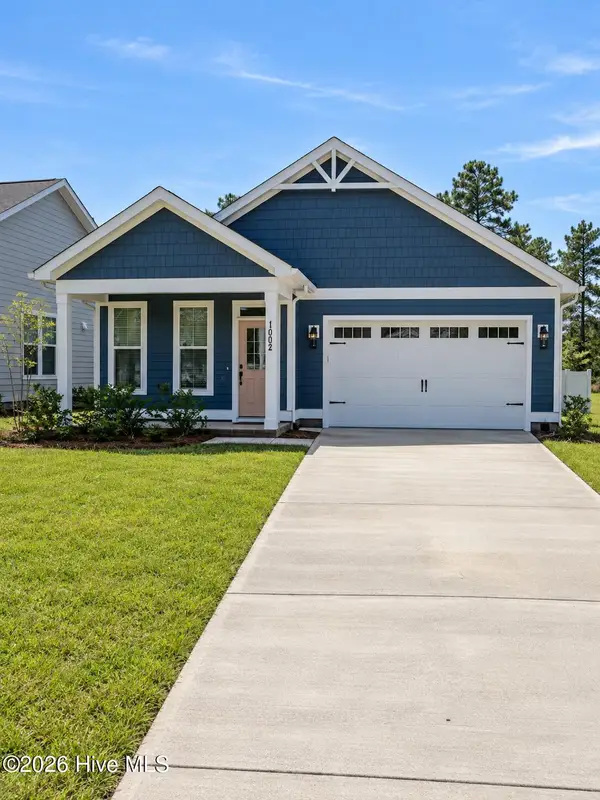
 $459,900Active3 beds 2 baths1,811 sq. ft.
1002 Brighton Drive, New Bern, NC 28562
MLS# 100604026Listed by: CENTURY 21 ZAYTOUN RAINES  $364,375Pending3 beds 2 baths1,727 sq. ft.
915 Caroline Court, New Bern, NC 28560
MLS# 100604003Listed by: ADAMS HOMES REALTY NC


Protect your home and budget from life's surprises with an Assurant Home Warranty, backed by a partner that supports you through every step of homeownership. Explore Plans.
©2026 Century 21 Real Estate LLC. All rights reserved. CENTURY 21®, the CENTURY 21 Logo and C21® are service marks owned by Century 21 Real Estate LLC. Century 21 Real Estate LLC fully supports the principles of the Fair Housing Act and the Equal Opportunity Act. Each office is independently owned and operated. Listing information is deemed reliable but not guaranteed accurate.