116 Featherstone Lane, New Bern, NC 28562
Local realty services provided by:CENTURY 21 New Beginnings
116 Featherstone Lane,New Bern, NC 28562
$365,000
- 3 Beds
- 3 Baths
- - sq. ft.
- Single family
- Sold
Listed by: betsy dinardo, david arnold payne
Office: neuse realty, inc
MLS#:100577120
Source:NC_CCAR
Sorry, we are unable to map this address
Price summary
- Price:$365,000
About this home
Welcome to 116 Featherstone Lane. This almost new home is close to New Bern but tucked away off Madam Moore's Lane in the heart of Brices Creek. There is a large primary suite that allows for a sitting area. The primary bathroom has a double sink and a huge shower for those who are looking for their own quiet place. The primary walk in closet is an organizer's dream. There are two additional bedrooms, a full bath and a loft that makes a great sitting area on the second floor. Downstairs entertain guests in the living room or wander back to the family room to relax and enjoy the fireplace. The kitchen island adds counter space and bar seating. Gas cooking and a large pantry help make a cook's kitchen. An attached two car garage allows for room to store your vehicles. But wait....the amazing rear yard is waiting. It's like an amusement park with a climbing wall, a swing set and a pool. For entertaining there's a covered patio, and a firepit. A large shed with electricity and a work bench allows for those dyi projects and additional storage. Don't be suprised to see a few chickens in and out of their coop. This home makes the commute to New Bern, Havelock, Cherry Point or the beach towns of Morehead City and Atlantic Beach a breeze of a commute. For the water-minded Brice's Creek and the Trent River are a few minutes away. Come see this treat!
Please note that the Perrytown HOA has been dissolved...
Contact an agent
Home facts
- Year built:2022
- Listing ID #:100577120
- Added:60 day(s) ago
- Updated:July 28, 2026 at 07:00 AM
Rooms and interior
- Bedrooms:3
- Total bathrooms:3
- Full bathrooms:2
- Half bathrooms:1
- Rooms Total:7
- Flooring:Carpet
- Bathrooms Description:Walk-in Shower
- Kitchen Description:Dishwasher, Disposal, Kitchen Island, Pantry, Refrigerator
- Bedroom Description:Walk-In Closet(s)
Heating and cooling
- Cooling:Central Air
- Heating:Forced Air, Heating, Natural Gas
- Central air:Yes
Structure and exterior
- Roof:Composition
- Year built:2022
- Construction Materials:Block, Vinyl Siding
- Exterior Features:Covered, Patio
- Foundation Description:Slab
- Levels:2 Story
Schools
- High school:New Bern
- Middle school:Grover C.Fields
- Elementary school:Brinson
Utilities
- Water:Water Connected
Finances and disclosures
- Price:$365,000
Features and amenities
- Appliances:Dishwasher, Disposal, Dryer, Refrigerator, Washer
- Laundry features:Dryer, Laundry Room, Washer, Washer Hookup
- Amenities:Blinds/Shades, Ceiling Fan(s), Walk-In Closet(s)
- Pool features:Above Ground
Parking
- Total parking spaces:2
- Parking description:Attached Garage, Concrete, Garage, Garage Door Opener
- Garage:Yes
- Garage spaces:2

New listings near 116 Featherstone Lane
- New
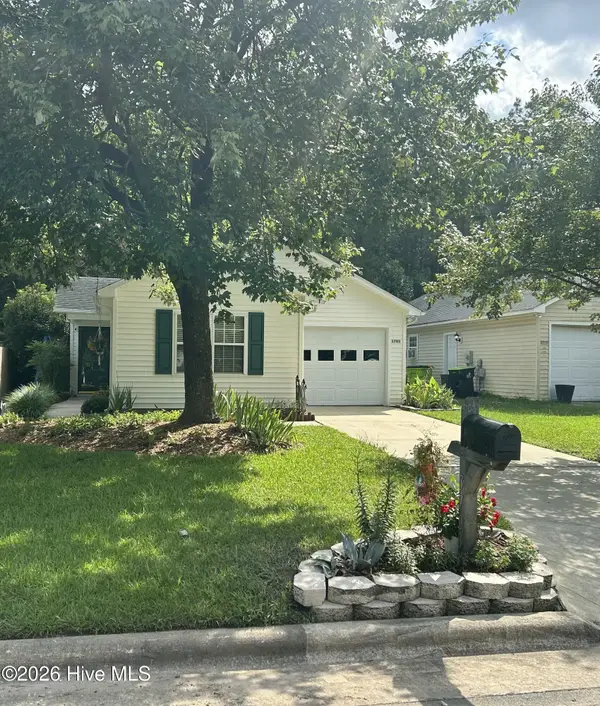 $240,000Active3 beds 2 baths1,134 sq. ft.
3703 Elizabeth Avenue, New Bern, NC 28562
MLS# 100591685Listed by: KELLER WILLIAMS REALTY - New
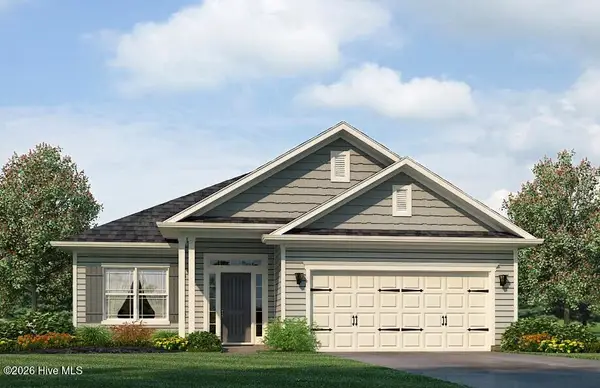 $353,300Active4 beds 2 baths2,030 sq. ft.
106 Shoal Lane, New Bern, NC 28562
MLS# 100591667Listed by: ADAMS HOMES REALTY NC - New
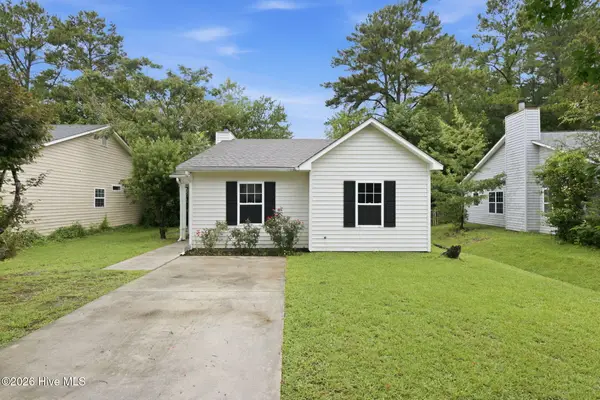 $220,000Active3 beds 2 baths1,056 sq. ft.
3616 Colony Drive, New Bern, NC 28562
MLS# 100591642Listed by: NORTHGROUP - New
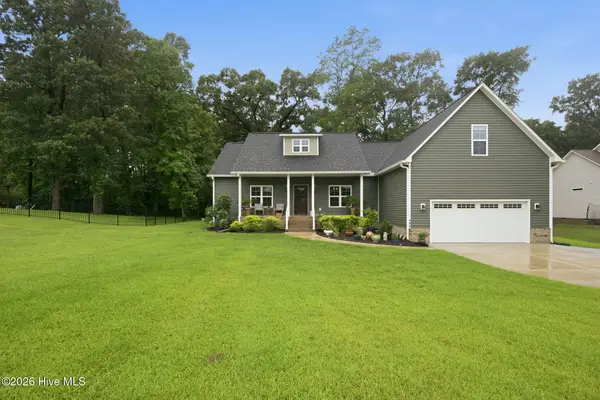 $539,000Active4 beds 3 baths2,461 sq. ft.
155 Tupelo Trail, New Bern, NC 28562
MLS# 100591643Listed by: KELLER WILLIAMS REALTY - New
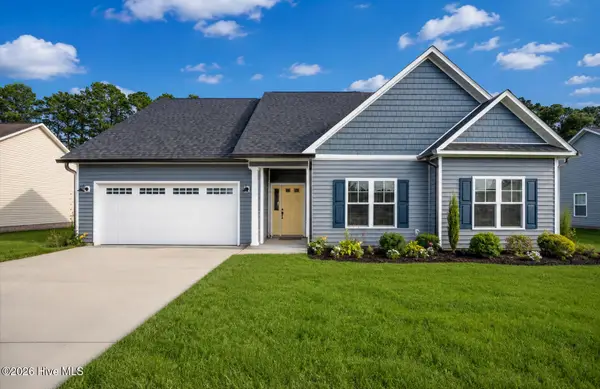
 $360,000Active4 beds 2 baths1,860 sq. ft.
209 Pecan Grove Court, New Bern, NC 28562
MLS# 100591580Listed by: CENTURY 21 ZAYTOUN RAINES - New
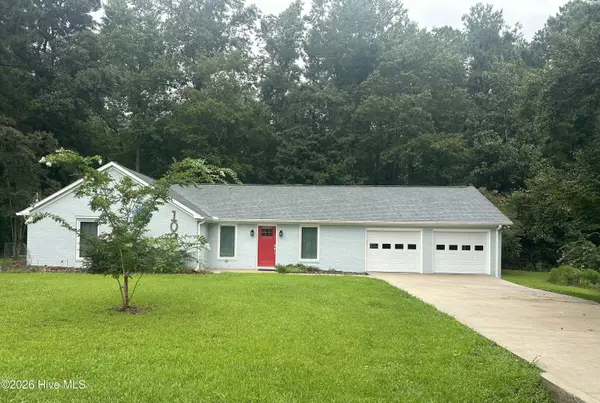 $428,000Active3 beds 2 baths2,115 sq. ft.
109 Boros Road, New Bern, NC 28560
MLS# 100591474Listed by: KELLER WILLIAMS REALTY - New
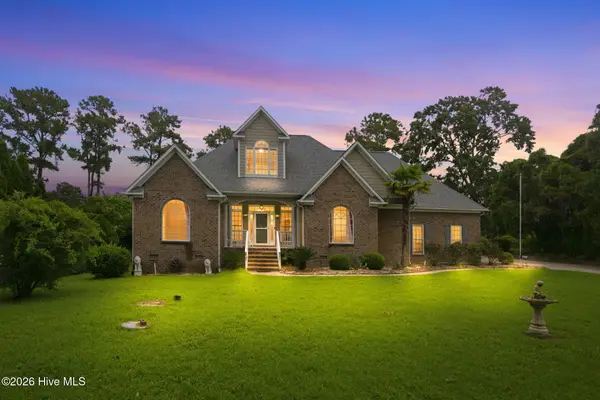 $599,900Active3 beds 3 baths2,731 sq. ft.
113 Kelso Road, New Bern, NC 28562
MLS# 100591419Listed by: RE/WARD REAL ESTATE - New
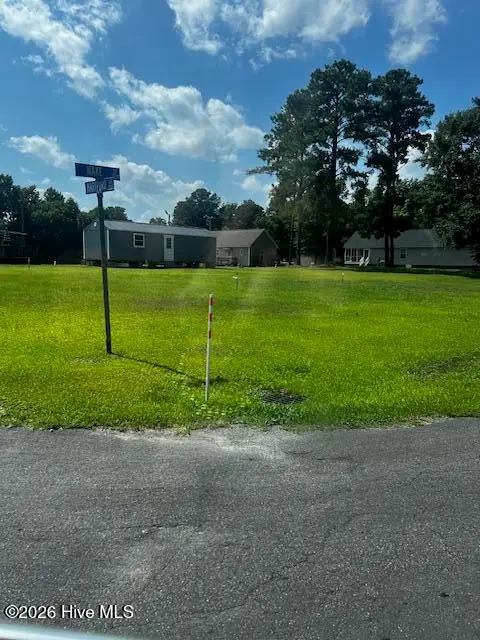 $32,000Active0.12 Acres
2407 Hartford Avenue, New Bern, NC 28562
MLS# 100591377Listed by: RE/MAX HOMESTEAD SWANSBORO - New
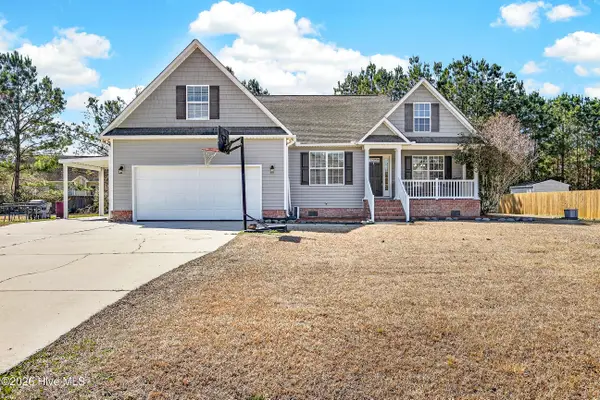 $350,000Active4 beds 2 baths1,921 sq. ft.
105 Mickey Court, New Bern, NC 28562
MLS# 100591230Listed by: CENTURY 21 COASTAL ADVANTAGE 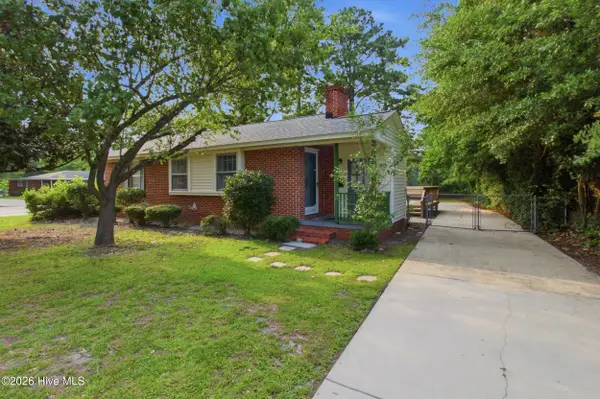 $209,000Pending3 beds 2 baths1,335 sq. ft.
2210 Woodland Avenue, New Bern, NC 28560
MLS# 100591193Listed by: REALTY ONE GROUP EAST


Protect your home and budget from life's surprises with an Assurant Home Warranty, backed by a partner that supports you through every step of homeownership. Explore Plans.
©2026 Century 21 Real Estate LLC. All rights reserved. CENTURY 21®, the CENTURY 21 Logo and C21® are service marks owned by Century 21 Real Estate LLC. Century 21 Real Estate LLC fully supports the principles of the Fair Housing Act and the Equal Opportunity Act. Each office is independently owned and operated. Listing information is deemed reliable but not guaranteed accurate.