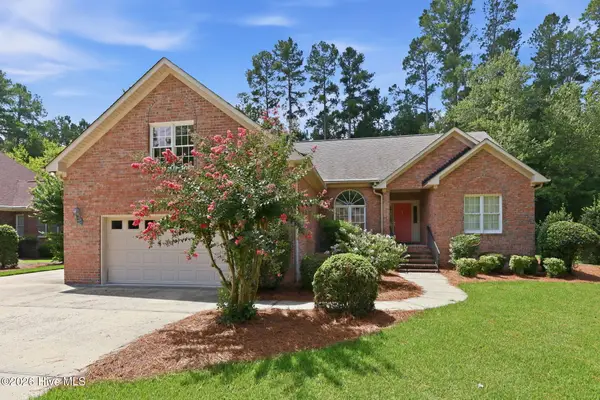
109 Boros Road, New Bern, NC 28560
Local realty services provided by:CENTURY 21 Jeff Keller Realty
109 Boros Road,New Bern, NC 28560
$428,000
- 3 Beds
- 2 Baths
- 2,070 sq. ft.
- Single family
- Active
Listed by: susan kae elmore
Office: keller williams realty
MLS#:100591474
Source:NC_CCAR
Price summary
- Price:$428,000
- Price per sq. ft.:$206.76
About this home
Coming Soon....completely renovated home with a hidden pantry!
Contact an agent
Home facts
- Year built:1979
- Listing ID #:100591474
- Added:1 day(s) ago
- Updated:July 25, 2026 at 11:56 AM
Rooms and interior
- Bedrooms:3
- Total bathrooms:2
- Full bathrooms:2
- Rooms Total:7
- Flooring:Tile
- Bathrooms Description:Walk-in Shower
- Kitchen Description:Dishwasher, Gas Range, Pantry, Refrigerator
- Bedroom Description:Master Downstairs, Walk-In Closet(s)
- Living area:2,070 sq. ft.
Heating and cooling
- Cooling:Central Air
- Heating:Electric, Heat Pump, Heating
- Central air:Yes
Structure and exterior
- Roof:Architectural Shingle
- Year built:1979
- Building area:2,070 sq. ft.
- Lot area:0.66 Acres
- Lot Features:Wooded
- Construction Materials:Brick, Wood Frame
- Exterior Features:Patio
- Foundation Description:Slab
- Levels:1 Story
Schools
- High school:Havelock
- Middle school:Tucker Creek
- Elementary school:Arthur W. Edwards
Utilities
- Water:County Water, Water Connected
Finances and disclosures
- Price:$428,000
- Price per sq. ft.:$206.76
Features and amenities
- Appliances:Dishwasher, Dryer, Refrigerator, Washer
- Laundry features:Dryer, Laundry Closet, Washer
- Amenities:Ceiling Fan(s), Tray Ceiling(s), Vaulted Ceiling(s), Walk-In Closet(s)
Parking
- Total parking spaces:2
- Parking description:Attached, Attached Garage, Concrete, Garage, Garage Door Opener
- Garage:Yes
- Garage spaces:2

New listings near 109 Boros Road
- New
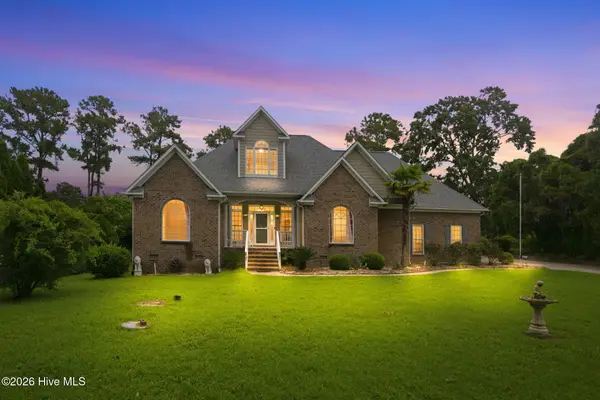 $599,900Active3 beds 3 baths2,731 sq. ft.
113 Kelso Road, New Bern, NC 28562
MLS# 100591419Listed by: RE/WARD REAL ESTATE - New
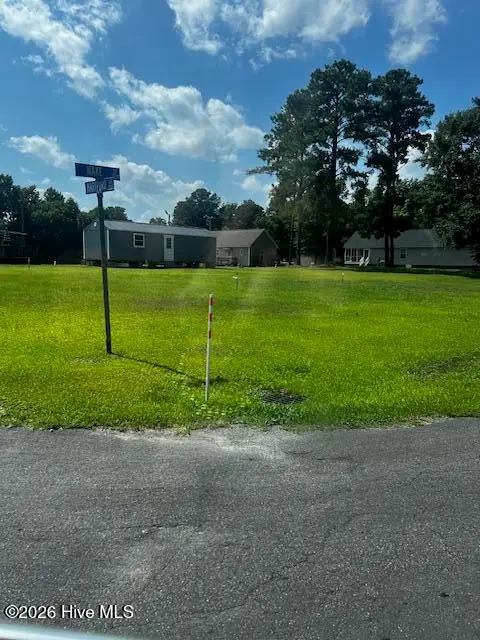 $32,000Active0.12 Acres
2407 Hartford Avenue, New Bern, NC 28562
MLS# 100591377Listed by: RE/MAX HOMESTEAD SWANSBORO - New
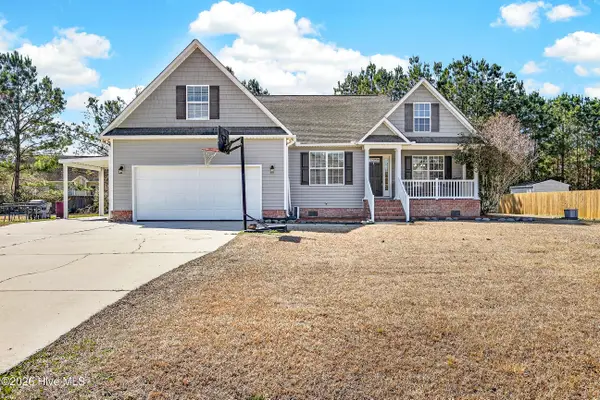
 $350,000Active4 beds 2 baths1,921 sq. ft.
105 Mickey Court, New Bern, NC 28562
MLS# 100591230Listed by: CENTURY 21 COASTAL ADVANTAGE - New
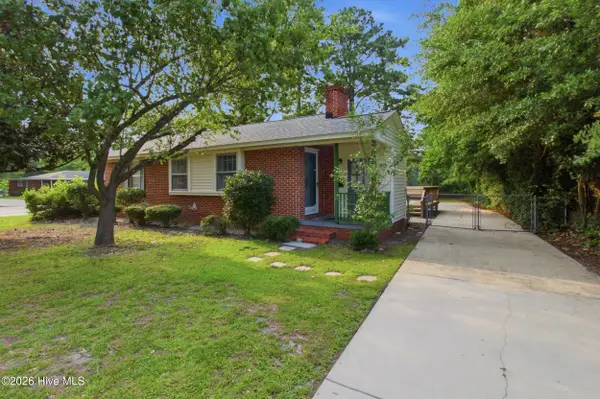 $209,000Active3 beds 2 baths1,335 sq. ft.
2210 Woodland Avenue, New Bern, NC 28560
MLS# 100591193Listed by: REALTY ONE GROUP EAST - New
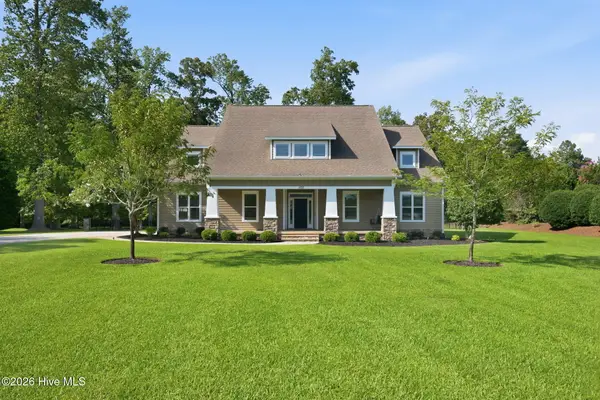 $860,000Active4 beds 4 baths4,926 sq. ft.
102 Evans Mill Road, New Bern, NC 28562
MLS# 100591096Listed by: SELLINGNORTHCAROLINA.COM - New
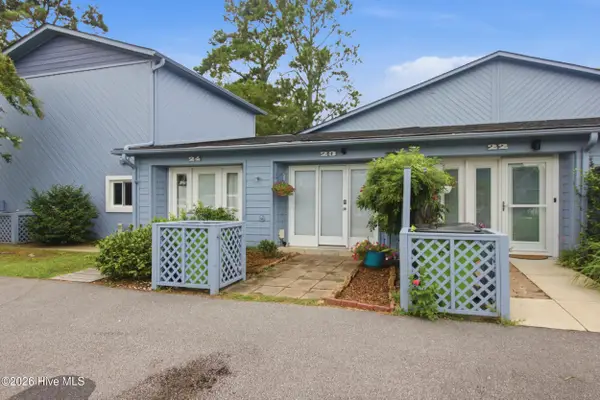 $249,000Active2 beds 2 baths1,283 sq. ft.
23 Harbour Walk, New Bern, NC 28562
MLS# 100591130Listed by: KELLER WILLIAMS REALTY - New
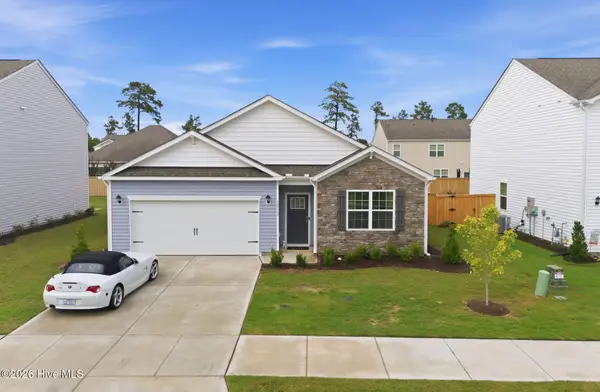 $345,000Active4 beds 2 baths1,801 sq. ft.
2013 Montford Drive, New Bern, NC 28562
MLS# 100591149Listed by: KELLER WILLIAMS REALTY - New
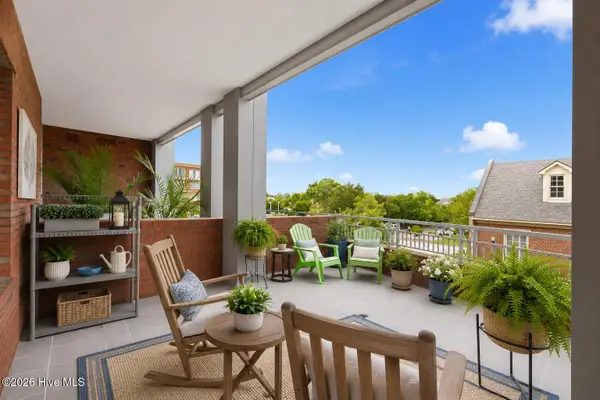 $355,000Active1 beds 1 baths761 sq. ft.
214 Sky Sail Boulevard, New Bern, NC 28560
MLS# 100590997Listed by: COLDWELL BANKER SEA COAST ADVANTAGE - New
 $440,000Active3 beds 2 baths2,431 sq. ft.
116 Saint Andrews Circle, New Bern, NC 28562
MLS# 100591004Listed by: TYSON AND HOOKS


Protect your home and budget from life's surprises with an Assurant Home Warranty, backed by a partner that supports you through every step of homeownership. Explore Plans.
©2026 Century 21 Real Estate LLC. All rights reserved. CENTURY 21®, the CENTURY 21 Logo and C21® are service marks owned by Century 21 Real Estate LLC. Century 21 Real Estate LLC fully supports the principles of the Fair Housing Act and the Equal Opportunity Act. Each office is independently owned and operated. Listing information is deemed reliable but not guaranteed accurate.