116 Station Yard Road, New Bern, NC 28562
Local realty services provided by:CENTURY 21 The Realty Group
116 Station Yard Road,New Bern, NC 28562
$332,000
- 3 Beds
- 2 Baths
- - sq. ft.
- Single family
- Sold
Listed by: karen hope valeri
Office: coldwell banker sea coast advantage
MLS#:100577772
Source:NC_CCAR
Sorry, we are unable to map this address
Price summary
- Price:$332,000
About this home
WELCOME HOME to your almost new home in sought after Croatan Crossing. Built in 2022 this 3 bedroom, 2 bathroom home offers a modern open floor plan blending comfort and functionality perfect for day to day living and entertaining guests. The spacious living area features a cozy gas log fireplace. A large pantry is located between the dining area and the kitchen. The master suite is located at the rear of the home and sports a sizeable walk-in closet and master ensuite with dual vanity. The two additional bedrooms are at the front of the home with the guest bath situated between them. To round out this super functional layout, there is also upstairs bonus room. The patio and back yard are accessed through the dining area to make it super easy for outdoor grilling or playing. There's even a nice shed to house your outdoor equipment! And the backyard is fully fenced in guaranteeing a safe play area for any pets. This house is just waiting for you to make it a home. For information about our preferred lender and the incentives you may qualify for, please ask your agent to review the agent comments for additional details....
Contact an agent
Home facts
- Year built:2022
- Listing ID #:100577772
- Added:59 day(s) ago
- Updated:July 28, 2026 at 07:00 AM
Rooms and interior
- Bedrooms:3
- Total bathrooms:2
- Full bathrooms:2
- Rooms Total:7
- Flooring:Carpet, Tile
- Bathrooms Description:Walk-in Shower
- Kitchen Description:Dishwasher, Disposal, Pantry, Refrigerator
- Bedroom Description:Walk-In Closet(s)
Heating and cooling
- Cooling:Central Air, Zoned
- Heating:Electric, Heat Pump, Heating
- Central air:Yes
Structure and exterior
- Roof:Architectural Shingle
- Year built:2022
- Construction Materials:Stone, Vinyl Siding, Wood Frame
- Exterior Features:Patio, Porch, Thermal Doors
- Foundation Description:Raised, Slab
- Levels:1.5 Story
Schools
- High school:Havelock
- Middle school:Tucker Creek
- Elementary school:W. Jesse Gurganus
Finances and disclosures
- Price:$332,000
Features and amenities
- Appliances:Dishwasher, Disposal, Dryer, Refrigerator, Washer
- Laundry features:Dryer, Laundry Room, Washer, Washer Hookup
- Amenities:Ceiling Fan(s), Management, Solid Surface, Taxes, Vaulted Ceiling(s), Walk-In Closet(s)
Parking
- Total parking spaces:2
- Parking description:Attached Garage, Garage, Paved
- Garage:Yes
- Garage spaces:2

New listings near 116 Station Yard Road
- New
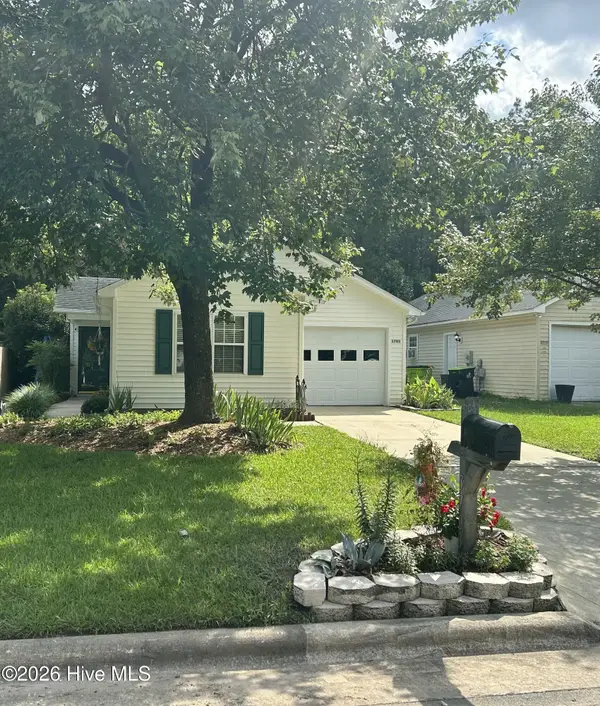 $240,000Active3 beds 2 baths1,134 sq. ft.
3703 Elizabeth Avenue, New Bern, NC 28562
MLS# 100591685Listed by: KELLER WILLIAMS REALTY - New
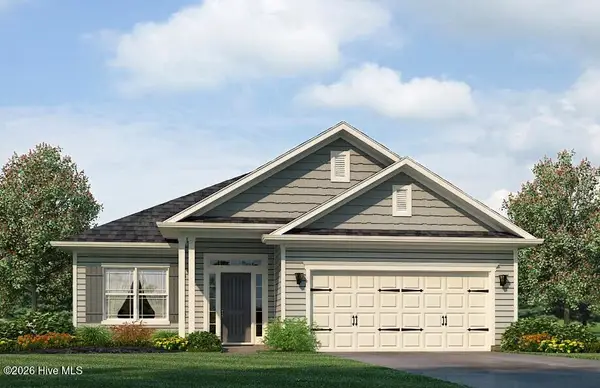 $353,300Active4 beds 2 baths2,030 sq. ft.
106 Shoal Lane, New Bern, NC 28562
MLS# 100591667Listed by: ADAMS HOMES REALTY NC - New
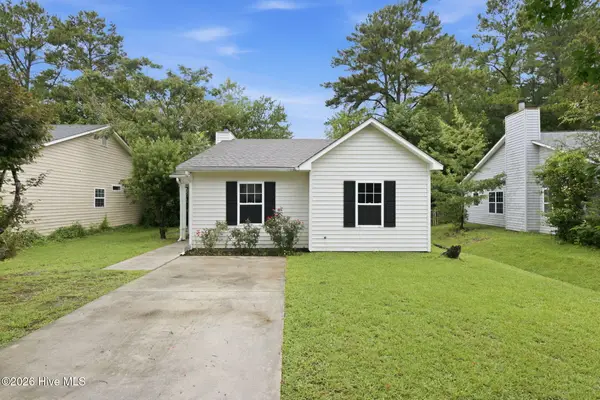 $220,000Active3 beds 2 baths1,056 sq. ft.
3616 Colony Drive, New Bern, NC 28562
MLS# 100591642Listed by: NORTHGROUP - New
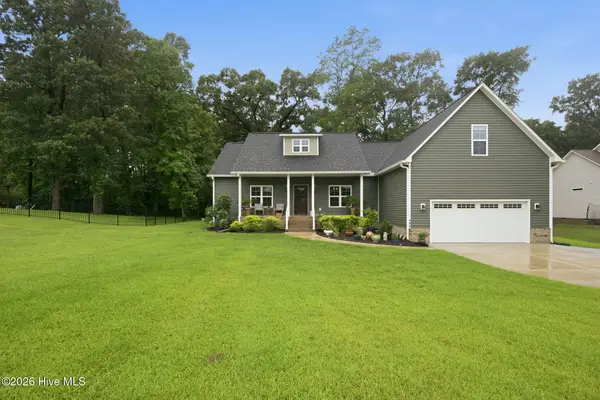 $539,000Active4 beds 3 baths2,461 sq. ft.
155 Tupelo Trail, New Bern, NC 28562
MLS# 100591643Listed by: KELLER WILLIAMS REALTY - New
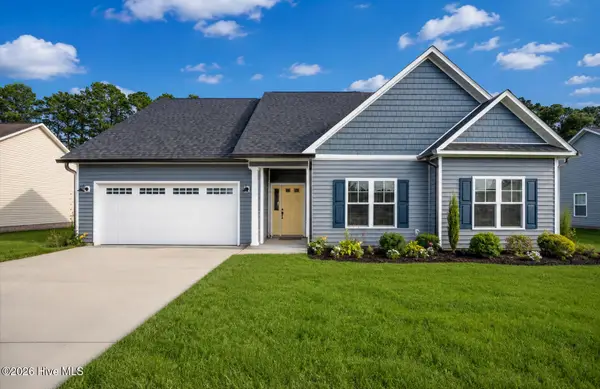
 $360,000Active4 beds 2 baths1,860 sq. ft.
209 Pecan Grove Court, New Bern, NC 28562
MLS# 100591580Listed by: CENTURY 21 ZAYTOUN RAINES - New
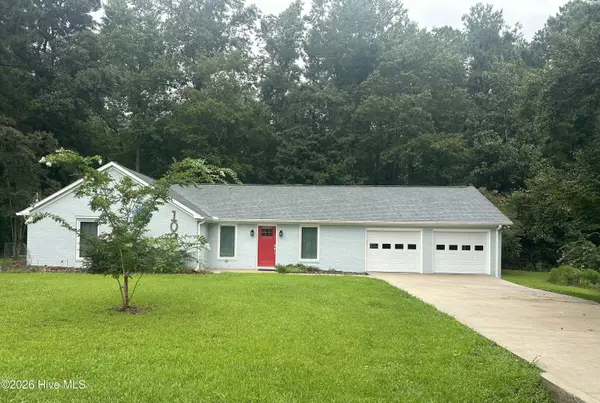 $428,000Active3 beds 2 baths2,115 sq. ft.
109 Boros Road, New Bern, NC 28560
MLS# 100591474Listed by: KELLER WILLIAMS REALTY - New
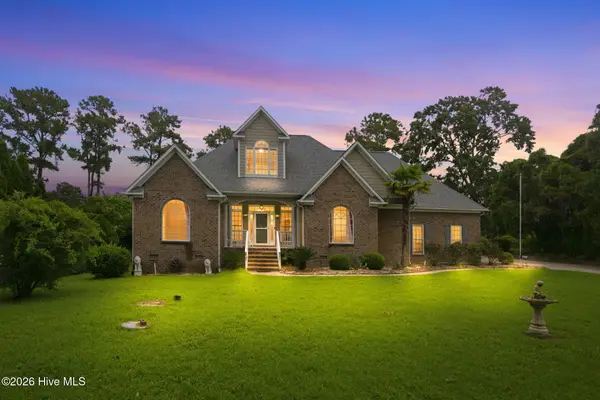 $599,900Active3 beds 3 baths2,731 sq. ft.
113 Kelso Road, New Bern, NC 28562
MLS# 100591419Listed by: RE/WARD REAL ESTATE - New
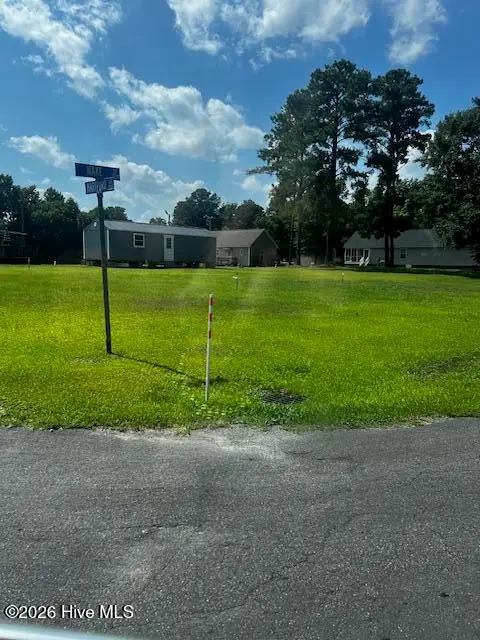 $32,000Active0.12 Acres
2407 Hartford Avenue, New Bern, NC 28562
MLS# 100591377Listed by: RE/MAX HOMESTEAD SWANSBORO - New
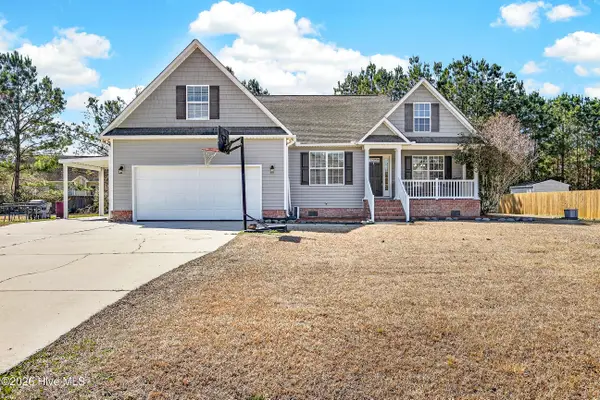 $350,000Active4 beds 2 baths1,921 sq. ft.
105 Mickey Court, New Bern, NC 28562
MLS# 100591230Listed by: CENTURY 21 COASTAL ADVANTAGE 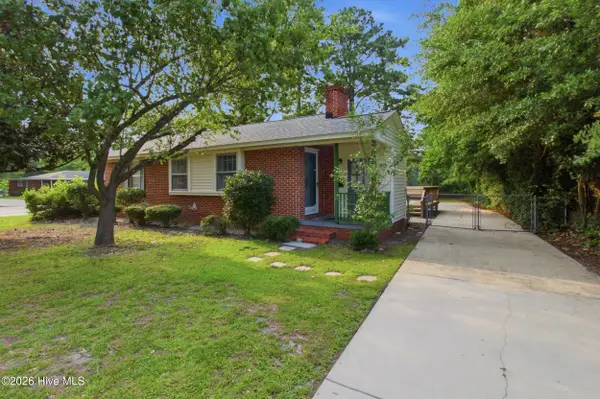 $209,000Pending3 beds 2 baths1,335 sq. ft.
2210 Woodland Avenue, New Bern, NC 28560
MLS# 100591193Listed by: REALTY ONE GROUP EAST


Protect your home and budget from life's surprises with an Assurant Home Warranty, backed by a partner that supports you through every step of homeownership. Explore Plans.
©2026 Century 21 Real Estate LLC. All rights reserved. CENTURY 21®, the CENTURY 21 Logo and C21® are service marks owned by Century 21 Real Estate LLC. Century 21 Real Estate LLC fully supports the principles of the Fair Housing Act and the Equal Opportunity Act. Each office is independently owned and operated. Listing information is deemed reliable but not guaranteed accurate.