
116 Whitford Lane, New Bern, NC 28562
Local realty services provided by:CENTURY 21 Solomon Properties
116 Whitford Lane,New Bern, NC 28562
$485,000
- 3 Beds
- 3 Baths
- 2,209 sq. ft.
- Single family
- Active
Listed by: meredith wilson real estate, meredith wilson
Office: keller williams realty
MLS#:100611910
Source:NC_CCAR
Price summary
- Price:$485,000
- Price per sq. ft.:$219.56
About this home
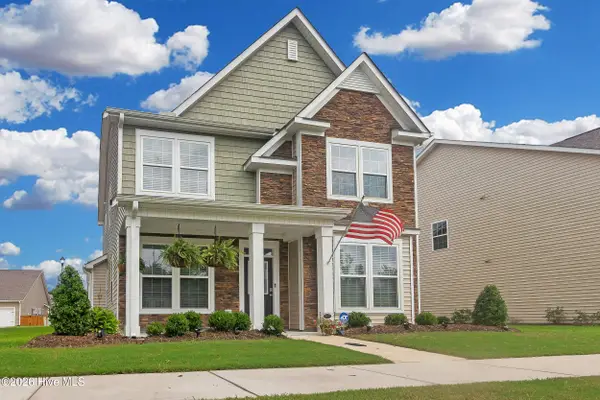
Discover the perfect balance of modern comfort, thoughtful design, and convenient access to everything New Bern has to offer. Built in 2025, this beautifully appointed home combines contemporary finishes, a functional floor plan, and an exceptional location just four miles from historic downtown New Bern and half a mile from a public boat ramp. Step inside to an inviting foyer that opens into a spacious, open-concept floor plan featuring a dedicated dining area, a living room with vaulted ceilings, and a beautifully appointed kitchen. Designed for everyday living and entertaining, the kitchen showcases granite countertops, stainless steel appliances, a center island, and a generous walk-in pantry. The split-bedroom layout provides added privacy, with a spacious primary suite featuring a walk-in closet and an ensuite bathroom complete with dual vanities and a tiled walk-in shower. Two additional bedrooms offer comfortable accommodations, while the versatile upstairs bonus room provides flexible space for a home office, recreation room, or additional living area. Outside, the covered rear porch offers an inviting setting to relax and enjoy the surrounding landscape, while the attached garage adds everyday convenience. Outdoor recreational opportunities are just minutes away, with nearby access to the Neuse and Trent rivers for boating, kayaking, and fishing, as well as the scenic trails of Croatan National Forest approximately five miles away. Shopping, dining, and the attractions of historic downtown New Bern are also conveniently located nearby. Best of all, enjoy the added financial benefit of NO CITY PROPERTY TAXES! Combining modern finishes, a thoughtfully designed floor plan, and a desirable location, this home presents an exceptional opportunity to experience the best of New Bern living. Schedule your private showing today!...
Contact an agent
Home facts
- Year built:2025
- Subdivision & Development:Snug Harbor
- Listing ID #:100611910
- Added:2 day(s) ago
- Updated:October 25, 2026 at 04:49 AM
Rooms and interior
- Bedrooms:3
- Total bathrooms:3
- Full bathrooms:3
- Rooms Total:9
- Flooring:Tile
- Bathrooms Description:Walk-in Shower
- Kitchen Description:Dishwasher, Kitchen Island, Pantry, Range
- Bedroom Description:Master Downstairs, Walk-In Closet(s)
- Living area:2,209 sq. ft.
Heating and cooling
- Cooling:Central Air
- Heating:Electric, Heat Pump, Heating
- Central air:Yes
Structure and exterior
- Roof:Architectural Shingle
- Year built:2025
- Building area:2,209 sq. ft.
- Lot area:0.5 Acres
- Construction Materials:Vinyl Siding, Wood Frame
- Exterior Features:Covered, Porch
- Foundation Description:Crawl Space
- Levels:2 Story
Schools
- High school:New Bern
- Middle school:Grover C.Fields
- Elementary school:Brinson
Utilities
- Water:Water Connected
Finances and disclosures
- Price:$485,000
- Price per sq. ft.:$219.56
Features and amenities
- Appliances:Dishwasher, Range
- Laundry features:Laundry Room
- Amenities:Ceiling Fan(s), Vaulted Ceiling(s), Walk-In Closet(s)
Parking
- Total parking spaces:2
- Parking description:Attached Garage, Concrete, Garage Door Opener, Off Street, On Site
- Garage:Yes
- Garage spaces:2

New listings near 116 Whitford Lane
- New
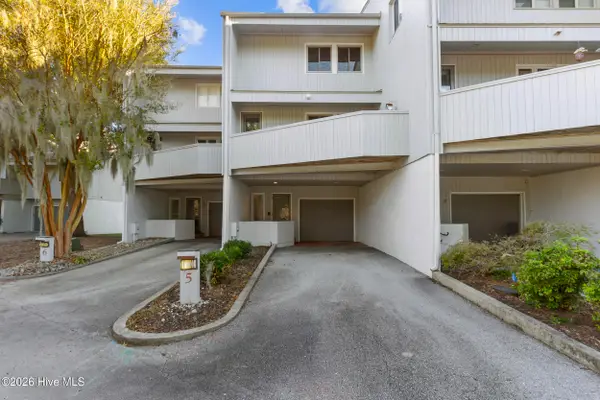 $475,000Active2 beds 3 baths2,074 sq. ft.
5 Batts Hill Road, New Bern, NC 28562
MLS# 100612336Listed by: KELLER WILLIAMS REALTY - New
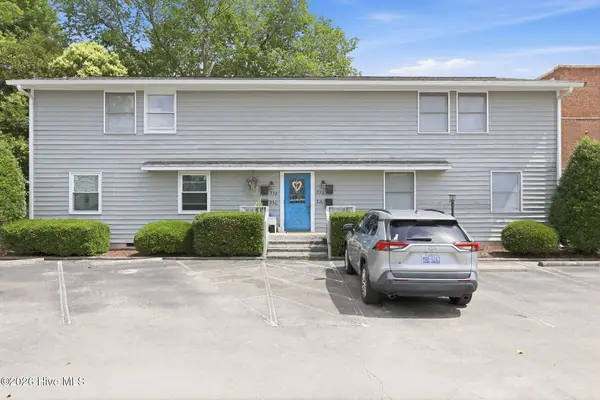 $225,000Active2 beds 1 baths826 sq. ft.
328 River Walk, New Bern, NC 28560
MLS# 100612317Listed by: KELLER WILLIAMS REALTY - New
 $929,000Active4 beds 3 baths2,745 sq. ft.
5684 Creek Pointe Road, New Bern, NC 28560
MLS# 100612257Listed by: COLDWELL BANKER SEA COAST ADVANTAGE - New
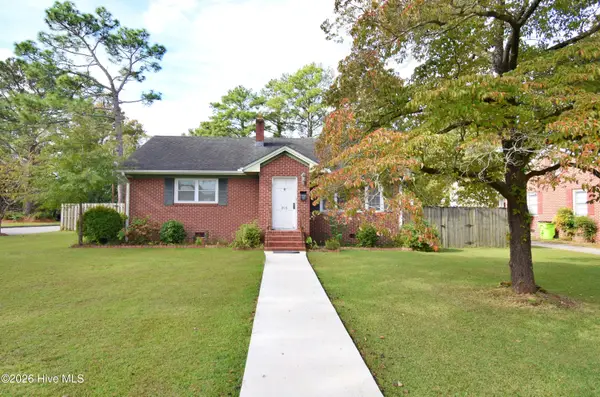 $250,000Active3 beds 2 baths1,381 sq. ft.
803 N Grace Avenue, New Bern, NC 28562
MLS# 100612174Listed by: COLDWELL BANKER SEA COAST ADVANTAGE - New
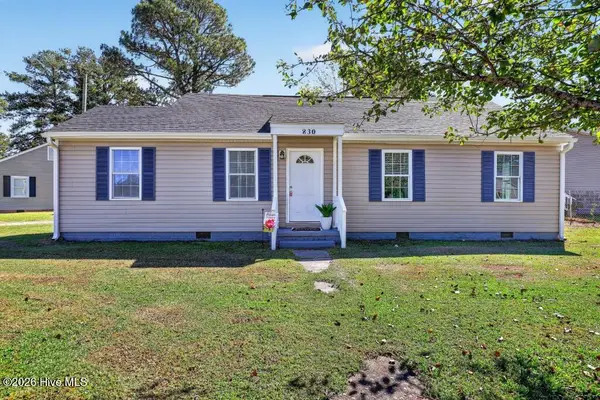 $190,000Active3 beds 2 baths1,122 sq. ft.
830 Clark Avenue, New Bern, NC 28560
MLS# 100612116Listed by: FIRST CAROLINA REALTORS - New
 $354,900Active3 beds 3 baths2,265 sq. ft.
1011 Yellowwood Alley, New Bern, NC 28562
MLS# 100612157Listed by: REALTY ONE GROUP EAST  $376,000Pending4 beds 3 baths2,381 sq. ft.
5004 Bluewater Boulevard, New Bern, NC 28562
MLS# 100612092Listed by: KELLER WILLIAMS REALTY- New
 $471,000Active3 beds 3 baths3,181 sq. ft.
2013 Sharpnose Street, New Bern, NC 28562
MLS# 100612095Listed by: KELLER WILLIAMS REALTY - New
 $399,900Active3 beds 2 baths2,107 sq. ft.
1405 Antioch Road, New Bern, NC 28560
MLS# 100612028Listed by: REALTY ONE GROUP EAST


Protect your home and budget from life's surprises with an Assurant Home Warranty, backed by a partner that supports you through every step of homeownership. Explore Plans.
©2026 Century 21 Real Estate LLC. All rights reserved. CENTURY 21®, the CENTURY 21 Logo and C21® are service marks owned by Century 21 Real Estate LLC. Century 21 Real Estate LLC fully supports the principles of the Fair Housing Act and the Equal Opportunity Act. Each office is independently owned and operated. Listing information is deemed reliable but not guaranteed accurate.