
1405 Antioch Road, New Bern, NC 28560
Local realty services provided by:CENTURY 21 Solomon Properties
1405 Antioch Road,New Bern, NC 28560
$399,900
- 3 Beds
- 2 Baths
- 2,107 sq. ft.
- Single family
- Active
Listed by: danielle eason
Office: realty one group east
MLS#:100612028
Source:NC_CCAR
Price summary
- Price:$399,900
- Price per sq. ft.:$189.8
About this home
Welcome home to this COUNTRY CHARMER situated on 3.47 acres! If you've been searching for peaceful country living with room to roam, freedom to enjoy your property, and convenience to town, this is the one! Located outside city limits with NO CITY TAXES and NO RESTRICTIONS, this property offers endless opportunities to make it your own! Bring your chickens, farm animals, outdoor hobbies, and big ideas! With plenty of acreage to explore, the option to expand your yard, and your very own pistol and rifle shooting range can convey! You'll love the freedom and flexibility this property offers! Offering 2,107 square feet of spacious, move-in-ready living, this charming brick home features generously sized rooms, LVP flooring throughout with NO CARPET, stainless steel appliances, and a Rinnai tankless water heater for on-demand hot water. Complete with a durable metal roof, this home offers a wonderful combination of charm, comfort, and functionality. Enjoy the best of country living while still being conveniently located near downtown and approximately 5 minutes from TWO public boating docks! Whether you enjoy spending your weekends on the water, exploring your own acreage, or simply relaxing and enjoying the peaceful surroundings, this property has something for everyone! HOME FOR THE HOLIDAYS! This home is MOVE-IN READY, and the sellers can accommodate a QUICK CLOSING, giving you the opportunity to settle in and start making memories just in time for the holiday season! Schedule your private showing today and discover everything this country charmer has to offer!...
Contact an agent
Home facts
- Year built:1950
- Subdivision & Development:Not In Subdivision
- Listing ID #:100612028
- Added:1 day(s) ago
- Updated:October 24, 2026 at 10:39 AM
Rooms and interior
- Bedrooms:3
- Total bathrooms:2
- Full bathrooms:2
- Rooms Total:8
- Flooring:Vinyl, Wood
- Kitchen Description:Dishwasher, Kitchen Island, Refrigerator
- Bedroom Description:Master Downstairs
- Living area:2,107 sq. ft.
Heating and cooling
- Cooling:Central Air
- Heating:Electric, Forced Air, Heating
- Central air:Yes
Structure and exterior
- Roof:Metal
- Year built:1950
- Building area:2,107 sq. ft.
- Lot area:3.42 Acres
- Lot Features:Wooded
- Construction Materials:Brick, Brick Veneer, Wood Frame
- Exterior Features:Covered
- Foundation Description:Crawl Space
- Levels:1 Story
Schools
- High school:West Craven
- Middle school:West Craven
- Elementary school:Bridgeton
Finances and disclosures
- Price:$399,900
- Price per sq. ft.:$189.8
Features and amenities
- Appliances:Dishwasher, Refrigerator
- Laundry features:Laundry Room, Washer Hookup
- Amenities:Blinds/Shades
Parking
- Parking description:Gravel, Off Street

New listings near 1405 Antioch Road
- New
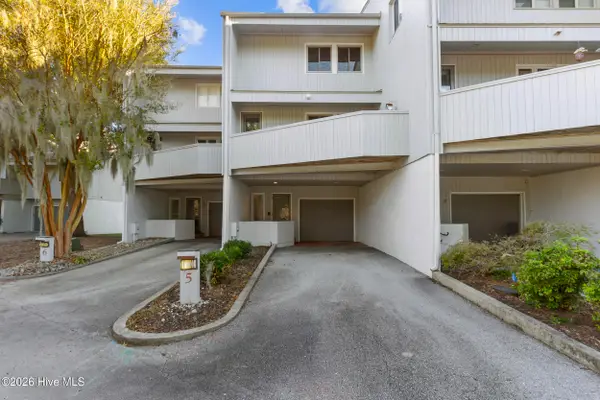 $475,000Active2 beds 3 baths2,074 sq. ft.
5 Batts Hill Road, New Bern, NC 28562
MLS# 100612336Listed by: KELLER WILLIAMS REALTY - New
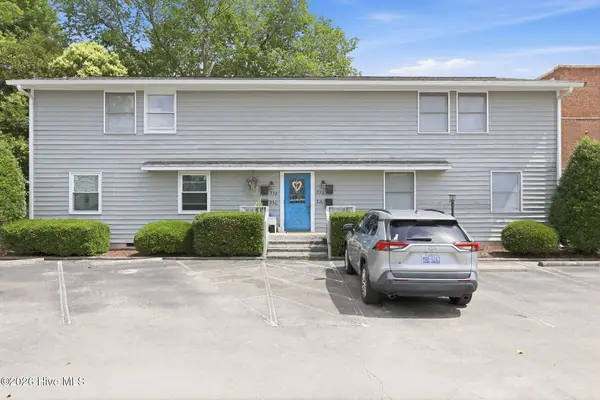 $225,000Active2 beds 1 baths826 sq. ft.
328 River Walk, New Bern, NC 28560
MLS# 100612317Listed by: KELLER WILLIAMS REALTY - New
 $929,000Active4 beds 3 baths2,745 sq. ft.
5684 Creek Pointe Road, New Bern, NC 28560
MLS# 100612257Listed by: COLDWELL BANKER SEA COAST ADVANTAGE - New
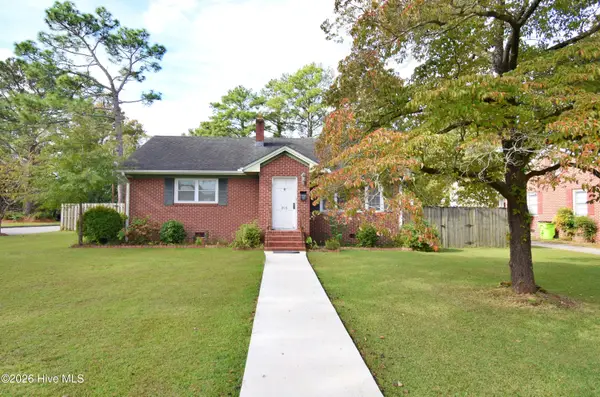 $250,000Active3 beds 2 baths1,381 sq. ft.
803 N Grace Avenue, New Bern, NC 28562
MLS# 100612174Listed by: COLDWELL BANKER SEA COAST ADVANTAGE - New
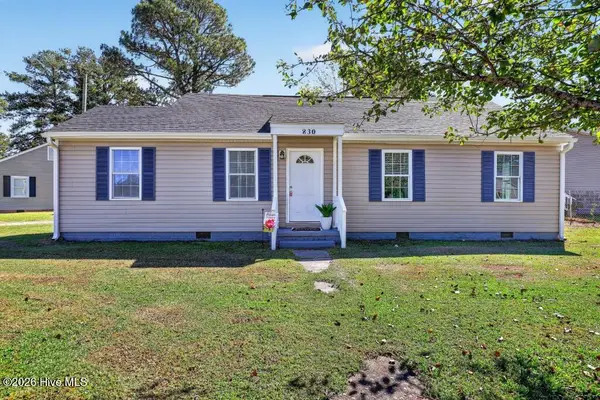 $190,000Active3 beds 2 baths1,122 sq. ft.
830 Clark Avenue, New Bern, NC 28560
MLS# 100612116Listed by: FIRST CAROLINA REALTORS - New
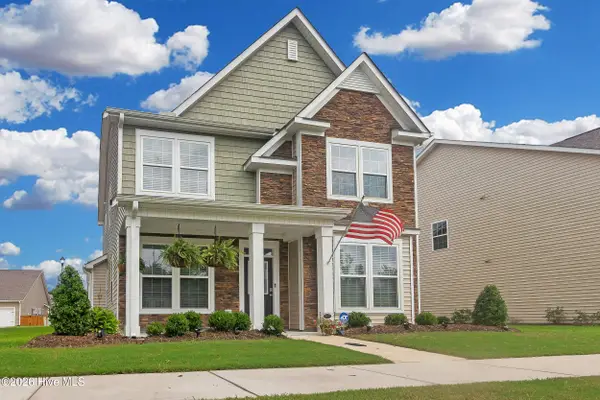 $354,900Active3 beds 3 baths2,265 sq. ft.
1011 Yellowwood Alley, New Bern, NC 28562
MLS# 100612157Listed by: REALTY ONE GROUP EAST  $376,000Pending4 beds 3 baths2,381 sq. ft.
5004 Bluewater Boulevard, New Bern, NC 28562
MLS# 100612092Listed by: KELLER WILLIAMS REALTY- New
 $471,000Active3 beds 3 baths3,181 sq. ft.
2013 Sharpnose Street, New Bern, NC 28562
MLS# 100612095Listed by: KELLER WILLIAMS REALTY - New
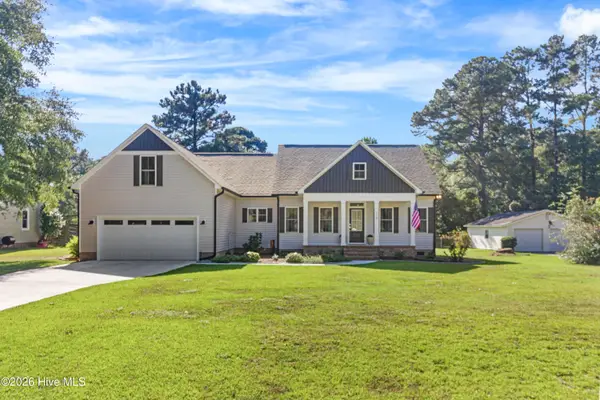 $485,000Active3 beds 3 baths2,209 sq. ft.
116 Whitford Lane, New Bern, NC 28562
MLS# 100611910Listed by: KELLER WILLIAMS REALTY


Protect your home and budget from life's surprises with an Assurant Home Warranty, backed by a partner that supports you through every step of homeownership. Explore Plans.
©2026 Century 21 Real Estate LLC. All rights reserved. CENTURY 21®, the CENTURY 21 Logo and C21® are service marks owned by Century 21 Real Estate LLC. Century 21 Real Estate LLC fully supports the principles of the Fair Housing Act and the Equal Opportunity Act. Each office is independently owned and operated. Listing information is deemed reliable but not guaranteed accurate.