124 Buckskin Drive, New Bern, NC 28562
Local realty services provided by:CENTURY 21 Jeff Keller Realty
124 Buckskin Drive,New Bern, NC 28562
$225,000
- 3 Beds
- 2 Baths
- 1,116 sq. ft.
- Single family
- Pending
Listed by: chad howery real estate group, douglas reinhardt
Office: keller williams realty
MLS#:100595682
Source:NC_CCAR
Price summary
- Price:$225,000
- Price per sq. ft.:$201.61
About this home
Welcome home to this inviting charmer, offering comfortable living, a practical layout, and a convenient location. Step inside to a welcoming interior with a layout that provides plenty of space for everyday living, relaxing, and entertaining.
The backyard is sure to be a favorite, featuring a fully fenced yard, mature shade tree, and patio that creates the perfect setting for outdoor gatherings, grilling, or simply enjoying some time outside. The fenced yard also offers space for pets, play, gardening, or whatever fits your lifestyle.
Conveniently located near schools and shopping, this home also offers an easy commute to MCAS Cherry Point and Greenville, making it a great option for those looking for convenience without sacrificing comfort.
Additional updates and improvements include a roof from 2018/2019, HVAC replaced in 2024, water heater replaced in 2025. Low HOA dues add to the appeal of this property.
Whether you're looking for your first home, a place to settle in, or an investment opportunity, this property offers a comfortable setting in a convenient location. Come see if this charming home is the right fit for you!...
Contact an agent
Home facts
- Year built:2001
- Subdivision & Development:Surrey Downs
- Listing ID #:100595682
- Added:1 day(s) ago
- Updated:August 14, 2026 at 08:45 AM
Rooms and interior
- Bedrooms:3
- Total bathrooms:2
- Full bathrooms:2
- Rooms Total:5
- Kitchen Description:Dishwasher, Refrigerator
- Bedroom Description:Master Downstairs, Walk-In Closet(s)
- Living area:1,116 sq. ft.
Heating and cooling
- Cooling:Central Air
- Heating:Electric, Heat Pump, Heating
- Central air:Yes
Structure and exterior
- Roof:Shingle
- Year built:2001
- Building area:1,116 sq. ft.
- Lot area:0.11 Acres
- Construction Materials:Vinyl Siding, Wood Frame
- Exterior Features:Patio
- Foundation Description:Slab
- Levels:1 Story
Schools
- High school:New Bern
- Middle school:H. J. MacDonald
- Elementary school:Trent Park
Utilities
- Water:Water Connected
- Sewer:Sewer Connected
Finances and disclosures
- Price:$225,000
- Price per sq. ft.:$201.61
Features and amenities
- Appliances:Dishwasher, Refrigerator
- Laundry features:In Garage, Washer Hookup
- Amenities:Ceiling Fan(s), Vaulted Ceiling(s), Walk-In Closet(s)
Parking
- Total parking spaces:1
- Parking description:Attached Garage, Concrete, Off Street, Paved
- Garage:Yes
- Garage spaces:1

New listings near 124 Buckskin Drive
- New
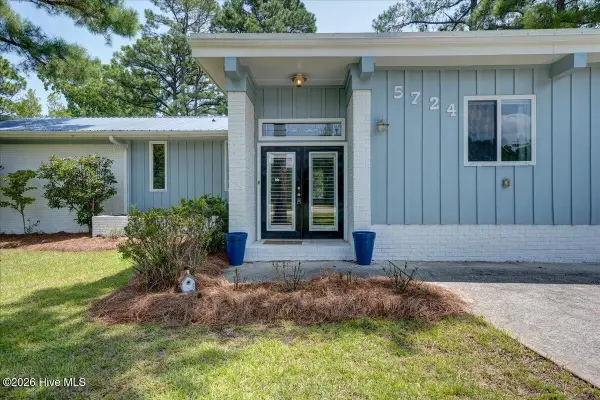
 $535,500Active3 beds 2 baths2,100 sq. ft.
5724 Gondolier Drive, New Bern, NC 28560
MLS# 100596221Listed by: CENTURY 21 ZAYTOUN RAINES - Open Sat, 11am to 1pmNew
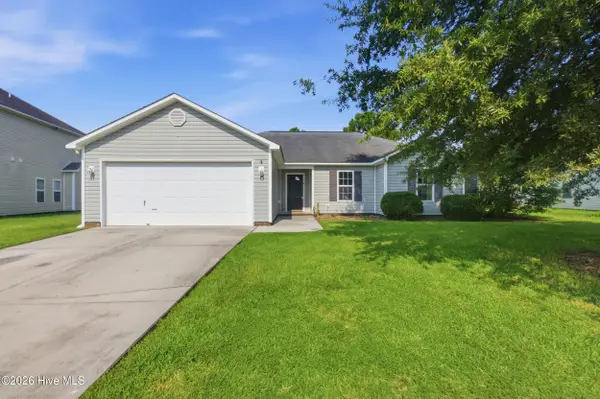 $315,000Active4 beds 2 baths1,692 sq. ft.
2820 Walter Drive, New Bern, NC 28562
MLS# 100596146Listed by: KELLER WILLIAMS REALTY - New
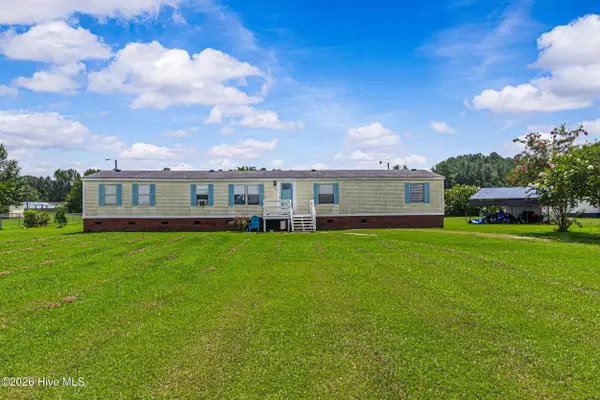 $225,000Active4 beds 2 baths2,091 sq. ft.
109 Lariat Circle, New Bern, NC 28562
MLS# 100596101Listed by: KELLER WILLIAMS REALTY - New
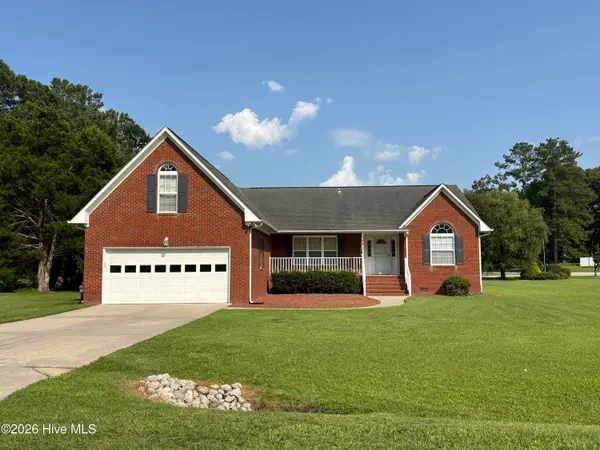 $342,500Active3 beds 2 baths1,617 sq. ft.
208 Pinewood Drive, New Bern, NC 28562
MLS# 100595990Listed by: TRENT RIVER REALTY - New
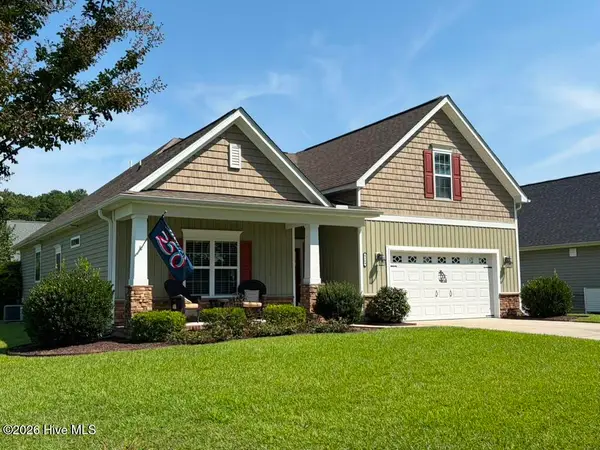 $399,900Active3 beds 2 baths2,152 sq. ft.
4369 Onyx Lane, New Bern, NC 28562
MLS# 100595996Listed by: COLDWELL BANKER SEA COAST ADVANTAGE - New
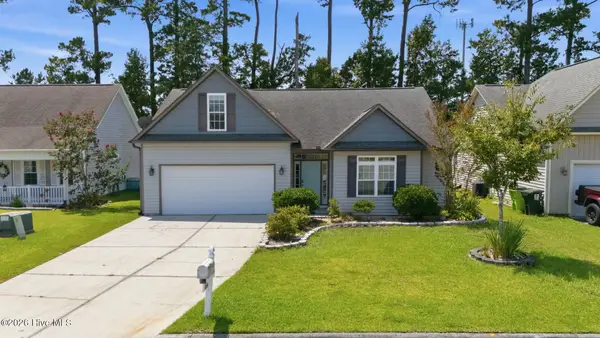 $315,000Active3 beds 3 baths1,460 sq. ft.
3154 Drew Avenue, New Bern, NC 28562
MLS# 100596010Listed by: COLDWELL BANKER SEA COAST ADVANTAGE - New
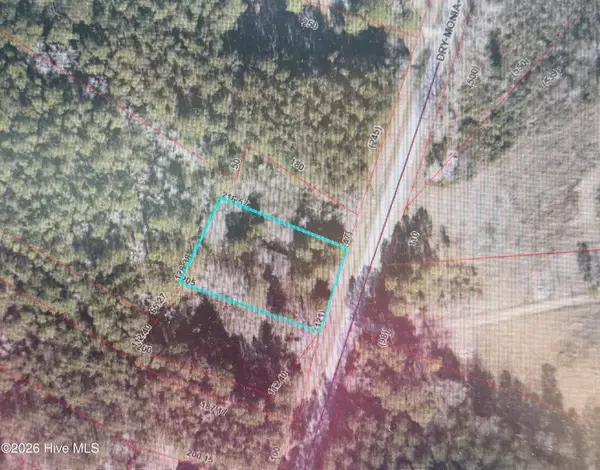 $65,000Active0.56 Acres
809 Dry Monia Road, New Bern, NC 28562
MLS# 100596054Listed by: REALTY ONE GROUP EAST - New
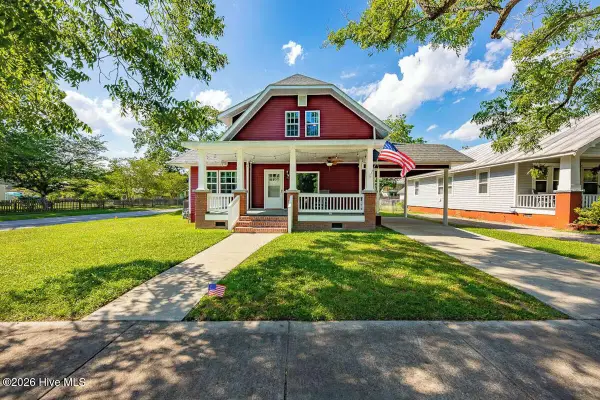 $389,000Active3 beds 2 baths1,500 sq. ft.
1422 Park Avenue, New Bern, NC 28560
MLS# 100595957Listed by: KELLER WILLIAMS REALTY - New
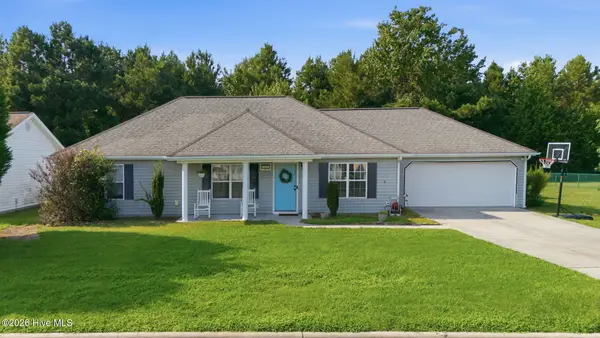 $260,000Active3 beds 2 baths1,540 sq. ft.
107 Sparta Way, New Bern, NC 28562
MLS# 100595930Listed by: SELLINGNORTHCAROLINA.COM - New
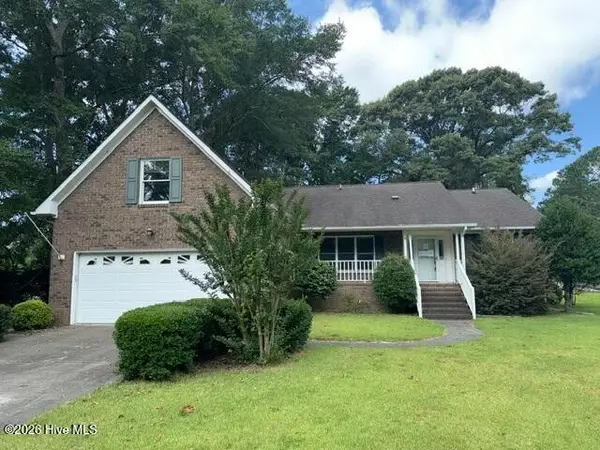 $322,000Active3 beds 2 baths1,906 sq. ft.
104 Knollwood Court, New Bern, NC 28562
MLS# 100595809Listed by: CAROLINA EAST REALTY


Protect your home and budget from life's surprises with an Assurant Home Warranty, backed by a partner that supports you through every step of homeownership. Explore Plans.
©2026 Century 21 Real Estate LLC. All rights reserved. CENTURY 21®, the CENTURY 21 Logo and C21® are service marks owned by Century 21 Real Estate LLC. Century 21 Real Estate LLC fully supports the principles of the Fair Housing Act and the Equal Opportunity Act. Each office is independently owned and operated. Listing information is deemed reliable but not guaranteed accurate.