
5724 Gondolier Drive, New Bern, NC 28560
Local realty services provided by:CENTURY 21 Solomon Properties
5724 Gondolier Drive,New Bern, NC 28560
$485,000
- 4 Beds
- 3 Baths
- 2,038 sq. ft.
- Single family
- Active
Listed by:
 Becky Bengel(252) 639 - 1936CENTURY 21 Zaytoun-Raines
- Meredith Morse(252) 633 - 3069CENTURY 21 Zaytoun-Raines
Office: century 21 zaytoun raines
MLS#:100596221
Source:NC_CCAR
Price summary
- Price:$485,000
- Price per sq. ft.:$237.98
About this home
Wake up to beautiful water views and enjoy a true boater's lifestyle from this beautifully updated waterfront home. With water visible from nearly every room, the setting is just as impressive as the home itself. The 58' deep-water dock features a 32' slip with a 13'4'' beam and can accommodate most sailboats, motorboats, trawlers, and more.
Ideally situated just minutes from the Neuse River and approximately 20 nautical miles from the Intracoastal Waterway, this property offers easy access to some of the area's best boating destinations. Inside, the open-concept layout is filled with natural light and designed for comfortable everyday living and entertaining. A wood-burning fireplace creates a cozy focal point in the living area, while the spacious kitchen offers abundant cabinetry, generous counter space, and a large quartz-topped island with breakfast bar.
Enjoy ever-changing water views from the kitchen, living and dining areas, three of the four bedrooms, and expansive deck. The primary suite features its own private screened porch, providing the perfect spot to relax with a morning coffee or unwind in the evening breeze. The front bedroom offers additional privacy with its own en-suite bath, making it ideal for guests.
Recent improvements include fresh interior paint and kitchen backsplash, adding to the home's move-in-ready appeal.
Located within a gated community offering an exceptional array of amenities, residents enjoy an 18-hole golf course, multiple marinas, boat ramp, fishing, swimming, tennis, pickleball, parks, miles of walking and biking trails, and numerous clubs and activities.
Whether you're cruising to the Neuse River, heading to New Bern or Oriental for lunch, or setting a course for the ICW and destinations beyond, this home offers the perfect combination of waterfront living, boating convenience, and community amenities...
Contact an agent
Home facts
- Year built:1983
- Subdivision & Development:Fairfield Harbour
- Listing ID #:100596221
- Added:71 day(s) ago
- Updated:October 24, 2026 at 10:40 AM
Rooms and interior
- Bedrooms:4
- Total bathrooms:3
- Full bathrooms:3
- Rooms Total:7
- Kitchen Description:Dishwasher, Refrigerator
- Bedroom Description:Master Downstairs
- Living area:2,038 sq. ft.
Heating and cooling
- Cooling:Heat Pump
- Heating:Electric, Heat Pump, Heating
Structure and exterior
- Roof:Flat, Metal
- Year built:1983
- Building area:2,038 sq. ft.
- Lot area:0.35 Acres
- Lot Features:Boat Slip, Sailboat Accessible
- Construction Materials:Brick Veneer, Wood Frame, Wood Siding
- Exterior Features:Deck
- Foundation Description:Crawl Space
- Levels:1 Story
Schools
- High school:West Craven
- Middle school:West Craven
- Elementary school:Bridgeton
Utilities
- Water:Community Water Available, Water Connected
- Sewer:Sewer Connected
Finances and disclosures
- Price:$485,000
- Price per sq. ft.:$237.98
Features and amenities
- Appliances:Dishwasher, Refrigerator
- Laundry features:Laundry Closet
- Amenities:Ceiling Fan(s), Clubhouse, Community Pool, Dog Park, Gated, Golf Course, Jogging Path, Management, Marina, Pickleball, Picnic Area, Playground, Ramp, Restaurant, Security, Street Lights, Tennis Court(s), Trail(s)
- Pool features:Community Pool
Parking
- Parking description:Paved
New listings near 5724 Gondolier Drive
- New
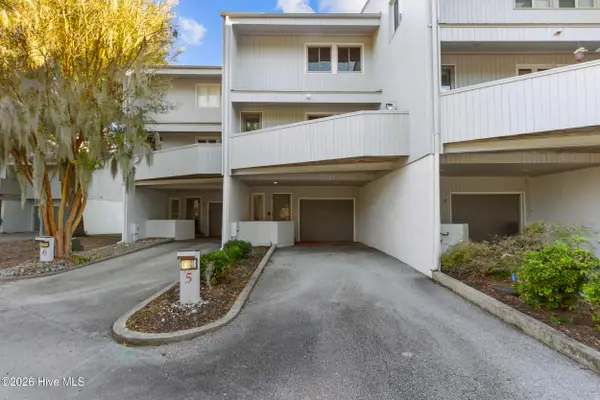 $475,000Active2 beds 3 baths2,074 sq. ft.
5 Batts Hill Road, New Bern, NC 28562
MLS# 100612336Listed by: KELLER WILLIAMS REALTY - New
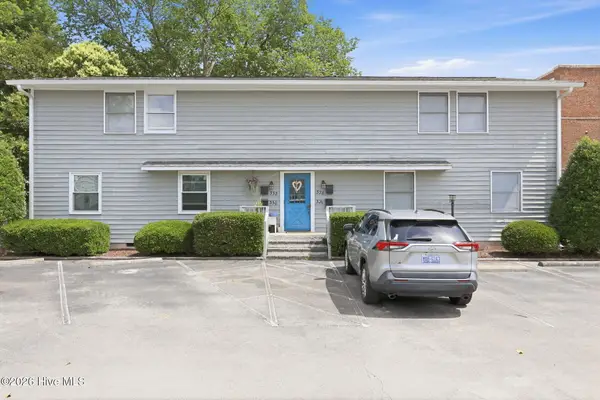 $225,000Active2 beds 1 baths826 sq. ft.
328 River Walk, New Bern, NC 28560
MLS# 100612317Listed by: KELLER WILLIAMS REALTY - New
 $929,000Active4 beds 3 baths2,745 sq. ft.
5684 Creek Pointe Road, New Bern, NC 28560
MLS# 100612257Listed by: COLDWELL BANKER SEA COAST ADVANTAGE - New
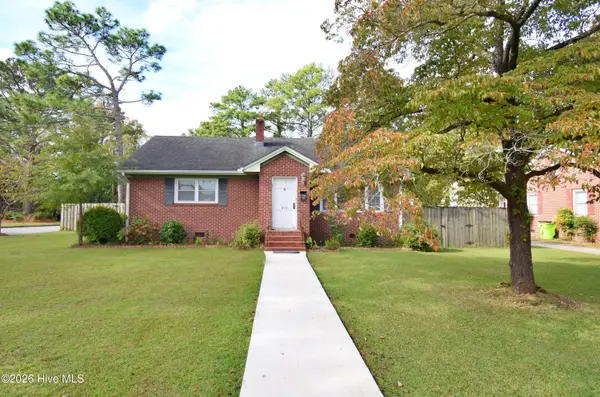 $250,000Active3 beds 2 baths1,381 sq. ft.
803 N Grace Avenue, New Bern, NC 28562
MLS# 100612174Listed by: COLDWELL BANKER SEA COAST ADVANTAGE - New
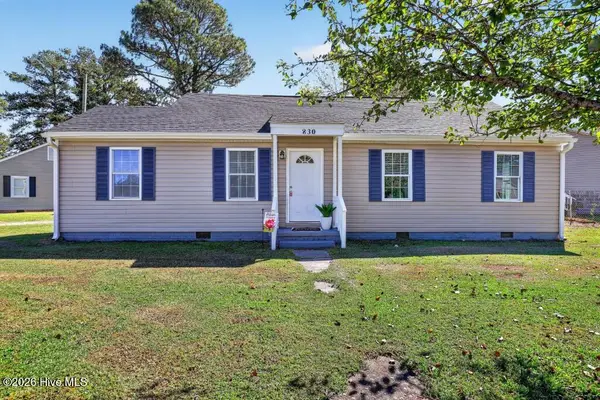 $190,000Active3 beds 2 baths1,122 sq. ft.
830 Clark Avenue, New Bern, NC 28560
MLS# 100612116Listed by: FIRST CAROLINA REALTORS - New
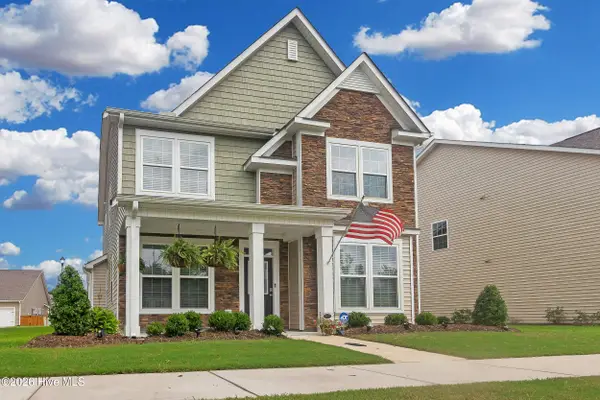 $354,900Active3 beds 3 baths2,265 sq. ft.
1011 Yellowwood Alley, New Bern, NC 28562
MLS# 100612157Listed by: REALTY ONE GROUP EAST  $376,000Pending4 beds 3 baths2,381 sq. ft.
5004 Bluewater Boulevard, New Bern, NC 28562
MLS# 100612092Listed by: KELLER WILLIAMS REALTY- New
 $471,000Active3 beds 3 baths3,181 sq. ft.
2013 Sharpnose Street, New Bern, NC 28562
MLS# 100612095Listed by: KELLER WILLIAMS REALTY - New
 $399,900Active3 beds 2 baths2,107 sq. ft.
1405 Antioch Road, New Bern, NC 28560
MLS# 100612028Listed by: REALTY ONE GROUP EAST - New
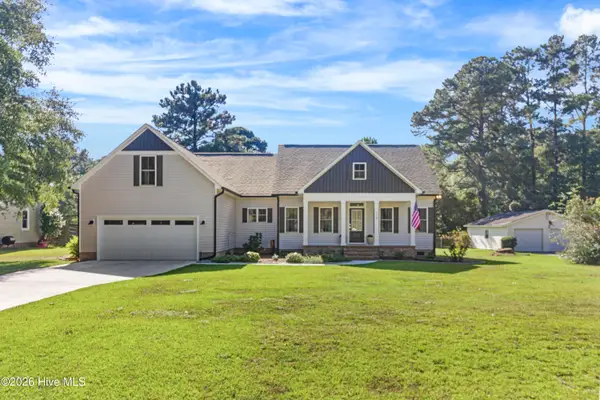 $485,000Active3 beds 3 baths2,209 sq. ft.
116 Whitford Lane, New Bern, NC 28562
MLS# 100611910Listed by: KELLER WILLIAMS REALTY


Protect your home and budget from life's surprises with an Assurant Home Warranty, backed by a partner that supports you through every step of homeownership. Explore Plans.
©2026 Century 21 Real Estate LLC. All rights reserved. CENTURY 21®, the CENTURY 21 Logo and C21® are service marks owned by Century 21 Real Estate LLC. Century 21 Real Estate LLC fully supports the principles of the Fair Housing Act and the Equal Opportunity Act. Each office is independently owned and operated. Listing information is deemed reliable but not guaranteed accurate.