
1247 Pine Valley Drive, New Bern, NC 28562
Local realty services provided by:CENTURY 21 New Beginnings
Listed by: kate gleeson
Office: keller williams realty
MLS#:100613197
Source:NC_CCAR
Price summary
- Price:$485,000
- Price per sq. ft.:$215.75
About this home
LOCATION is just one of the standout features of this classic all-brick home, perfectly positioned along the 17th hole of the Emerald Golf Course! Situated on more than half an acre in the sought-after Greenbrier subdivision, the home offers three bedrooms, two bathrooms, sweeping 180-degree views of the course, and approximately 467 additional square feet of usable space in the sunroom and finished room over the garage. A long-paved driveway leads to the side-loading two-car garage, while established landscaping and a covered entry create an inviting first impression. Inside, hardwood floors lead into the formal dining room, where crown molding, chair rail, arched windows, and plantation shutters provide a beautiful setting for holiday dinners and entertainment. The dining room opens to a spacious living room with a vaulted ceiling and glass-paneled French doors leading into the sunroom. The sunroom is a peaceful place to enjoy morning coffee, reading, or views of the golf course. Step outside onto the adjoining deck and patio to enjoy even more of the setting. The updated kitchen features gorgeous quartz countertops, newer stainless-steel appliances, abundant cabinetry, recessed lighting, and a raised breakfast bar where guests can gather while meals are prepared. The kitchen opens to the family room, which features a bay window, built-in shelving, and a cozy gas fireplace with a raised hearth. The popular split-bedroom floor plan places the primary suite on one side of the home and two additional bedrooms with a full bathroom on the opposite side, providing added privacy for owners and guests. The primary suite includes an ensuite bathroom with a double vanity, soaking tub, separate shower, and two organized walk-in closets. Upstairs, the finished room over the garage provides approximately 359 square feet of additional heated and cooled space. Featuring a vaulted ceiling, skylight, and ample storage, this versatile room is ideal for a home office, media room, playroom, hobby room, or guest retreat. A whole-house generator and tankless gas water heater provide added comfort and peace of mind. The refrigerator, washer, and dryer convey, and any or all furniture is negotiable. Enjoy golf course living with the Emerald clubhouse, pool, and tennis courts nearby, along with convenient access to medical facilities, shopping, grocery stores and historic downtown New Bern!...
Contact an agent
Home facts
- Year built:1992
- Subdivision & Development:Greenbrier
- Listing ID #:100613197
- Added:1 day(s) ago
- Updated:October 29, 2026 at 11:02 PM
Rooms and interior
- Bedrooms:3
- Total bathrooms:2
- Full bathrooms:2
- Rooms Total:8
- Flooring:Carpet, Tile
- Dining Description:Eat-in Kitchen
- Bathrooms Description:Walk-in Shower
- Kitchen Description:Dishwasher, Disposal, Eat-in Kitchen, Freezer, Pantry, Refrigerator
- Bedroom Description:Master Downstairs, Walk-In Closet(s)
- Living area:2,248 sq. ft.
Heating and cooling
- Cooling:Central Air, Wall/Window Unit(s)
- Heating:Forced Air, Gas Pack, Heating, Natural Gas
- Central air:Yes
Structure and exterior
- Roof:Architectural Shingle
- Year built:1992
- Building area:2,248 sq. ft.
- Lot area:0.54 Acres
- Lot Features:On Golf Course
- Construction Materials:Block, Brick, Brick Veneer, Wood Frame
- Exterior Features:Deck, Patio
- Foundation Description:Block, Brick/Mortar, Crawl Space
- Levels:1.5 Story
Schools
- High school:New Bern
- Middle school:H. J. MacDonald
- Elementary school:Ben Quinn
Utilities
- Water:Water Connected
- Sewer:Sewer Connected
Finances and disclosures
- Price:$485,000
- Price per sq. ft.:$215.75
Features and amenities
- Appliances:Dishwasher, Disposal, Dryer, Freezer, Refrigerator, Washer
- Laundry features:Dryer, Laundry Room, Washer, Washer Hookup
- Amenities:Blinds/Shades, Bookcases, Ceiling Fan(s), Club Membership, Clubhouse, Community Pool, Golf Course, Park, Restaurant, Sewer, Street Lights, Tennis Court(s), Trail(s), Tray Ceiling(s), Vaulted Ceiling(s), Walk-In Closet(s), Water, Whole-Home Generator
- Pool features:Community Pool
Parking
- Total parking spaces:4
- Parking description:Attached, Attached Garage, Concrete, Garage, Garage Door Opener, Lighted, Off Street
- Garage:Yes
- Garage spaces:2

New listings near 1247 Pine Valley Drive
- New
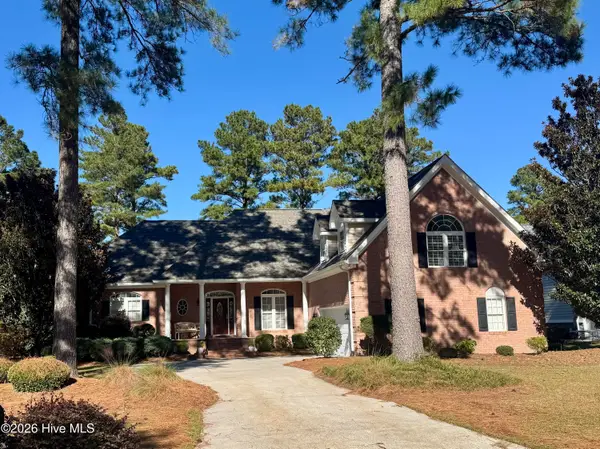 $675,000Active4 beds 3 baths3,910 sq. ft.
208 Ticino Court, New Bern, NC 28562
MLS# 100613310Listed by: COLDWELL BANKER SEA COAST ADVANTAGE - New
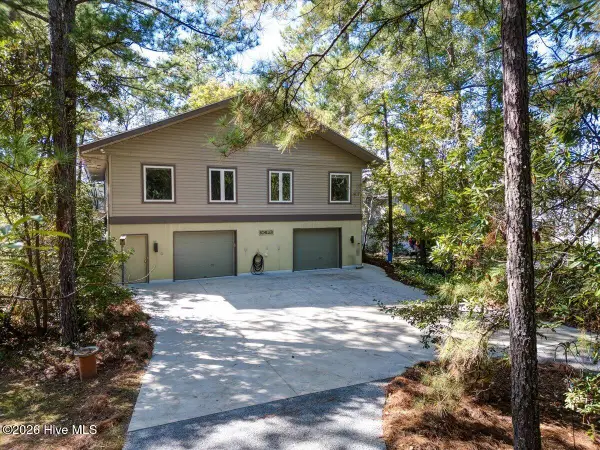 $615,000Active3 beds 2 baths2,000 sq. ft.
5508 Gondolier Drive, New Bern, NC 28560
MLS# 100613312Listed by: NEUSE REALTY, INC - New
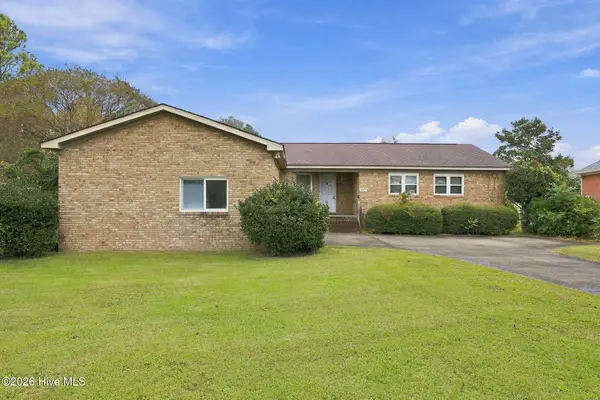 $185,000Active3 beds 2 baths1,874 sq. ft.
6007 Brig Court, New Bern, NC 28560
MLS# 100613331Listed by: CCA REAL ESTATE - New
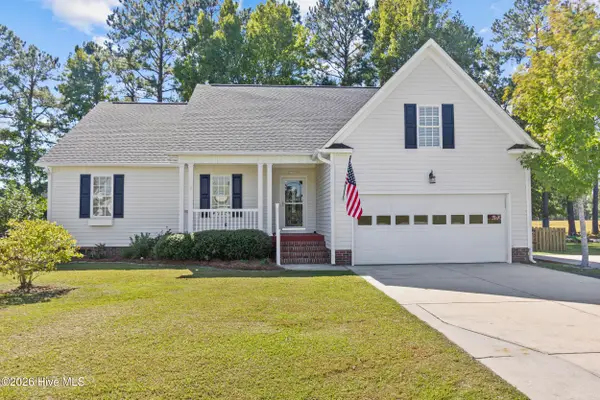 $375,000Active4 beds 3 baths1,984 sq. ft.
135 Hilda Drive, New Bern, NC 28562
MLS# 100613287Listed by: KELLER WILLIAMS REALTY - New
 $419,900Active4 beds 3 baths2,244 sq. ft.
1417 Mona Passage Court, New Bern, NC 28560
MLS# 100613109Listed by: NEUSE REALTY, INC - New
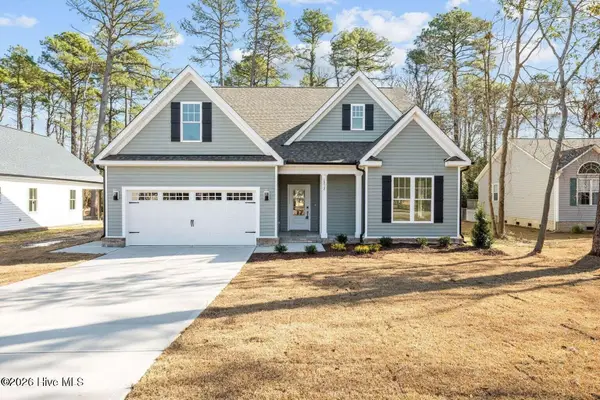 $419,900Active4 beds 3 baths1,774 sq. ft.
1222 Petite Terre Court, New Bern, NC 28560
MLS# 100613113Listed by: NEUSE REALTY, INC - New
 $250,000Active3 beds 2 baths1,740 sq. ft.
4547 Nc Highway 55 E, New Bern, NC 28560
MLS# 100613104Listed by: ERA LIVE MOORE - JACKSONVILLE - New
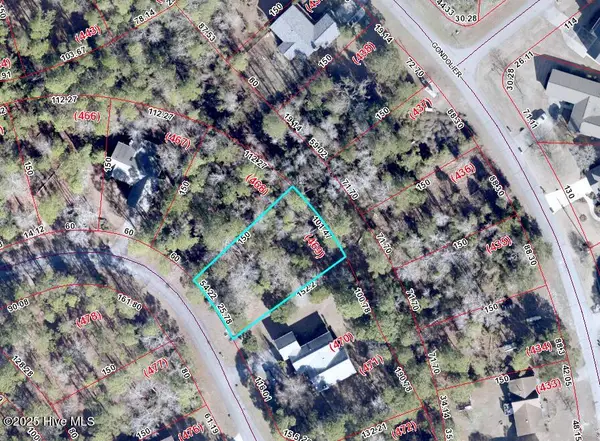 $27,000Active0.31 Acres
913 Hurricane Court, New Bern, NC 28560
MLS# 100613014Listed by: KELLER WILLIAMS REALTY POINTS EAST - New
 $25,000Active0.29 Acres
808 Wind Way, New Bern, NC 28560
MLS# 100613026Listed by: KELLER WILLIAMS REALTY POINTS EAST


Protect your home and budget from life's surprises with an Assurant Home Warranty, backed by a partner that supports you through every step of homeownership. Explore Plans.
©2026 Century 21 Real Estate LLC. All rights reserved. CENTURY 21®, the CENTURY 21 Logo and C21® are service marks owned by Century 21 Real Estate LLC. Century 21 Real Estate LLC fully supports the principles of the Fair Housing Act and the Equal Opportunity Act. Each office is independently owned and operated. Listing information is deemed reliable but not guaranteed accurate.