
125 Lariat Circle, New Bern, NC 28562
Local realty services provided by:CENTURY 21 New Beginnings
125 Lariat Circle,New Bern, NC 28562
$109,900
- 4 Beds
- 2 Baths
- 1,976 sq. ft.
- Mobile / Manufactured
- Active
Listed by: allana ross | new bern 4 sale
Office: northgroup
MLS#:100615502
Source:NC_CCAR
Price summary
- Price:$109,900
- Price per sq. ft.:$55.62
About this home
Calling all investors! This four-bedroom 2003 double-wide is ready for an update. The open floor plan has a living room, formal dining room, family room, kitchen with eat-in area, and laundry room. The family room has a wood-burning fireplace with glass doors. The split floor plan offers privacy. The owners' suite has a walk-in closet and an ensuite bathroom. The ensuite bathroom has a walk-in shower, a garden soaker tub and a dual vanity. The 0.5+ acre corner lot has neighbours on both sides with a 6ft privacy fence. No HOA! No city taxes!
Contact an agent
Home facts
- Year built:2003
- Subdivision & Development:Country Springs
- Listing ID #:100615502
- Added:1 day(s) ago
- Updated:November 10, 2026 at 02:49 PM
Rooms and interior
- Bedrooms:4
- Total bathrooms:2
- Full bathrooms:2
- Rooms Total:9
- Dining Description:Eat-in Kitchen
- Bathrooms Description:Walk-in Shower
- Kitchen Description:Eat-in Kitchen
- Bedroom Description:Walk-In Closet(s)
- Living area:1,976 sq. ft.
Heating and cooling
- Cooling:Central Air
- Heating:Electric, Fireplace(s), Forced Air, Heating, Wood
- Central air:Yes
Structure and exterior
- Roof:Shingle
- Year built:2003
- Building area:1,976 sq. ft.
- Lot area:0.52 Acres
- Lot Features:Corner Lot, Interior Lot, Level, Open Lot, Rural
- Construction Materials:Vinyl Siding, Wood Frame
- Foundation Description:Permanent, Pilings
- Levels:1 Story
Schools
- High school:West Craven
- Middle school:West Craven
- Elementary school:James W. Smith
Utilities
- Water:County Water, Water Connected
Finances and disclosures
- Price:$109,900
- Price per sq. ft.:$55.62
Features and amenities
- Laundry features:Laundry Room, Washer Hookup
- Amenities:Ceiling Fan(s), Walk-In Closet(s)
Parking
- Total parking spaces:2
- Parking description:Off Street, On Site, Unpaved

New listings near 125 Lariat Circle
- New
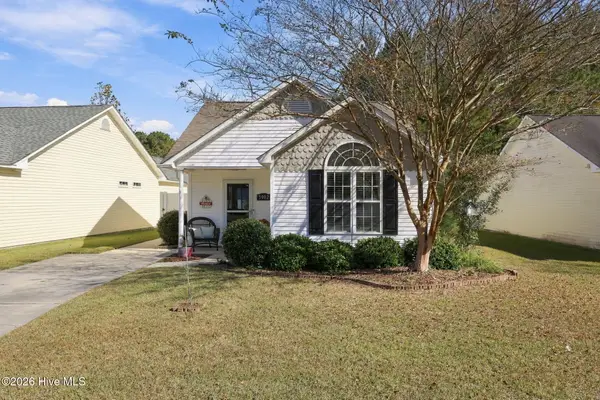 $220,000Active2 beds 2 baths1,014 sq. ft.
3902 Elizabeth Avenue, New Bern, NC 28562
MLS# 100615477Listed by: COLDWELL BANKER SEA COAST ADVANTAGE - New
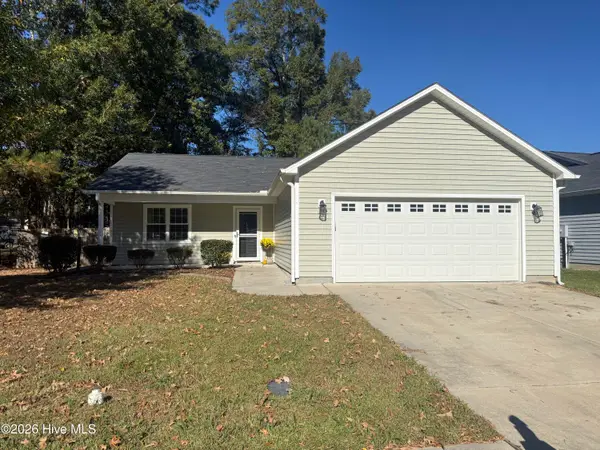 $269,000Active3 beds 2 baths1,305 sq. ft.
3413 Richard Court, New Bern, NC 28560
MLS# 100615410Listed by: REALTY ONE GROUP EAST - New
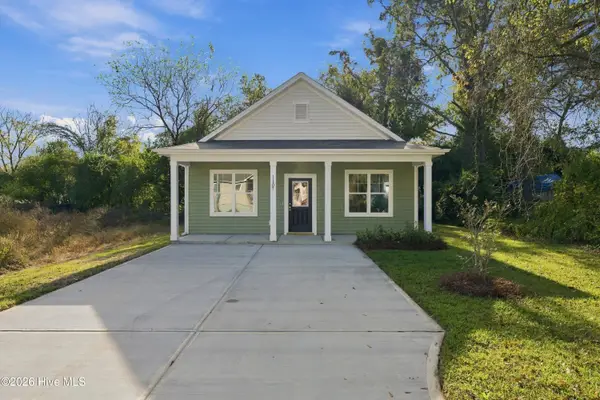 $230,000Active3 beds 2 baths1,316 sq. ft.
1107 Goldsboro Street, New Bern, NC 28560
MLS# 100615368Listed by: COLDWELL BANKER SEA COAST ADVANTAGE - New
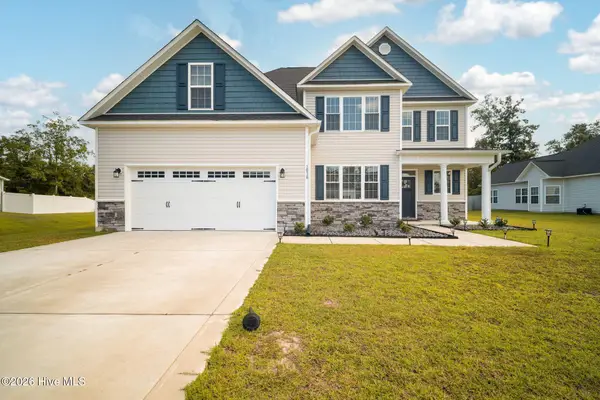 $495,000Active5 beds 5 baths3,415 sq. ft.
1010 Marlin Boulevard, New Bern, NC 28562
MLS# 100615301Listed by: NORTHGROUP - New
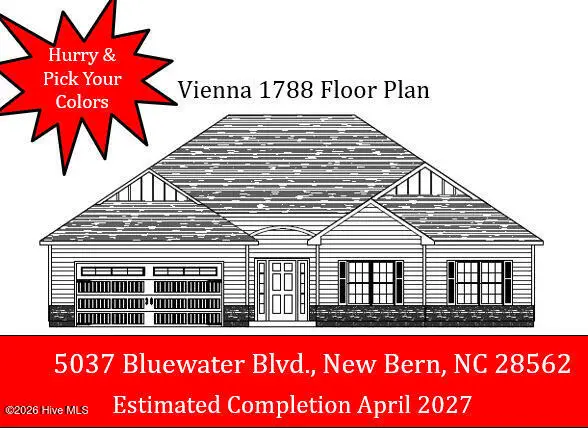 $331,000Active3 beds 2 baths1,788 sq. ft.
5037 Bluewater Boulevard, New Bern, NC 28562
MLS# 100615299Listed by: KELLER WILLIAMS REALTY - New
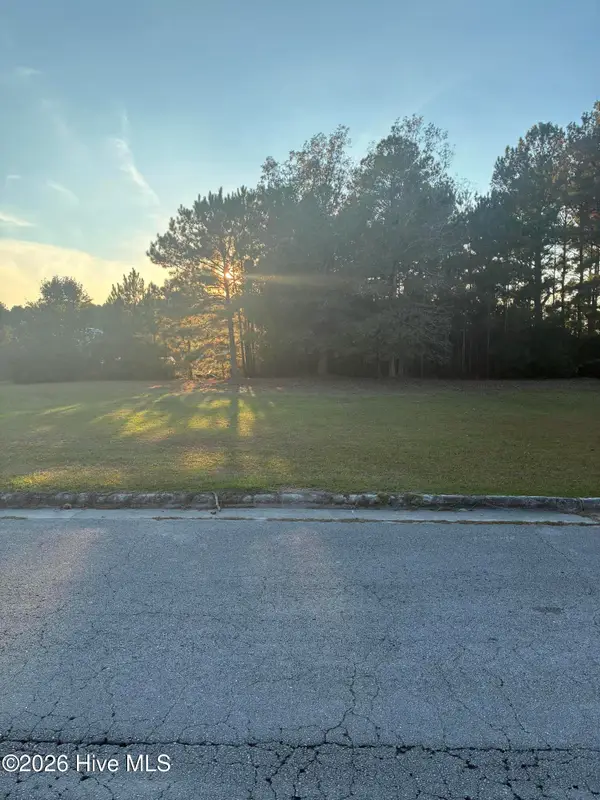 $55,000Active0.21 Acres
111 Shadow Brook Lane, New Bern, NC 28562
MLS# 100615258Listed by: UNITED REAL ESTATE COASTAL CAROLINA - New
 $425,000Active1 beds 1 baths954 sq. ft.
205 Sky Sail Boulevard, New Bern, NC 28560
MLS# 100615235Listed by: COLDWELL BANKER SEA COAST ADVANTAGE - New
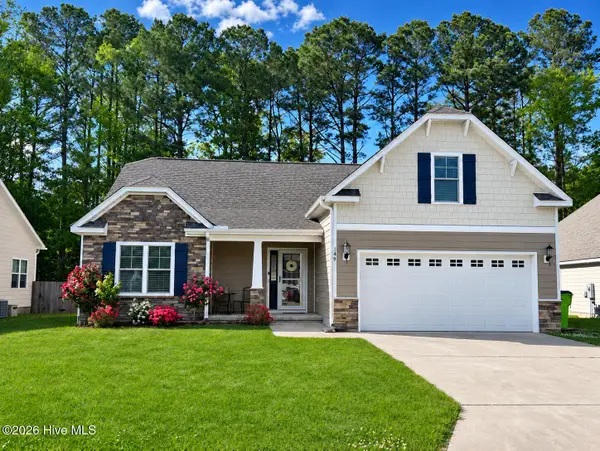 $379,000Active3 beds 2 baths1,992 sq. ft.
149 Grantham Place, New Bern, NC 28560
MLS# 100615208Listed by: REAL BROKER LLC - New
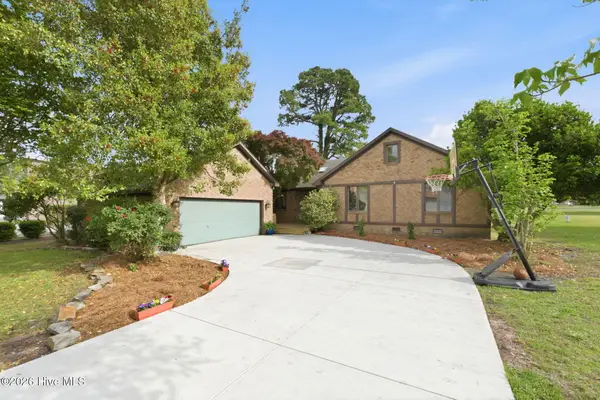 $320,000Active3 beds 3 baths2,379 sq. ft.
824 Pelican Drive, New Bern, NC 28560
MLS# 100615143Listed by: CHOSEN REALTY OF NC


Protect your home and budget from life's surprises with an Assurant Home Warranty, backed by a partner that supports you through every step of homeownership. Explore Plans.
©2026 Century 21 Real Estate LLC. All rights reserved. CENTURY 21®, the CENTURY 21 Logo and C21® are service marks owned by Century 21 Real Estate LLC. Century 21 Real Estate LLC fully supports the principles of the Fair Housing Act and the Equal Opportunity Act. Each office is independently owned and operated. Listing information is deemed reliable but not guaranteed accurate.