
3413 Richard Court, New Bern, NC 28560
Local realty services provided by:CENTURY 21 New Beginnings
3413 Richard Court,New Bern, NC 28560
$269,000
- 3 Beds
- 2 Baths
- 1,305 sq. ft.
- Single family
- Active
Listed by: emily sutton
Office: realty one group east
MLS#:100615410
Source:NC_CCAR
Price summary
- Price:$269,000
- Price per sq. ft.:$206.13
About this home
Freshly updated, beautifully maintained, and ready for its next chapter! Situated on a desirable corner lot along a quiet street, this 2016-built home offers the perfect combination of comfort, convenience, and thoughtful improvements. Step inside to find beautiful light oak luxury vinyl plank flooring installed within the last three years, bringing a bright, inviting feel to the home. Fresh paint throughout the common living areas, including the ceilings, and a recent professional cleaning make this home truly move-in ready. Outside, enjoy a generous front yard with established landscaping and a freshly pressure-washed exterior that adds to the home's curb appeal. The backyard features a storage shed, less than three years old and exceptionally well-kept, offering additional space for tools, lawn equipment, or hobbies.
Practical features include a Rinnai system installed during construction and a convenient generator hookup located beside the garage—an especially valuable addition for Eastern North Carolina living.
Tucked away in the established Pinecrest Estates neighborhood, you'll enjoy the tranquility of a quiet residential street without sacrificing convenience. Explore the shopping, dining, and charm of historic downtown New Bern, or head toward the beautiful Crystal Coast for a beach day, approximately 45 minutes away....
Contact an agent
Home facts
- Year built:2016
- Subdivision & Development:Pinecrest Estates
- Listing ID #:100615410
- Added:1 day(s) ago
- Updated:November 10, 2026 at 05:02 AM
Rooms and interior
- Bedrooms:3
- Total bathrooms:2
- Full bathrooms:2
- Rooms Total:5
- Flooring:Carpet, Vinyl
- Kitchen Description:Dishwasher, Refrigerator
- Bedroom Description:Master Downstairs, Walk-In Closet(s)
- Living area:1,305 sq. ft.
Heating and cooling
- Cooling:Central Air
- Heating:Electric, Heat Pump, Heating
- Central air:Yes
Structure and exterior
- Roof:Shingle
- Year built:2016
- Building area:1,305 sq. ft.
- Lot area:0.17 Acres
- Lot Features:Corner Lot
- Construction Materials:Vinyl Siding, Wood Frame
- Exterior Features:Patio
- Foundation Description:Slab
- Levels:1 Story
Schools
- High school:Southside
- Middle school:H. J. MacDonald
- Elementary school:Oaks Road
Utilities
- Water:Community Water Available
Finances and disclosures
- Price:$269,000
- Price per sq. ft.:$206.13
Features and amenities
- Appliances:Dishwasher, Refrigerator
- Laundry features:In Hall, Laundry Closet, Washer Hookup
- Amenities:Blinds/Shades, Ceiling Fan(s), Vaulted Ceiling(s), Walk-In Closet(s)
Parking
- Total parking spaces:2
- Parking description:Attached Garage, On Site, Paved
- Garage:Yes
- Garage spaces:2

New listings near 3413 Richard Court
- New
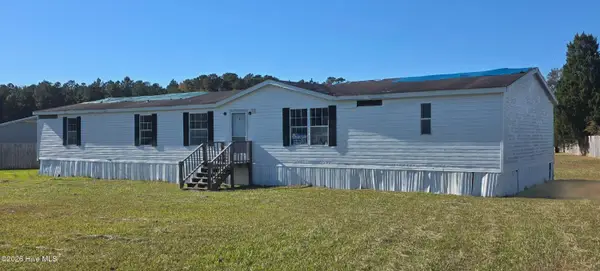 $109,900Active4 beds 2 baths1,976 sq. ft.
125 Lariat Circle, New Bern, NC 28562
MLS# 100615502Listed by: NORTHGROUP - New
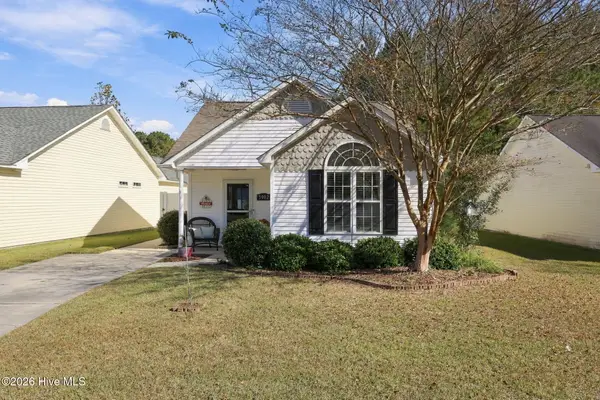 $220,000Active2 beds 2 baths1,014 sq. ft.
3902 Elizabeth Avenue, New Bern, NC 28562
MLS# 100615477Listed by: COLDWELL BANKER SEA COAST ADVANTAGE - New
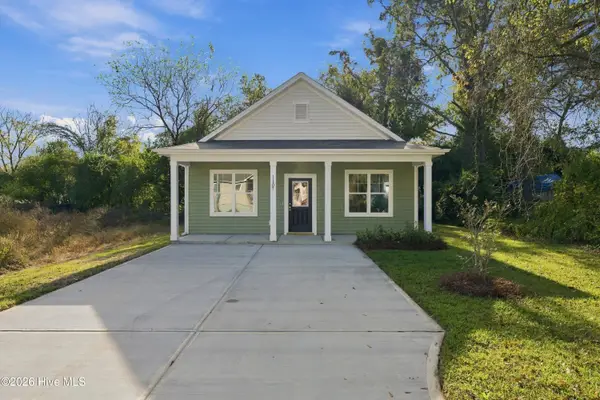 $230,000Active3 beds 2 baths1,316 sq. ft.
1107 Goldsboro Street, New Bern, NC 28560
MLS# 100615368Listed by: COLDWELL BANKER SEA COAST ADVANTAGE - New
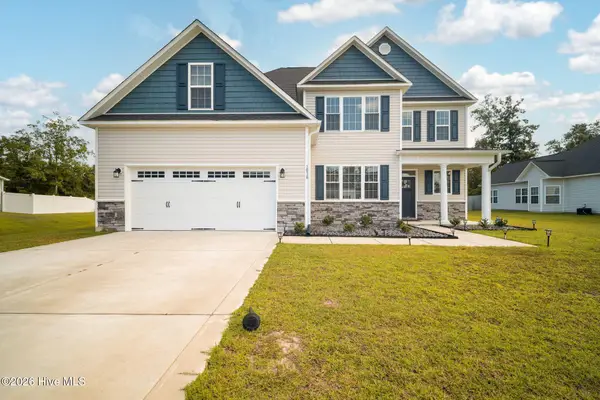 $495,000Active5 beds 5 baths3,415 sq. ft.
1010 Marlin Boulevard, New Bern, NC 28562
MLS# 100615301Listed by: NORTHGROUP - New
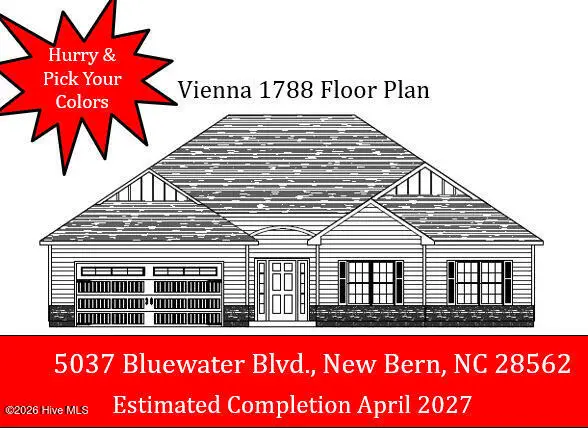 $331,000Active3 beds 2 baths1,788 sq. ft.
5037 Bluewater Boulevard, New Bern, NC 28562
MLS# 100615299Listed by: KELLER WILLIAMS REALTY - New
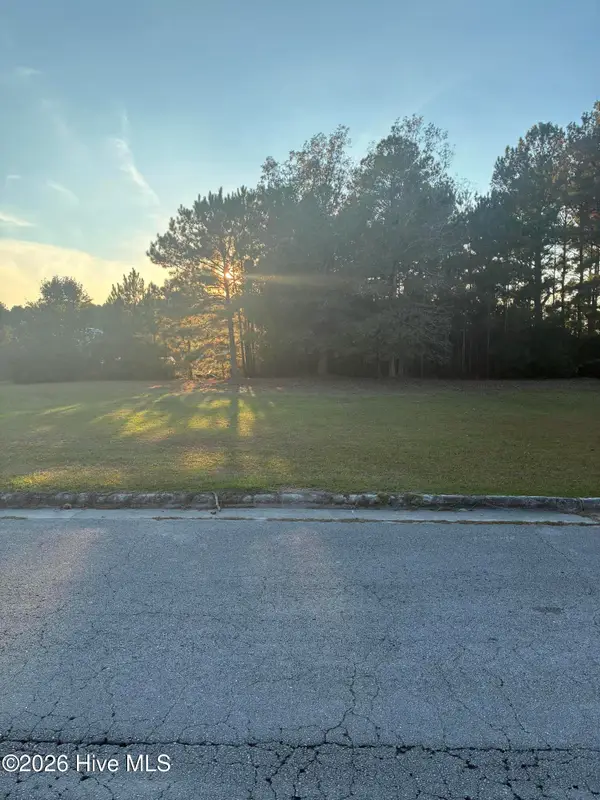 $55,000Active0.21 Acres
111 Shadow Brook Lane, New Bern, NC 28562
MLS# 100615258Listed by: UNITED REAL ESTATE COASTAL CAROLINA - New
 $425,000Active1 beds 1 baths954 sq. ft.
205 Sky Sail Boulevard, New Bern, NC 28560
MLS# 100615235Listed by: COLDWELL BANKER SEA COAST ADVANTAGE - New
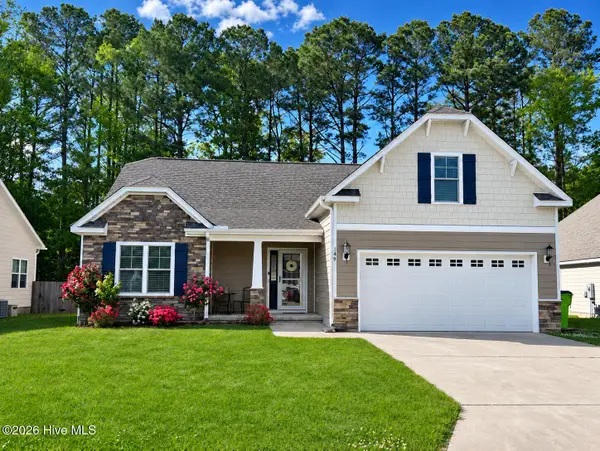 $379,000Active3 beds 2 baths1,992 sq. ft.
149 Grantham Place, New Bern, NC 28560
MLS# 100615208Listed by: REAL BROKER LLC - New
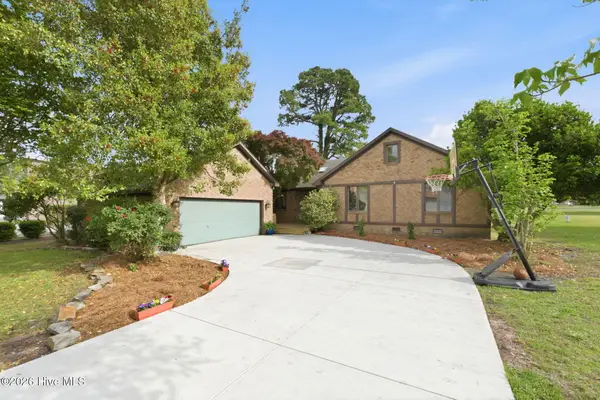 $320,000Active3 beds 3 baths2,379 sq. ft.
824 Pelican Drive, New Bern, NC 28560
MLS# 100615143Listed by: CHOSEN REALTY OF NC


Protect your home and budget from life's surprises with an Assurant Home Warranty, backed by a partner that supports you through every step of homeownership. Explore Plans.
©2026 Century 21 Real Estate LLC. All rights reserved. CENTURY 21®, the CENTURY 21 Logo and C21® are service marks owned by Century 21 Real Estate LLC. Century 21 Real Estate LLC fully supports the principles of the Fair Housing Act and the Equal Opportunity Act. Each office is independently owned and operated. Listing information is deemed reliable but not guaranteed accurate.