
1404 Mcarthur Avenue, New Bern, NC 28560
Local realty services provided by:CENTURY 21 Triangle Group
1404 Mcarthur Avenue,New Bern, NC 28560
$175,000
- 3 Beds
- 1 Baths
- 1,259 sq. ft.
- Single family
- Active
Listed by: casey morand
Office: northgroup
MLS#:100593547
Source:NC_CCAR
Price summary
- Price:$175,000
- Price per sq. ft.:$139
About this home
Full of character and potential, this inviting 3-bedroom, 1-bath home offers comfortable living spaces, a private backyard, and a versatile detached workshop in an established neighborhood. With 1,259 square feet of living space, the home features two separate living areas, including a welcoming front living room and a spacious family room anchored by a large fireplace. A combination of hardwood, tile, and cork flooring adds warmth and charm throughout, while natural gas service and a tankless water heater provide added convenience. The detached 385-square-foot outbuilding with electricity is perfect for hobbies, woodworking, crafting, a workshop, or extra storage. Outside, you'll find plenty of parking with a covered carport and circular driveway. The large back deck overlooks a private backyard, creating an ideal setting for relaxing, entertaining, or enjoying the outdoors. Conveniently located near downtown New Bern and CarolinaEast Medical Center, this home offers a wonderful opportunity to enjoy a convenient location while adding your own personal touches....
Contact an agent
Home facts
- Year built:1940
- Subdivision & Development:Degraffenried Park
- Listing ID #:100593547
- Added:1 day(s) ago
- Updated:August 04, 2026 at 04:51 AM
Rooms and interior
- Bedrooms:3
- Total bathrooms:1
- Full bathrooms:1
- Rooms Total:6
- Flooring:Cork
- Kitchen Description:Dishwasher, Gas Range, Pantry, Refrigerator
- Living area:1,259 sq. ft.
Heating and cooling
- Cooling:Heat Pump
- Heating:Gas Pack, Heat Pump, Heating, Natural Gas
Structure and exterior
- Roof:Shingle
- Year built:1940
- Building area:1,259 sq. ft.
- Lot area:0.26 Acres
- Construction Materials:Vinyl Siding, Wood Frame
- Exterior Features:Deck
- Foundation Description:Crawl Space
- Levels:1 Story
Schools
- High school:New Bern
- Middle school:Grover C.Fields
- Elementary school:J. T. Barber
Utilities
- Water:Water Connected
- Sewer:Sewer Connected
Finances and disclosures
- Price:$175,000
- Price per sq. ft.:$139
Features and amenities
- Appliances:Dishwasher, Refrigerator
- Laundry features:Laundry Closet, Washer Hookup
Parking
- Parking description:Circular Driveway, Off Street
- Carport spaces:2

New listings near 1404 Mcarthur Avenue
- New
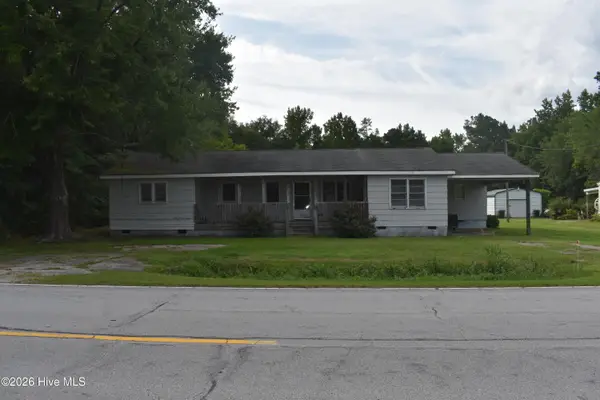 $150,000Active3 beds 1 baths1,763 sq. ft.
1900 Clarks Road, New Bern, NC 28562
MLS# 100593536Listed by: REALTY ONE GROUP EAST - New
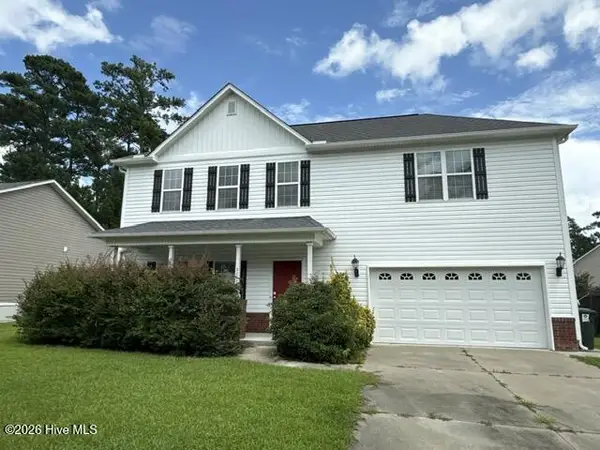 $283,000Active3 beds 3 baths1,656 sq. ft.
3207 Drew Avenue, New Bern, NC 28562
MLS# 100593522Listed by: CAROLINA EAST REALTY 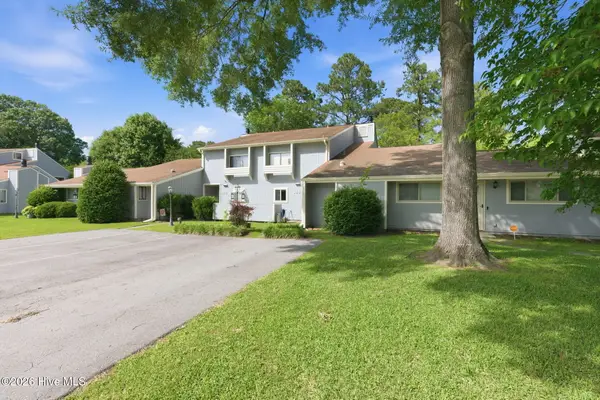 $190,000Active2 beds 3 baths1,455 sq. ft.
144 Quarterdeck Townes, New Bern, NC 28562
MLS# 100580293Listed by: SELLINGNORTHCAROLINA.COM- New
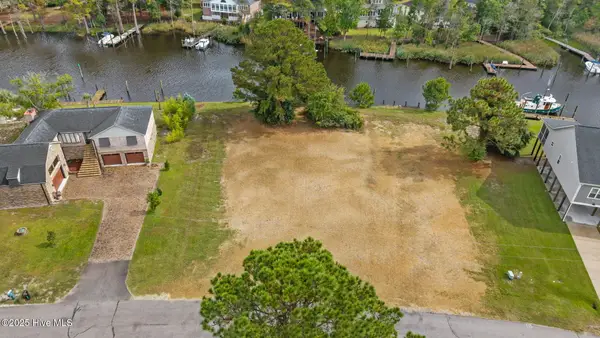 $125,000Active0.29 Acres
5710 Gondolier Drive, New Bern, NC 28560
MLS# 100593368Listed by: WEICHERT REALTORS AT WAVE'S EDGE - New
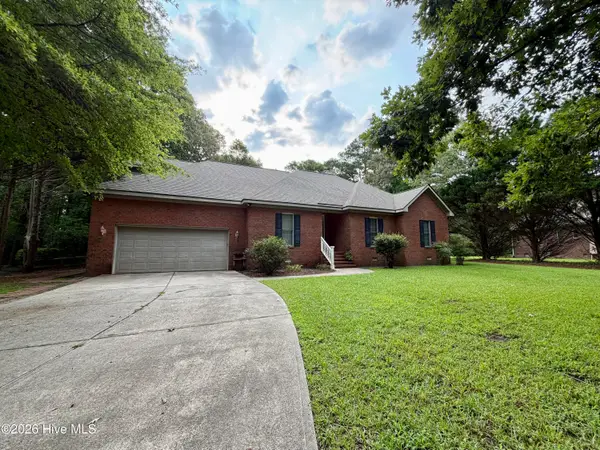 $395,000Active3 beds 2 baths2,251 sq. ft.
109 Drummond Place, New Bern, NC 28562
MLS# 100593360Listed by: TIU REAL ESTATE - New
 $224,900Active3 beds 1 baths1,306 sq. ft.
1222 Cedar Street, New Bern, NC 28560
MLS# 100593358Listed by: EPIQUE REALTY - New
 $395,000Active3 beds 2 baths1,906 sq. ft.
502 Shinnecock Court, New Bern, NC 28562
MLS# 100593347Listed by: NORTHGROUP - New
 $299,000Active3 beds 2 baths1,625 sq. ft.
140 Jordan Drive, New Bern, NC 28562
MLS# 100593225Listed by: REALTY ONE GROUP EAST - New
 $415,000Active3 beds 3 baths2,156 sq. ft.
116 Frost Court, New Bern, NC 28560
MLS# 100593178Listed by: COLDWELL BANKER SEA COAST ADVANTAGE - JACKSONVILLE


Protect your home and budget from life's surprises with an Assurant Home Warranty, backed by a partner that supports you through every step of homeownership. Explore Plans.
©2026 Century 21 Real Estate LLC. All rights reserved. CENTURY 21®, the CENTURY 21 Logo and C21® are service marks owned by Century 21 Real Estate LLC. Century 21 Real Estate LLC fully supports the principles of the Fair Housing Act and the Equal Opportunity Act. Each office is independently owned and operated. Listing information is deemed reliable but not guaranteed accurate.