150 Gold Finch Lane, New Bern, NC 28560
Local realty services provided by:CENTURY 21 The Realty Group
150 Gold Finch Lane,New Bern, NC 28560
$389,900
- 3 Beds
- 3 Baths
- - sq. ft.
- Single family
- Sold
Listed by: debi edwards, stefanie bailey
Office: realty one group east
MLS#:100590154
Source:NC_CCAR
Sorry, we are unable to map this address
Price summary
- Price:$389,900
About this home
Woodsie and welcoming country style home featuring spacious and inviting living areas with hardwood floors, large windows that flood the space with natural light, and a cozy fireplace, creating a warm and inviting atmosphere downstairs. The well-appointed kitchen is a chef's dream, including a coffee corner, centered between the living/dining area and large family room. An office, full bath, added with the spacious utility laundry room complete the downstairs. Upstairs the primary suite is a true retreat, with a walk-in closet, and an en-suite bathroom with dual vanities and walk in shower. Two additional bedrooms and anther full bathroom provide plenty of space for family members or guests. Detached 30x40 garage is well equipped for entertaining with full kitchen and half bath, 24K BTU mini split and plenty of space for cars, equipment or toys with full length attic storage above. The workshop has 200 amp on its own service meter. Services for RV hookup (50amp and 30 amp with water/septic) located behind the workshop on the back of the 1.77 acre lot....
Contact an agent
Home facts
- Year built:1994
- Subdivision & Development:Not In Subdivision
- Listing ID #:100590154
- Added:57 day(s) ago
- Updated:September 16, 2026 at 06:47 AM
Rooms and interior
- Bedrooms:3
- Total bathrooms:3
- Full bathrooms:3
- Rooms Total:10
- Kitchen Description:Dishwasher, Refrigerator
Heating and cooling
- Cooling:Central Air
- Heating:Electric, Heat Pump, Heating
- Central air:Yes
Structure and exterior
- Roof:Architectural Shingle
- Year built:1994
- Construction Materials:Vinyl Siding, Wood Frame
- Exterior Features:Covered, Deck, Porch, Screened
- Foundation Description:Crawl Space
- Levels:2 Story
Schools
- High school:West Craven
- Middle school:West Craven
- Elementary school:Bridgeton
Utilities
- Water:Community Water Available, Water Connected
Finances and disclosures
- Price:$389,900
Features and amenities
- Appliances:Dishwasher, Refrigerator
Parking
- Total parking spaces:2
- Parking description:Circular Driveway, Detached
- Garage:Yes
- Garage spaces:2

New listings near 150 Gold Finch Lane
- New

 $55,000Active1.92 Acres
192 E Fisher Avenue, New Bern, NC 28560
MLS# 100603745Listed by: CENTURY 21 ZAYTOUN RAINES - New
 $55,000Active0.6 Acres
314 Neuse Harbour Boulevard, New Bern, NC 28562
MLS# 100603619Listed by: KELLER WILLIAMS REALTY - New
 $45,000Active0.27 Acres
5705 Gondolier Drive, New Bern, NC 28560
MLS# 100603575Listed by: NEUSE REALTY, INC - New
 $625,000Active4 beds 3 baths2,978 sq. ft.
230 Ticino Court, New Bern, NC 28562
MLS# 100603565Listed by: COLDWELL BANKER SEA COAST ADVANTAGE - Open Sat, 12 to 2pmNew
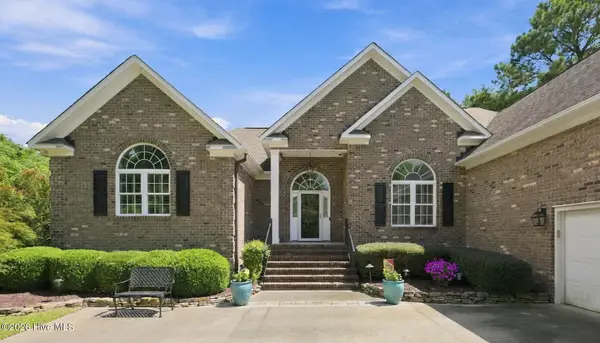 $815,000Active4 beds 4 baths2,994 sq. ft.
2110 Hidden Harbor Drive, New Bern, NC 28562
MLS# 100603461Listed by: NORTHGROUP - New
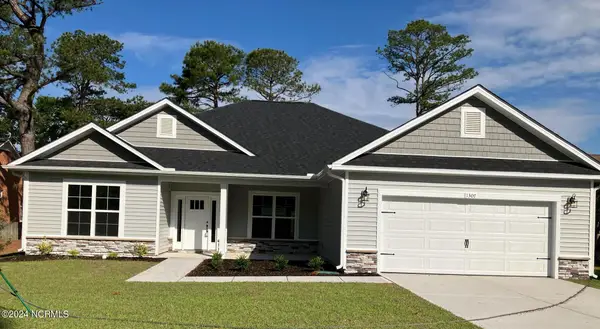 $387,075Active4 beds 3 baths2,140 sq. ft.
1501 Caracara Drive, New Bern, NC 28560
MLS# 100603478Listed by: ADAMS HOMES REALTY NC - New
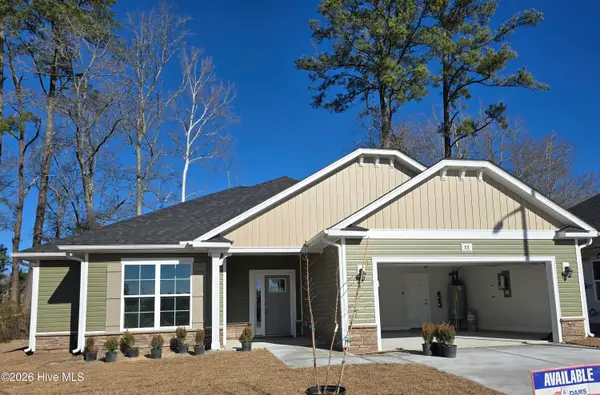 $362,575Active3 beds 2 baths1,709 sq. ft.
1108 Navidad Bank Court, New Bern, NC 28560
MLS# 100603479Listed by: ADAMS HOMES REALTY NC - New
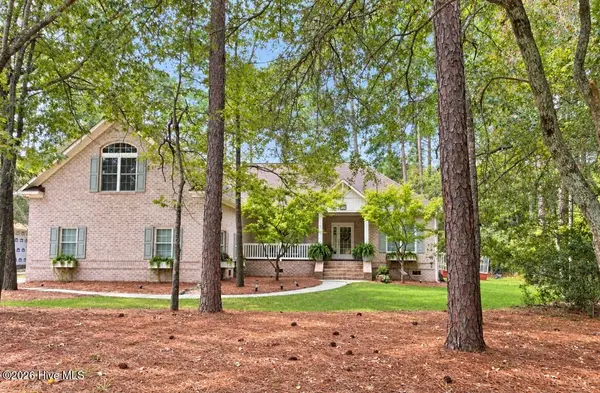 $485,000Active4 beds 3 baths2,660 sq. ft.
920 Crooked Creek Drive, New Bern, NC 28560
MLS# 100603504Listed by: KELLER WILLIAMS REALTY - New
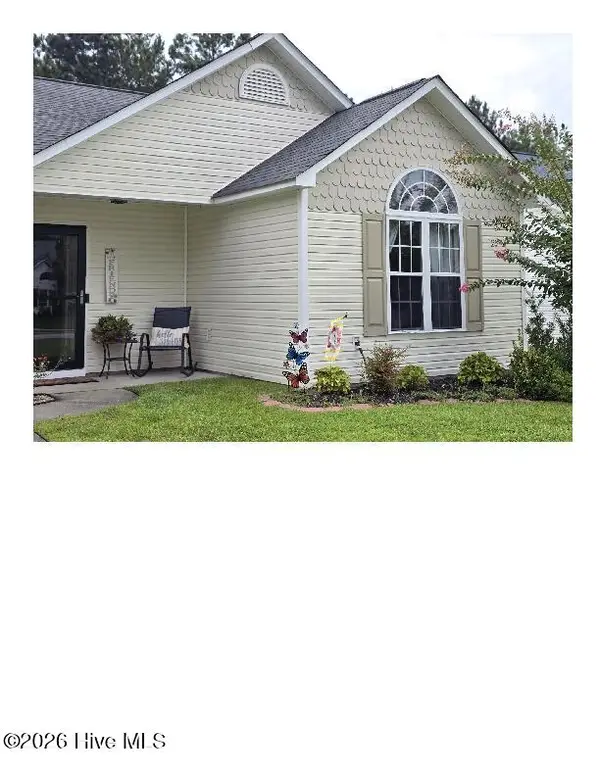 $231,000Active2 beds 2 baths1,020 sq. ft.
4003 Elizabeth Avenue, New Bern, NC 28562
MLS# 100603516Listed by: COASTAL FREEDOM REAL ESTATE - New
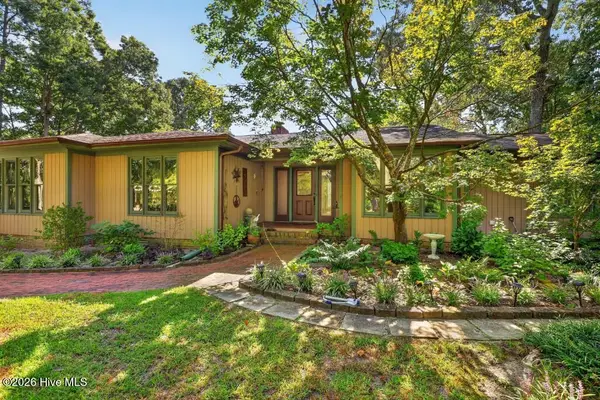 $385,000Active4 beds 3 baths2,145 sq. ft.
2319 Brices Creek Road, New Bern, NC 28562
MLS# 100603415Listed by: KELLER WILLIAMS REALTY


Protect your home and budget from life's surprises with an Assurant Home Warranty, backed by a partner that supports you through every step of homeownership. Explore Plans.
©2026 Century 21 Real Estate LLC. All rights reserved. CENTURY 21®, the CENTURY 21 Logo and C21® are service marks owned by Century 21 Real Estate LLC. Century 21 Real Estate LLC fully supports the principles of the Fair Housing Act and the Equal Opportunity Act. Each office is independently owned and operated. Listing information is deemed reliable but not guaranteed accurate.