172 Truitt Road, New Bern, NC 28560
Local realty services provided by:CENTURY 21 Triangle Group
172 Truitt Road,New Bern, NC 28560
$330,000
- 3 Beds
- 2 Baths
- 1,609 sq. ft.
- Single family
- Active
Listed by: rebekah warren
Office: realty one group east
MLS#:100611056
Source:NC_CCAR
Price summary
- Price:$330,000
- Price per sq. ft.:$205.1
About this home
Situated on 0.89 acres in New Bern, this 3-bedroom, 2-bath home offers a great combination of comfortable living, functional space, and outdoor enjoyment. The spacious covered front porch wraps around one side of the home and connects to the sunroom, creating a seamless transition between outdoor and indoor living spaces. Whether enjoying your morning coffee, relaxing in the evenings, or entertaining guests, these areas provide plenty of opportunities to enjoy the surrounding property. Inside, the home features a practical layout with luxury vinyl plank flooring throughout, offering both durability and easy maintenance. The attached two-car carport provides convenient covered parking with easy access to the home, while the whole-home generator adds an extra level of convenience and peace of mind. With nearly an acre of land, there is ample room for outdoor activities, gardening, or simply enjoying the additional space. Conveniently located within easy reach of New Bern's shopping, dining, and everyday amenities, this property offers the opportunity to enjoy a spacious setting without sacrificing accessibility....
Contact an agent
Home facts
- Year built:1992
- Subdivision & Development:Not In Subdivision
- Listing ID #:100611056
- Added:1 day(s) ago
- Updated:October 18, 2026 at 12:16 PM
Rooms and interior
- Bedrooms:3
- Total bathrooms:2
- Full bathrooms:2
- Rooms Total:5
- Kitchen Description:Dishwasher, Refrigerator
- Bedroom Description:Walk-In Closet(s)
- Living area:1,609 sq. ft.
Heating and cooling
- Cooling:Central Air
- Heating:Heat Pump, Heating, Propane
- Central air:Yes
Structure and exterior
- Roof:Architectural Shingle
- Year built:1992
- Building area:1,609 sq. ft.
- Lot area:0.89 Acres
- Construction Materials:Vinyl Siding, Wood Frame
- Exterior Features:Covered, Porch
- Foundation Description:Crawl Space
- Levels:1 Story
Schools
- High school:West Craven
- Middle school:West Craven
- Elementary school:Bridgeton
Utilities
- Water:Water Connected
Finances and disclosures
- Price:$330,000
- Price per sq. ft.:$205.1
Features and amenities
- Appliances:Dishwasher, Refrigerator
- Amenities:Ceiling Fan(s), Walk-In Closet(s), Whole-Home Generator
Parking
- Parking description:Covered
- Carport spaces:2

New listings near 172 Truitt Road
- New
 $285,000Active3 beds 2 baths1,788 sq. ft.
1114 Barkentine Drive, New Bern, NC 28560
MLS# 100611042Listed by: NEUSE REALTY, INC - New
 $49,999Active0.11 Acres
717 New Street, New Bern, NC 28560
MLS# 100611018Listed by: COLDWELL BANKER SEA COAST ADV EI - New

 $324,900Active4 beds 2 baths1,822 sq. ft.
309 Willowbrook Court, New Bern, NC 28562
MLS# 100610859Listed by: CENTURY 21 COASTAL ADVANTAGE - New
 $275,000Active2 beds 2 baths950 sq. ft.
314 River Walk, New Bern, NC 28560
MLS# 100610690Listed by: TYSON AND HOOKS - New
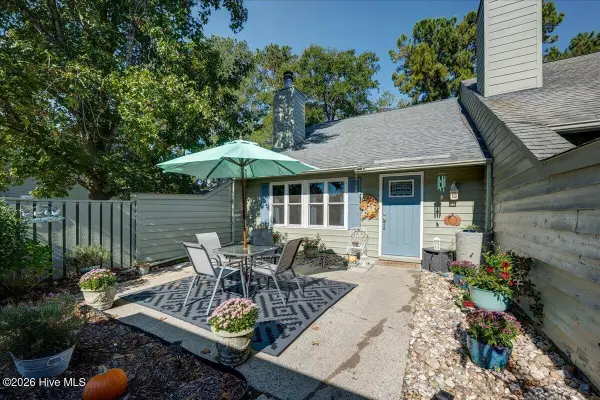 $210,000Active2 beds 2 baths1,084 sq. ft.
101 Ashley Place, New Bern, NC 28562
MLS# 100610672Listed by: CENTURY 21 ZAYTOUN RAINES - New
 $299,750Active3 beds 3 baths1,732 sq. ft.
295 Gold Finch Lane, New Bern, NC 28560
MLS# 100610551Listed by: NEUSE REALTY, INC - New
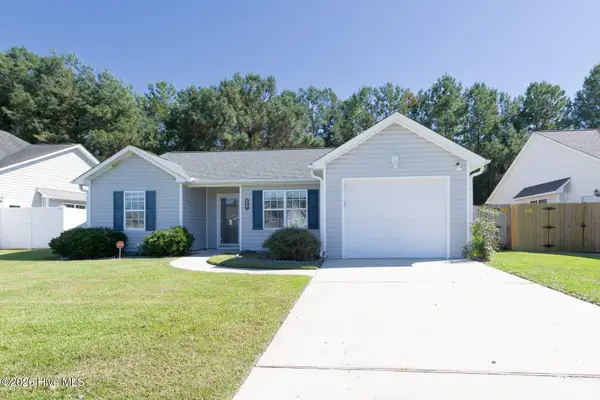 $239,900Active3 beds 2 baths1,210 sq. ft.
110 Crooked Run Drive, New Bern, NC 28560
MLS# 100610645Listed by: KELLER WILLIAMS INNOVATE - JAX - New
 $30,000Active0.48 Acres
415 Old Pollocksville Road, New Bern, NC 28562
MLS# 100610559Listed by: JAI & COMPANY REALTY - New
 $250,000Active3 beds 2 baths1,208 sq. ft.
4745 Corena Drive, New Bern, NC 28562
MLS# 100610470Listed by: CENTURY 21 ZAYTOUN RAINES


Protect your home and budget from life's surprises with an Assurant Home Warranty, backed by a partner that supports you through every step of homeownership. Explore Plans.
©2026 Century 21 Real Estate LLC. All rights reserved. CENTURY 21®, the CENTURY 21 Logo and C21® are service marks owned by Century 21 Real Estate LLC. Century 21 Real Estate LLC fully supports the principles of the Fair Housing Act and the Equal Opportunity Act. Each office is independently owned and operated. Listing information is deemed reliable but not guaranteed accurate.