
295 Gold Finch Lane, New Bern, NC 28560
Local realty services provided by:CENTURY 21 Solomon Properties
295 Gold Finch Lane,New Bern, NC 28560
$299,750
- 3 Beds
- 3 Baths
- 1,732 sq. ft.
- Single family
- Active
Listed by: phillip wells
Office: neuse realty, inc
MLS#:100610551
Source:NC_CCAR
Price summary
- Price:$299,750
- Price per sq. ft.:$173.07
About this home
MORE PICTURES TO COME - No City Taxes, No HOA! Don't miss this incredible opportunity to create your dream country estate! Situated on 1.68 fully fenced acres , this unique home offers a custom layout packed with premium features, structural character, and endless potential. While it is sold as-is (seller will not make repairs or improvements), the home is entirely livable today. Bring your vision and updates to transform this property into an AMAZING country masterpiece while living in it comfortably from day one!
🌟 Key Highlights of the Property:
• Main House: Features a stunning spiral staircase, durable luxury vinyl plank (LVP) flooring in the great room,, a large half-bath on the main level, and all bedrooms (including the primary suite) situated upstairs. Equipped with an efficient HVAC system and a working wood-burning stove, the main floor offers an ideal, open area for a modern, open-concept kitchen & dining / living room conversion. Unique custom flooring, handrail made from teak / mahogany boat parts are just some of the special features created by the master boatbuilder & engineer seller.
• Indoor Pool & Spa Addition: A spectacular, high-ceiling with hull-rib rafters enhances this room featuring ceramic tile flooring, a 14' x 7' concrete/steel pool, a hot tub, and its own wood-burning stove. A convenient hallway connects the room with a utility sink and a second fridge, alongside a staircase leading directly to the primary suite upstairs.
• Greenhouse & Garden Oasis: Perfect for homesteaders! Includes a greenhouse equipped with power, hydroponic beds, and an integrated watering system. The garden features mature plum, apple, and fig trees; a raised 36 sq. ft. strawberry patch, and thriving blueberry and white fig bushes. Outfitted for grapevines and more!
• Custom Workshops & Garage: Includes an attached garage /workshop PLUS a second detached garage workshop on slab, featuring custom cantilevered swing doors and enclosed work/storage space ideal for auto, boat, or RV.
• Premium Outdoor Features: A beautifully landscaped, two-tiered goldfish pond plumbed with a fountain; relax out back on the adjacent deck; dedicated pump house could service both the pond and the gardens with some basic repairs.
• Land Value & Security: The entire 1.68-acre perimeter is secured by high-quality chain-link fencing. Out back, the raw land features a higher area where an additional parcel could be sold or improved!
Move right in today and renovate at your own pace. Buyers are encouraged to conduct thorough due diligence. Act now to unlock the massive upside of this one-of-a-kind property. Top-Level 1 year Buyers' Home Warranty Included!...
Contact an agent
Home facts
- Year built:1982
- Subdivision & Development:Not In Subdivision
- Listing ID #:100610551
- Added:8 day(s) ago
- Updated:October 24, 2026 at 10:41 AM
Rooms and interior
- Bedrooms:3
- Total bathrooms:3
- Full bathrooms:2
- Half bathrooms:1
- Rooms Total:6
- Flooring:Carpet
- Bathrooms Description:Walk-in Shower
- Kitchen Description:Ice Maker, Pantry, Refrigerator
- Bedroom Description:Walk-In Closet(s)
- Living area:1,732 sq. ft.
Heating and cooling
- Cooling:Attic Fan, Central Air, Heat Pump
- Heating:Electric, Heat Pump, Heating, Wood, Wood Stove
- Central air:Yes
Structure and exterior
- Roof:Architectural Shingle
- Year built:1982
- Building area:1,732 sq. ft.
- Lot area:1.68 Acres
- Lot Features:Dead End
- Construction Materials:Cedar, Wood Frame
- Exterior Features:Covered
- Foundation Description:Slab
- Levels:2 Story
Schools
- High school:West Craven
- Middle school:West Craven
- Elementary school:Bridgeton
Utilities
- Water:County Water, Water Connected
Finances and disclosures
- Price:$299,750
- Price per sq. ft.:$173.07
Features and amenities
- Appliances:Ice Maker, Refrigerator
- Laundry features:Washer Hookup
- Amenities:Blinds/Shades, Ceiling Fan(s), Walk-In Closet(s)
Parking
- Total parking spaces:2
- Parking description:Attached, Attached Garage, Detached
- Garage:Yes
- Garage spaces:2

New listings near 295 Gold Finch Lane
- New
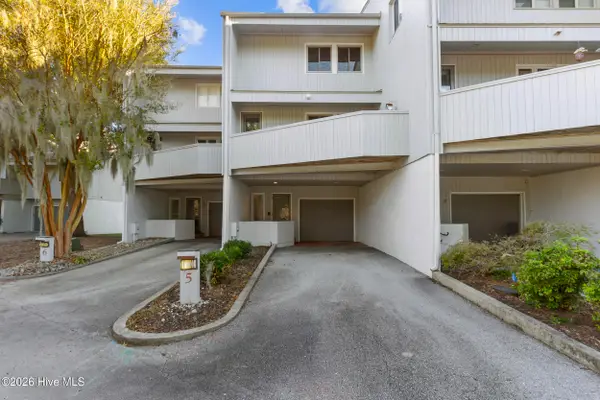 $475,000Active2 beds 3 baths2,074 sq. ft.
5 Batts Hill Road, New Bern, NC 28562
MLS# 100612336Listed by: KELLER WILLIAMS REALTY - New
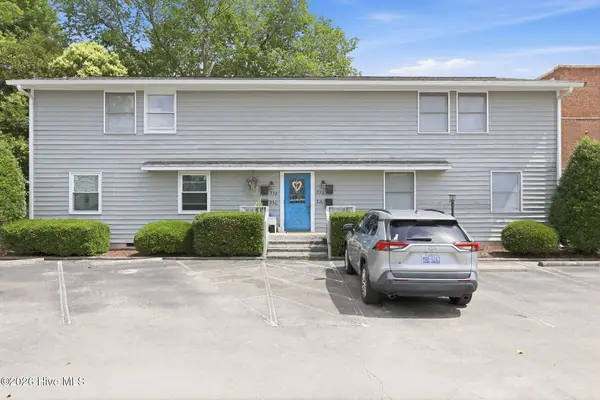 $225,000Active2 beds 1 baths826 sq. ft.
328 River Walk, New Bern, NC 28560
MLS# 100612317Listed by: KELLER WILLIAMS REALTY - New
 $929,000Active4 beds 3 baths2,745 sq. ft.
5684 Creek Pointe Road, New Bern, NC 28560
MLS# 100612257Listed by: COLDWELL BANKER SEA COAST ADVANTAGE - New
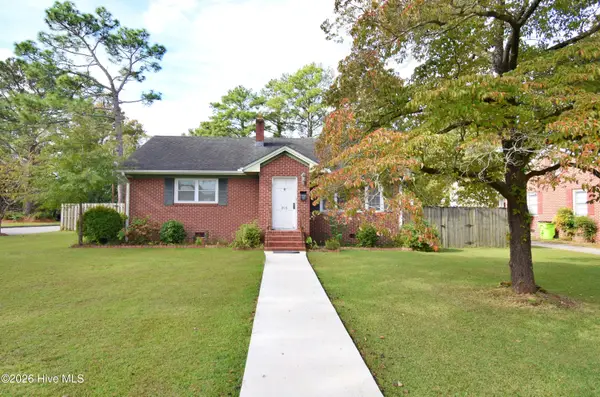 $250,000Active3 beds 2 baths1,381 sq. ft.
803 N Grace Avenue, New Bern, NC 28562
MLS# 100612174Listed by: COLDWELL BANKER SEA COAST ADVANTAGE - New
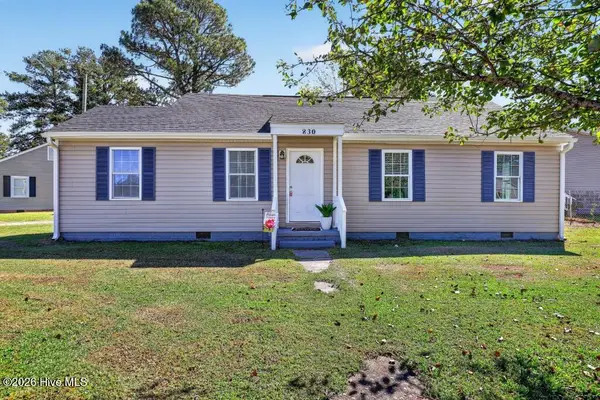 $190,000Active3 beds 2 baths1,122 sq. ft.
830 Clark Avenue, New Bern, NC 28560
MLS# 100612116Listed by: FIRST CAROLINA REALTORS - New
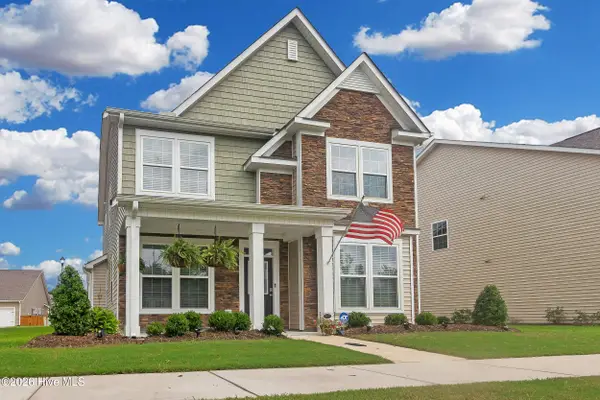 $354,900Active3 beds 3 baths2,265 sq. ft.
1011 Yellowwood Alley, New Bern, NC 28562
MLS# 100612157Listed by: REALTY ONE GROUP EAST  $376,000Pending4 beds 3 baths2,381 sq. ft.
5004 Bluewater Boulevard, New Bern, NC 28562
MLS# 100612092Listed by: KELLER WILLIAMS REALTY- New
 $471,000Active3 beds 3 baths3,181 sq. ft.
2013 Sharpnose Street, New Bern, NC 28562
MLS# 100612095Listed by: KELLER WILLIAMS REALTY - New
 $399,900Active3 beds 2 baths2,107 sq. ft.
1405 Antioch Road, New Bern, NC 28560
MLS# 100612028Listed by: REALTY ONE GROUP EAST - New
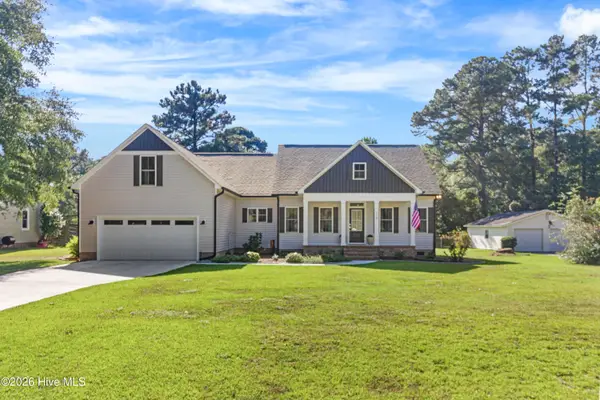 $485,000Active3 beds 3 baths2,209 sq. ft.
116 Whitford Lane, New Bern, NC 28562
MLS# 100611910Listed by: KELLER WILLIAMS REALTY


Protect your home and budget from life's surprises with an Assurant Home Warranty, backed by a partner that supports you through every step of homeownership. Explore Plans.
©2026 Century 21 Real Estate LLC. All rights reserved. CENTURY 21®, the CENTURY 21 Logo and C21® are service marks owned by Century 21 Real Estate LLC. Century 21 Real Estate LLC fully supports the principles of the Fair Housing Act and the Equal Opportunity Act. Each office is independently owned and operated. Listing information is deemed reliable but not guaranteed accurate.