
2216 Ridge Road, New Bern, NC 28560
Local realty services provided by:CENTURY 21 Jeff Keller Realty
2216 Ridge Road,New Bern, NC 28560
$259,000
- 3 Beds
- 1 Baths
- 1,296 sq. ft.
- Single family
- Active
Listed by: eric gault, curtis ayers
Office: crystal coast realty & home services-beaufort
MLS#:100592575
Source:NC_CCAR
Price summary
- Price:$259,000
- Price per sq. ft.:$199.85
About this home
🚨🏡 NEW PRICE ALERT -- THIS ONE DESERVES A LOOK! 🏡🚨
Move-In Ready Ranch + Nearly 1 Acre + Taxes Under $700/YEAR?! 👀
Yes, you read that right! If you've been looking for space, comfort, and affordability, this charming ranch may be exactly what you've been waiting for!
✨ Step inside and fall in love with:
🍽️ Large Eat-In Kitchen
Stainless steel appliances, fabulous ceramic tile flooring, and a sliding glass door leading straight to the deck and expansive backyard. Bring the grill, the patio furniture, and your best summer plans!
🔥 Light-Filled Living Room
Beautiful ceramic tile flooring, a cozy propane burning fireplace, and an abundance of windows that fill the room with natural light.
🛁 Updated Bathroom
Fresh, inviting, and ready for you to enjoy.
🌳 Nearly ONE ACRE!
Room to spread out, garden, entertain, let the kids or pups run, or simply enjoy your own little slice of peace and quiet.
🛠️ BONUS STORAGE SHED
And it's not just a shed--it includes a covered area for firewood, outdoor equipment, or your ATV! 🙌
💰 AND THEN THERE ARE THE TAXES...
UNDER $700 PER YEAR! 🎉
If affordability and outdoor space are on your wish list, DON'T WAIT TO SEE THIS ONE!
🔥 NEW PRICE. MOVE-IN READY. NEARLY AN ACRE. LOW TAXES.
What more could you ask for?
📍 Come see it before someone else calls it HOME! ❤️🏡...
Contact an agent
Home facts
- Year built:1978
- Subdivision & Development:Not In Subdivision
- Listing ID #:100592575
- Added:46 day(s) ago
- Updated:September 15, 2026 at 10:37 AM
Rooms and interior
- Bedrooms:3
- Total bathrooms:1
- Full bathrooms:1
- Rooms Total:5
- Flooring:Carpet, Tile
- Kitchen Description:Dishwasher, Refrigerator
- Bedroom Description:Master Downstairs
- Living area:1,296 sq. ft.
Heating and cooling
- Cooling:Central Air
- Heating:Fireplace(s), Heat Pump, Heating, Propane
- Central air:Yes
Structure and exterior
- Roof:Shingle
- Year built:1978
- Building area:1,296 sq. ft.
- Lot area:0.95 Acres
- Lot Features:Level
- Construction Materials:Vinyl Siding, Wood Frame
- Exterior Features:Patio
- Foundation Description:Slab
- Levels:1 Story
Schools
- High school:West Craven
- Middle school:West Craven
- Elementary school:Bridgeton
Utilities
- Water:Water Connected
Finances and disclosures
- Price:$259,000
- Price per sq. ft.:$199.85
Features and amenities
- Appliances:Dishwasher, Dryer, Refrigerator, Washer
- Laundry features:Dryer, In Kitchen, Laundry Closet, Washer, Washer Hookup
- Amenities:Blinds/Shades, Ceiling Fan(s)
Parking
- Total parking spaces:2
- Parking description:Circular Driveway, Gravel, Off Street, Unpaved

New listings near 2216 Ridge Road
- New
 $625,000Active4 beds 3 baths2,978 sq. ft.
230 Ticino Court, New Bern, NC 28562
MLS# 100603565Listed by: COLDWELL BANKER SEA COAST ADVANTAGE - Open Sat, 12 to 2pmNew
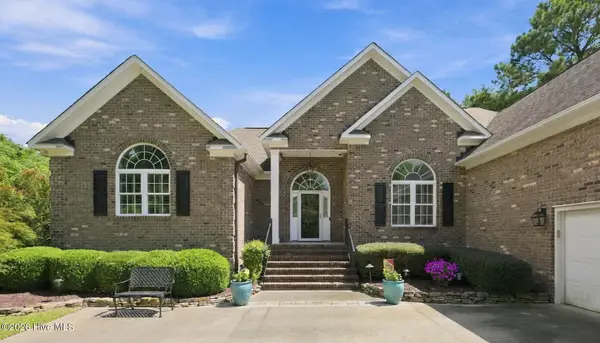 $815,000Active4 beds 4 baths2,994 sq. ft.
2110 Hidden Harbor Drive, New Bern, NC 28562
MLS# 100603461Listed by: NORTHGROUP - New
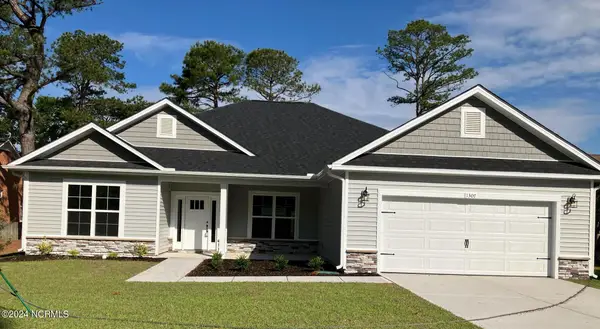 $387,075Active4 beds 3 baths2,140 sq. ft.
1501 Caracara Drive, New Bern, NC 28560
MLS# 100603478Listed by: ADAMS HOMES REALTY NC - New
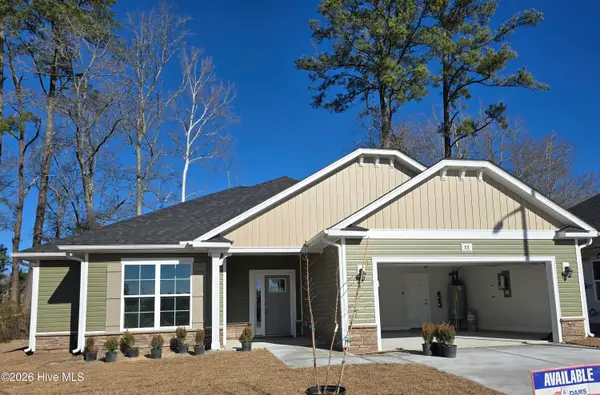 $362,575Active3 beds 2 baths1,709 sq. ft.
1108 Navidad Bank Court, New Bern, NC 28560
MLS# 100603479Listed by: ADAMS HOMES REALTY NC - New
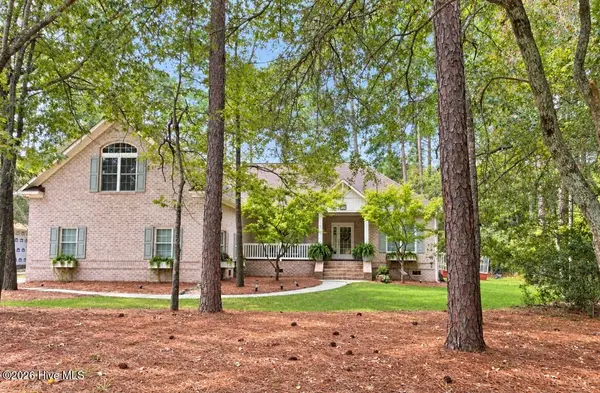 $485,000Active4 beds 3 baths2,660 sq. ft.
920 Crooked Creek Drive, New Bern, NC 28560
MLS# 100603504Listed by: KELLER WILLIAMS REALTY - New
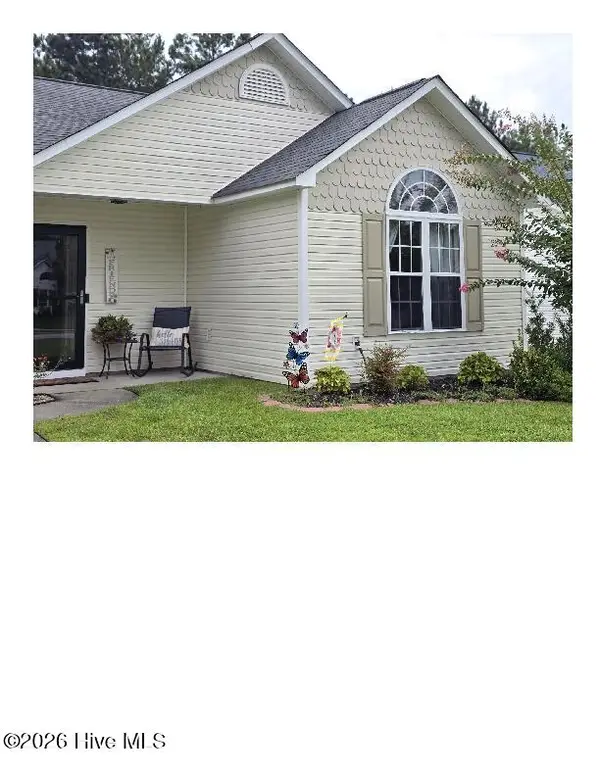 $231,000Active2 beds 2 baths1,020 sq. ft.
4003 Elizabeth Avenue, New Bern, NC 28562
MLS# 100603516Listed by: COASTAL FREEDOM REAL ESTATE - New
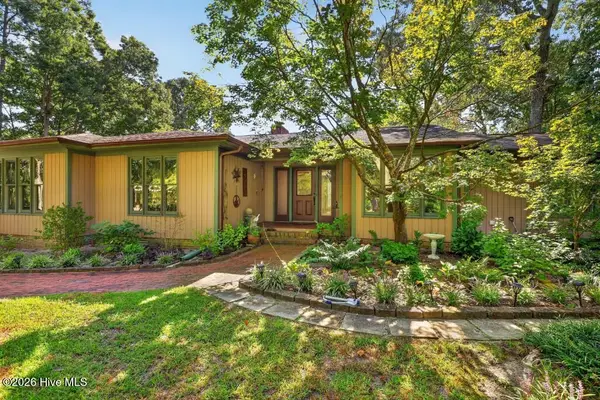 $385,000Active4 beds 3 baths2,145 sq. ft.
2319 Brices Creek Road, New Bern, NC 28562
MLS# 100603415Listed by: KELLER WILLIAMS REALTY - New
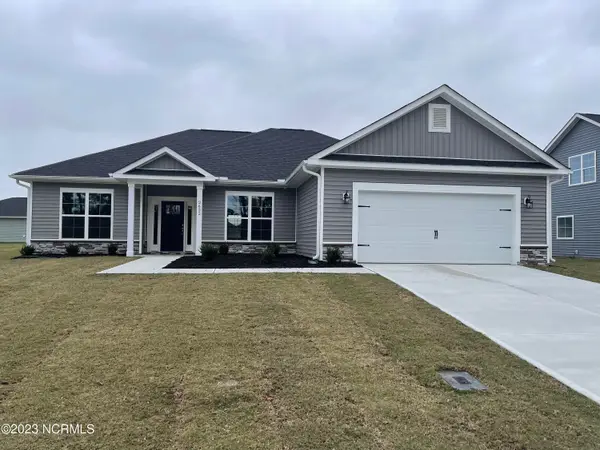 $368,075Active3 beds 2 baths1,826 sq. ft.
6117 Gondolier Drive, New Bern, NC 28560
MLS# 100603282Listed by: ADAMS HOMES REALTY NC - New
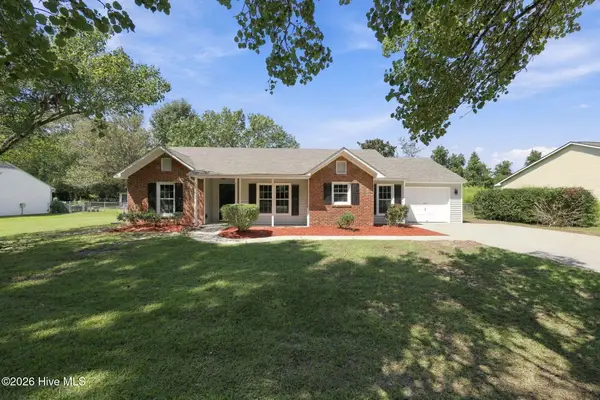 $340,000Active3 beds 2 baths1,550 sq. ft.
4511 Rivershore Drive, New Bern, NC 28560
MLS# 100603276Listed by: KELLER WILLIAMS REALTY - New
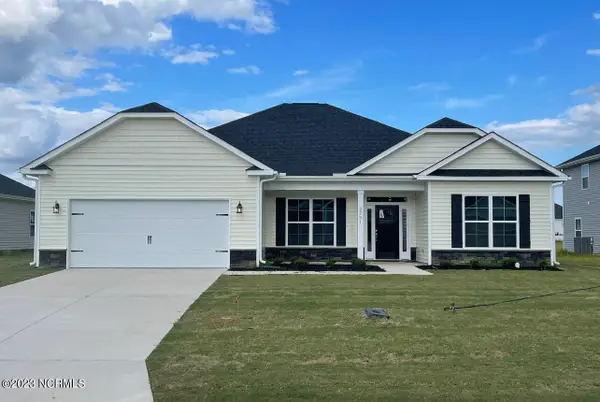 $410,575Active4 beds 3 baths2,328 sq. ft.
2138 Royal Pines Drive, New Bern, NC 28560
MLS# 100603280Listed by: ADAMS HOMES REALTY NC


Protect your home and budget from life's surprises with an Assurant Home Warranty, backed by a partner that supports you through every step of homeownership. Explore Plans.
©2026 Century 21 Real Estate LLC. All rights reserved. CENTURY 21®, the CENTURY 21 Logo and C21® are service marks owned by Century 21 Real Estate LLC. Century 21 Real Estate LLC fully supports the principles of the Fair Housing Act and the Equal Opportunity Act. Each office is independently owned and operated. Listing information is deemed reliable but not guaranteed accurate.