
229 Easterly Drive, New Bern, NC 28560
Local realty services provided by:CENTURY 21 New Beginnings
229 Easterly Drive,New Bern, NC 28560
$400,000
- 4 Beds
- 3 Baths
- 2,219 sq. ft.
- Single family
- Active
Listed by: the donna and team new bern, jennifer haskell
Office: keller williams realty
MLS#:100577171
Source:NC_CCAR
Price summary
- Price:$400,000
- Price per sq. ft.:$180.26
About this home
COMING SOON. NO SHOWINGS.
This stunning, beautifully maintained all-brick home in the sought-after River Bluffs community creates the perfect backdrop for everyday living, combining comfort, style, and coastal Carolina living. This thoughtfully designed residence offers approximately 2,219 square feet with 3 bedrooms, a spacious FROG complete with its own bathroom, 2 additional bathrooms, and a layout that balances open, airy gathering spaces with private retreats.
Inside you will find warm hardwood flooring, abundant natural light, and an inviting floor plan designed for both everyday living and entertaining. Vaulted ceilings and a cozy fireplace create a striking focal point in the spacious living area, while the seamless flow into the kitchen and dining spaces creates an easy, connected feel throughout the home. A formal dining area offers additional space for gatherings and special occasions. The kitchen features generous cabinetry, functional workspace, and a convenient breakfast bar that keeps everything within reach. The primary suite serves as a large, relaxing retreat with a private ensuite bath, while two additional bedrooms and baths provide flexibility for your ideal spaces. A dedicated laundry room with cabinetry adds both convenience and extra storage.
Outdoor living truly shines here. Whether enjoying peaceful mornings or evening sunsets, the open deck, screened gazebo, and tree-lined backyard offer inviting spaces to relax and unwind while taking in the surrounding setting. Situated on approximately 0.44 acres with an attached garage, this property offers room to spread out while maintaining easy upkeep.
A short drive allows you to enjoy the downtown New Bern lifestyle with easy access to local events, unique shops, riverfront attractions, and the character that makes the area so special. This home offers the perfect blend of tranquility and accessibility. Experience the lifestyle, accessibility, and charm that make this a place you will love coming home to....
Contact an agent
Home facts
- Year built:2009
- Listing ID #:100577171
- Added:1 day(s) ago
- Updated:May 30, 2026 at 09:35 AM
Rooms and interior
- Bedrooms:4
- Total bathrooms:3
- Full bathrooms:3
- Rooms Total:8
- Flooring:Carpet, Tile, Wood
- Kitchen Description:Dishwasher, Disposal
- Bedroom Description:Master Downstairs
- Living area:2,219 sq. ft.
Heating and cooling
- Cooling:Heat Pump
- Heating:Fireplace(s), Gas Pack, Heat Pump, Heating, Natural Gas
Structure and exterior
- Roof:Architectural Shingle
- Year built:2009
- Building area:2,219 sq. ft.
- Lot area:0.44 Acres
- Construction Materials:Brick Veneer, Wood Frame
- Exterior Features:Covered, Deck, Porch, Screened
- Foundation Description:Crawl Space
- Levels:2 Story
Schools
- High school:Havelock
- Middle school:Tucker Creek
- Elementary school:W. Jesse Gurganus
Finances and disclosures
- Price:$400,000
- Price per sq. ft.:$180.26
Features and amenities
- Appliances:Dishwasher, Disposal, Dryer, Washer
- Laundry features:Dryer, Laundry Room, Washer
- Amenities:Blinds/Shades, Ceiling Fan(s), Tray Ceiling(s), Vaulted Ceiling(s)
Parking
- Total parking spaces:2
- Parking description:Attached Garage, Garage, On Site
- Garage:Yes
- Garage spaces:2

New listings near 229 Easterly Drive
- New
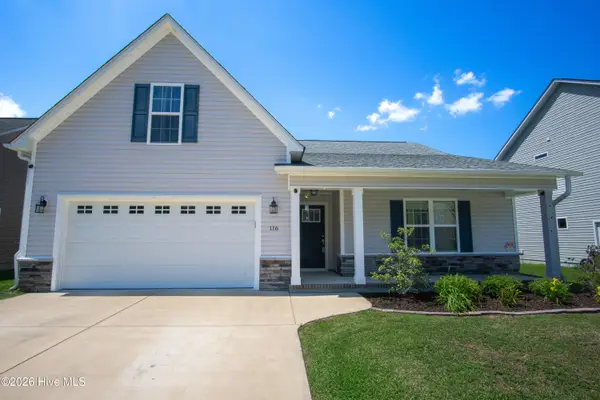 $340,000Active3 beds 2 baths2,008 sq. ft.
116 Station Yard Road, New Bern, NC 28562
MLS# 100577772Listed by: COLDWELL BANKER SEA COAST ADVANTAGE - New
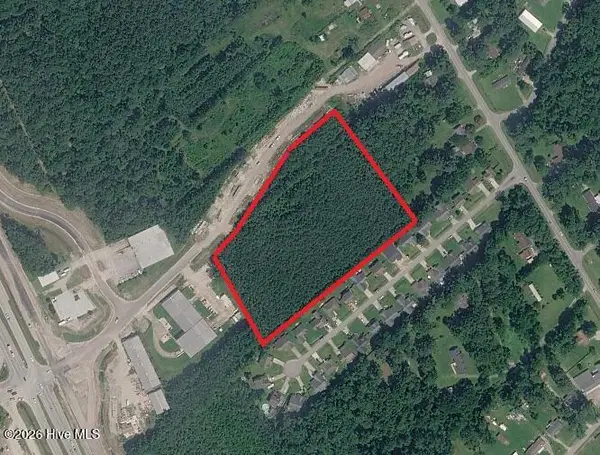 $1,200,000Active6.55 Acres
00 E Us 70 Highway, New Bern, NC 28560
MLS# 100577706Listed by: CAROLINA EAST REALTY - New
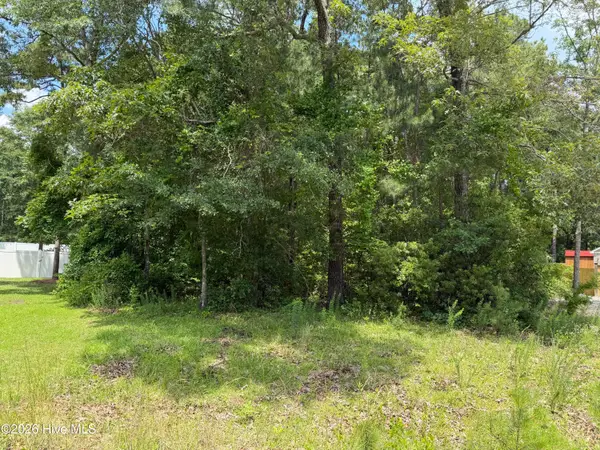 $79,000Active0.71 Acres
118 Ferret Run Lane, New Bern, NC 28562
MLS# 100577707Listed by: COLDWELL BANKER SEA COAST ADVANTAGE - New
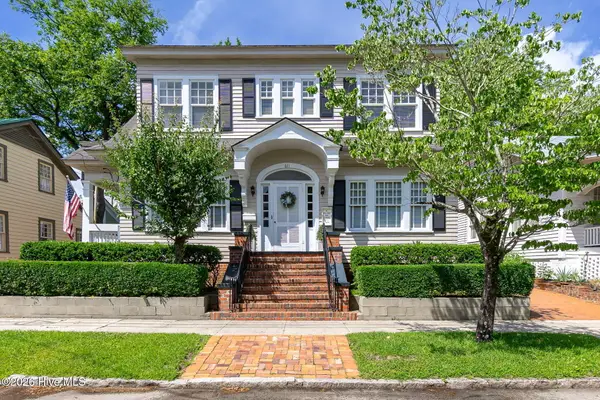 $650,000Active3 beds 3 baths2,447 sq. ft.
611 Craven Street, New Bern, NC 28560
MLS# 100577712Listed by: NORTHGROUP - New
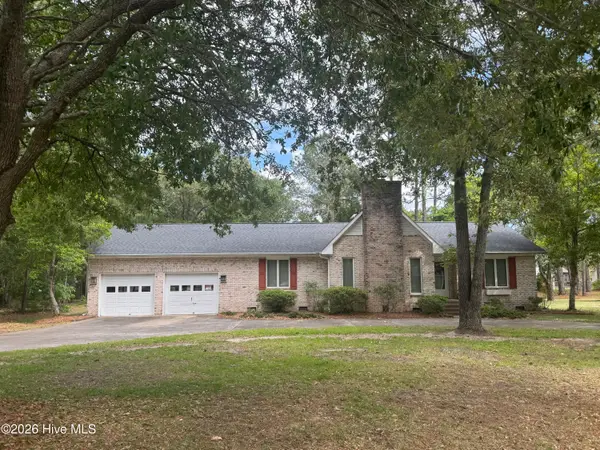 $325,000Active3 beds 2 baths1,958 sq. ft.
900 Crane Drive, New Bern, NC 28560
MLS# 100577737Listed by: NEUSE REALTY, INC - New
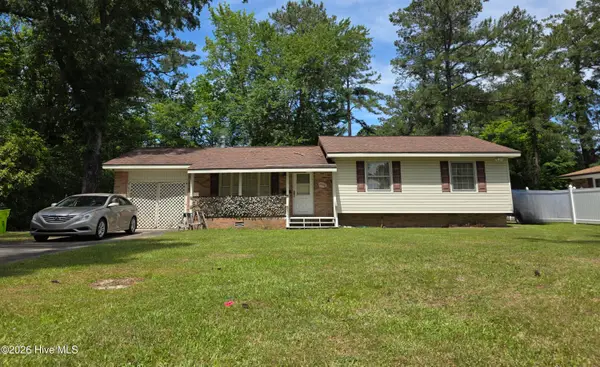 $170,000Active3 beds 2 baths1,304 sq. ft.
2902 Roanoke Avenue, New Bern, NC 28562
MLS# 100577660Listed by: NORTHGROUP - Open Sat, 1 to 3pmNew
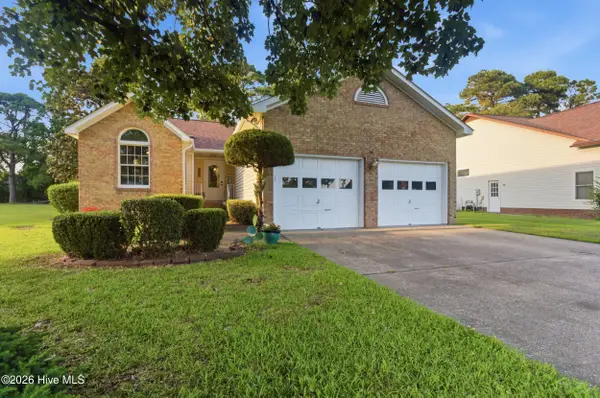 $300,000Active3 beds 2 baths1,850 sq. ft.
6009 Pelican Drive, New Bern, NC 28560
MLS# 100577667Listed by: KELLER WILLIAMS REALTY - New
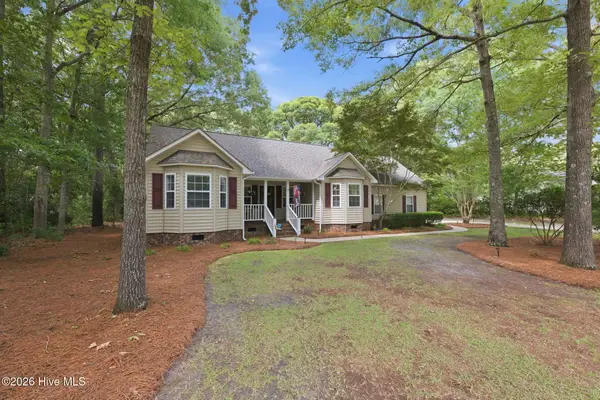 $390,000Active3 beds 3 baths2,100 sq. ft.
584 Deer Run Road, New Bern, NC 28562
MLS# 100577567Listed by: COLDWELL BANKER SEA COAST ADVANTAGE - New
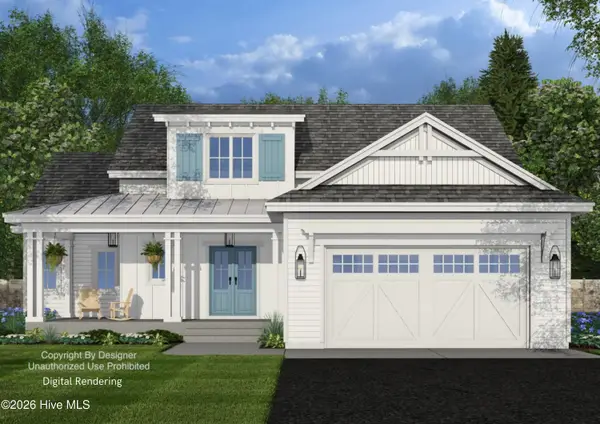 $564,900Active4 beds 4 baths2,227 sq. ft.
1002 Parchment Bluff, New Bern, NC 28562
MLS# 100577613Listed by: COLDWELL BANKER SEA COAST ADVANTAGE - New
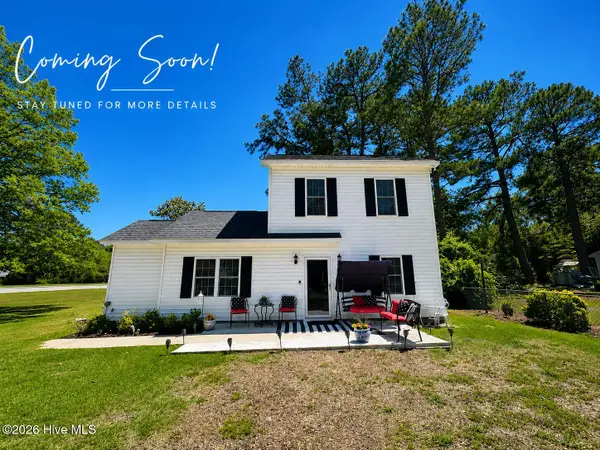 $265,000Active3 beds 3 baths1,220 sq. ft.
2105 Woodland Avenue, New Bern, NC 28560
MLS# 100577451Listed by: REALTY ONE GROUP EAST


Protect your home and budget from life's surprises with an Assurant Home Warranty, backed by a partner that supports you through every step of homeownership. Explore Plans.
©2026 Century 21 Real Estate LLC. All rights reserved. CENTURY 21®, the CENTURY 21 Logo and C21® are service marks owned by Century 21 Real Estate LLC. Century 21 Real Estate LLC fully supports the principles of the Fair Housing Act and the Equal Opportunity Act. Each office is independently owned and operated. Listing information is deemed reliable but not guaranteed accurate.