
3802 Horseshoe Road, New Bern, NC 28562
Local realty services provided by:CENTURY 21 Triangle Group
3802 Horseshoe Road,New Bern, NC 28562
$290,000
- 3 Beds
- 2 Baths
- - sq. ft.
- Single family
- Sold
Listed by: curtis gatlin
Office: cca real estate
MLS#:100592731
Source:NC_CCAR
Sorry, we are unable to map this address
Price summary
- Price:$290,000
About this home
Beautifully maintained and move-in ready, 3802 Horseshoe Road offers spacious living, thoughtful updates, and inviting indoor and outdoor spaces in a family-friendly New Bern community. Step inside to a spacious living room featuring vaulted ceilings, abundant natural light, a cozy fireplace, and beautiful new luxury vinyl plank flooring that flows throughout the home.
Just beyond the living area, you'll find a well-appointed galley kitchen and dining area complete with stainless steel appliances, tile flooring, fresh paint, ample cabinet space, and convenient access to the attached garage. The kitchen also opens to one of the home's standout features--a fully enclosed sunroom with elegant double French doors. Enjoy this bright and inviting space year-round with full windows, ceiling fans, retractable shades, and its own heating and cooling, making it the perfect place to relax and take in the beauty of nature. The home offers three generously sized bedrooms, all with luxury vinyl plank flooring. The primary suite features a private bathroom with a walk-in shower and decorative wainscoting, while a second full bathroom conveniently serves the additional bedrooms. For added convenience, the washer and dryer convey with the home. Outside, you'll appreciate the many recent updates and inviting outdoor living spaces. The roof was replaced in 2024, and just off the sunroom you'll find a spacious deck covered by a new metal roof canopy--ideal for entertaining or enjoying your morning coffee. The beautifully landscaped yard includes a mature fig tree, a storage shed, and a large backyard with plenty of room for family gatherings, pets, or play. This move-in ready home offers the perfect blend of indoor comfort and outdoor enjoyment. Schedule your private showing today before this exceptional property is gone!...
Contact an agent
Home facts
- Year built:1986
- Subdivision & Development:Lakeview Estates
- Listing ID #:100592731
- Added:44 day(s) ago
- Updated:September 13, 2026 at 06:59 AM
Rooms and interior
- Bedrooms:3
- Total bathrooms:2
- Full bathrooms:2
- Rooms Total:5
- Flooring:Tile
- Dining Description:Eat-in Kitchen
- Bathrooms Description:Walk-in Shower
- Kitchen Description:Dishwasher, Eat-in Kitchen, Refrigerator
Heating and cooling
- Cooling:Central Air
- Heating:Electric, Heat Pump, Heating
- Central air:Yes
Structure and exterior
- Roof:Architectural Shingle
- Year built:1986
- Construction Materials:Brick, Vinyl Siding, Wood Frame
- Exterior Features:Covered, Deck, Enclosed, Patio, Screened
- Foundation Description:Slab
- Levels:1 Story
Schools
- High school:New Bern
- Middle school:H. J. MacDonald
- Elementary school:A. H. Bangert
Utilities
- Water:Water Connected
- Sewer:Sewer Connected
Finances and disclosures
- Price:$290,000
Features and amenities
- Appliances:Dishwasher, Dryer, Refrigerator, Washer
- Laundry features:Dryer, In Garage, Washer
- Amenities:Blinds/Shades, Ceiling Fan(s), Vaulted Ceiling(s)
Parking
- Total parking spaces:1
- Parking description:Attached Garage, On Site, Paved
- Garage:Yes
- Garage spaces:1

New listings near 3802 Horseshoe Road
- New
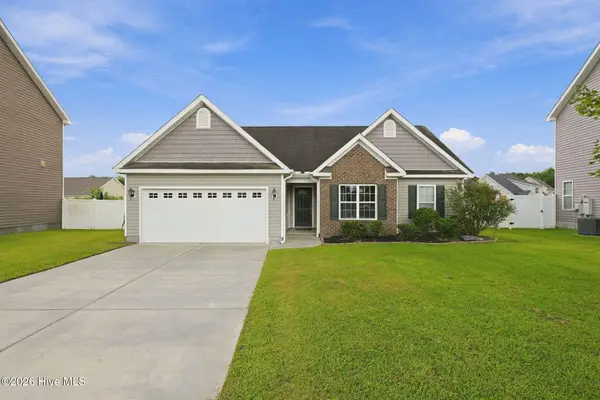 $289,900Active3 beds 2 baths1,486 sq. ft.
304 Lynden Lane, New Bern, NC 28560
MLS# 100603193Listed by: REALTY ONE GROUP EAST - New
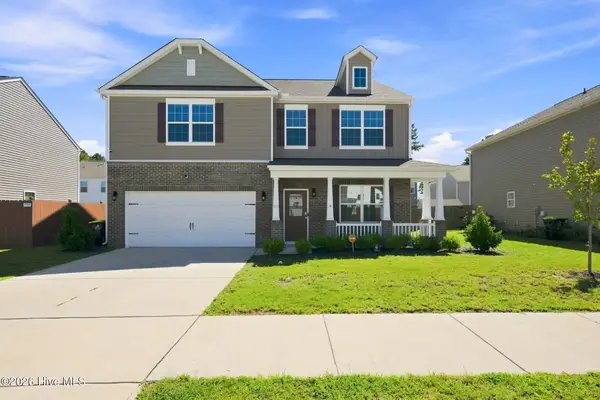 $374,900Active4 beds 3 baths2,910 sq. ft.
1012 Kellie Court, New Bern, NC 28562
MLS# 100603143Listed by: REALTY ONE GROUP EAST - New
 $195,000Active2 beds 1 baths810 sq. ft.
1504 Princeton Lane #A, New Bern, NC 28562
MLS# 100603049Listed by: NORTHGROUP - New
 $45,000Active0.28 Acres
5105 Bucco Reef Road, New Bern, NC 28560
MLS# 100602959Listed by: IBX COASTAL LIVING - New
 $45,000Active0.27 Acres
5303 Trade Winds Road, New Bern, NC 28560
MLS# 100602995Listed by: IBX COASTAL LIVING - New
 $125,000Active0.33 Acres
1213 Caracara Drive, New Bern, NC 28560
MLS# 100603015Listed by: IBX COASTAL LIVING - New
 $450,000Active1.28 Acres
0 Nc 55 Hwy, New Bern, NC 28562
MLS# 100603020Listed by: KELLER WILLIAMS REALTY - New
 $459,500Active4 beds 3 baths2,341 sq. ft.
1216 Pine Valley Drive, New Bern, NC 28562
MLS# 100602913Listed by: KELLER WILLIAMS REALTY - New
 $350,000Active3 beds 3 baths2,268 sq. ft.
1015 Montford Drive, New Bern, NC 28562
MLS# 100602808Listed by: RE/MAX OCEAN PROPERTIES EI - New
 $380,000Active3 beds 3 baths2,304 sq. ft.
1203 Coral Reef Court, New Bern, NC 28560
MLS# 100602786Listed by: ALL WAYS MOVING REAL ESTATE CO. LLC


Protect your home and budget from life's surprises with an Assurant Home Warranty, backed by a partner that supports you through every step of homeownership. Explore Plans.
©2026 Century 21 Real Estate LLC. All rights reserved. CENTURY 21®, the CENTURY 21 Logo and C21® are service marks owned by Century 21 Real Estate LLC. Century 21 Real Estate LLC fully supports the principles of the Fair Housing Act and the Equal Opportunity Act. Each office is independently owned and operated. Listing information is deemed reliable but not guaranteed accurate.