
5101 Sand Ridge Road, New Bern, NC 28560
Local realty services provided by:CENTURY 21 Solomon Properties
5101 Sand Ridge Road,New Bern, NC 28560
$300,000
- 3 Beds
- 2 Baths
- 1,247 sq. ft.
- Single family
- Active
Upcoming open houses
- Sat, May 3011:00 am - 01:00 pm
Listed by: rowland & the home sales team, katie lemaire
Office: keller williams realty
MLS#:100577313
Source:NC_CCAR
Price summary
- Price:$300,000
- Price per sq. ft.:$240.58
About this home
There's something special about a property that instantly makes you exhale the moment you arrive -- where the sounds of traffic fade into rustling trees, evenings are lit by sunsets instead of streetlights, and privacy feels like a luxury you didn't realize you needed. Surrounded by over 10 acres of wooded beauty just outside of New Bern, this inviting property offers the kind of peaceful lifestyle that's becoming harder and harder to find, while still keeping shopping, dining, waterfront attractions, and everyday conveniences within an easy drive. With no city taxes and a true country-living feel, this is a place where you can slow down without sacrificing connection to town. Inside, the single-level layout offers comfortable everyday living with a warm and welcoming atmosphere. The living room centers around a wood-burning fireplace that adds character and charm, creating the perfect gathering space during cooler months. The kitchen and dining area flow together easily for both quiet mornings and casual entertaining. The primary suite features its own private bath complete with a walk-in shower and dual sink vanity, while two additional bedrooms offer flexibility for guests, hobbies, office space, or whatever fits your lifestyle best. Recent updates including a newer water heater and 2024 HVAC system provide added peace of mind, while the move-in ready condition gives buyers the opportunity to enjoy the home immediately and personalize over time as desired. Beyond the home itself, the property continues to impress with two detached buildings ideal for storage, workshops or future projects. The surrounding woods create a naturally inspiring backdrop filled with privacy, wildlife, and room to explore, garden, relax, or simply enjoy the quiet. Whether you're searching for a full-time residence, a private retreat, or a property with space to grow into, this one delivers a rare combination of acreage, functionality, and atmosphere that stands apart from the ordinary. Contact us today for a private showing!...
Contact an agent
Home facts
- Year built:1981
- Listing ID #:100577313
- Added:1 day(s) ago
- Updated:May 30, 2026 at 10:18 AM
Rooms and interior
- Bedrooms:3
- Total bathrooms:2
- Full bathrooms:2
- Rooms Total:6
- Flooring:Carpet, Laminate, Tile, Vinyl
- Bathrooms Description:Walk-in Shower
- Kitchen Description:Dishwasher, Pantry, Refrigerator
- Bedroom Description:Master Downstairs
- Living area:1,247 sq. ft.
Heating and cooling
- Cooling:Central Air
- Heating:Electric, Heat Pump, Heating
- Central air:Yes
Structure and exterior
- Roof:Metal
- Year built:1981
- Building area:1,247 sq. ft.
- Lot area:10.61 Acres
- Lot Features:Wooded
- Construction Materials:Vinyl Siding, Wood Frame
- Exterior Features:Covered, Patio, Porch
- Foundation Description:Slab
- Levels:1 Story
Schools
- High school:West Craven
- Middle school:West Craven
- Elementary school:Bridgeton
Utilities
- Water:Water Connected
Finances and disclosures
- Price:$300,000
- Price per sq. ft.:$240.58
Features and amenities
- Appliances:Dishwasher, Dryer, Refrigerator, Washer
- Laundry features:Dryer, Washer
Parking
- Total parking spaces:1
- Parking description:Attached Garage, Circular Driveway, Garage, Off Street, On Site, Unpaved
- Garage:Yes
- Garage spaces:1

New listings near 5101 Sand Ridge Road
- New
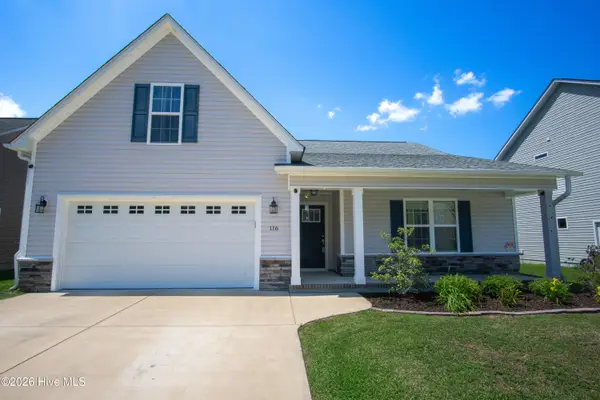 $340,000Active3 beds 2 baths2,008 sq. ft.
116 Station Yard Road, New Bern, NC 28562
MLS# 100577772Listed by: COLDWELL BANKER SEA COAST ADVANTAGE - New
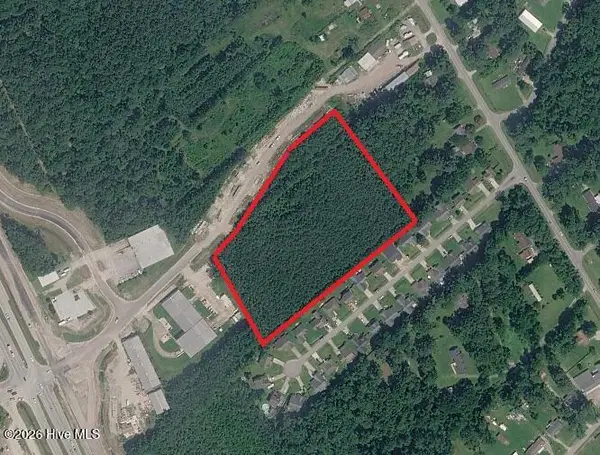 $1,200,000Active6.55 Acres
00 E Us 70 Highway, New Bern, NC 28560
MLS# 100577706Listed by: CAROLINA EAST REALTY - New
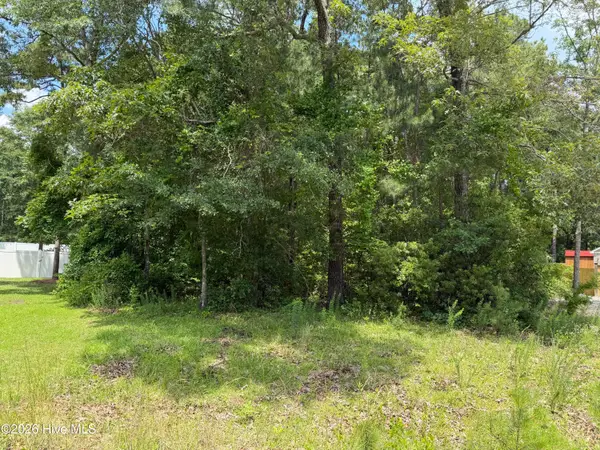 $79,000Active0.71 Acres
118 Ferret Run Lane, New Bern, NC 28562
MLS# 100577707Listed by: COLDWELL BANKER SEA COAST ADVANTAGE - New
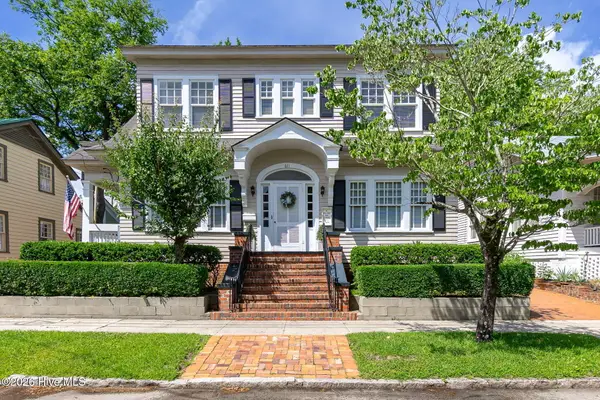 $650,000Active3 beds 3 baths2,447 sq. ft.
611 Craven Street, New Bern, NC 28560
MLS# 100577712Listed by: NORTHGROUP - New
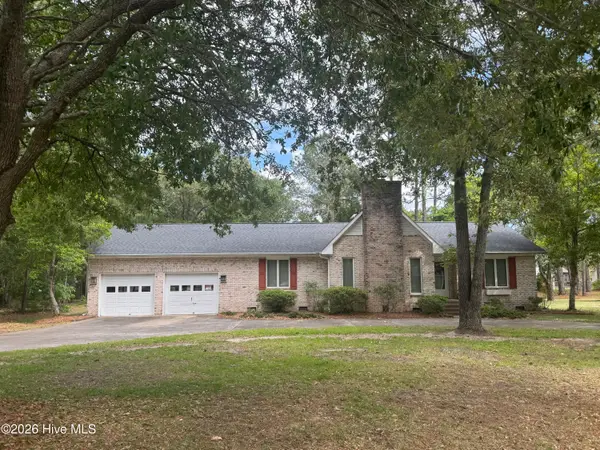 $325,000Active3 beds 2 baths1,958 sq. ft.
900 Crane Drive, New Bern, NC 28560
MLS# 100577737Listed by: NEUSE REALTY, INC - New
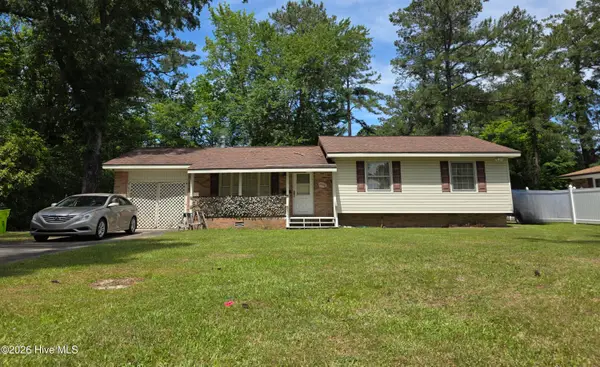 $170,000Active3 beds 2 baths1,304 sq. ft.
2902 Roanoke Avenue, New Bern, NC 28562
MLS# 100577660Listed by: NORTHGROUP - Open Sat, 1 to 3pmNew
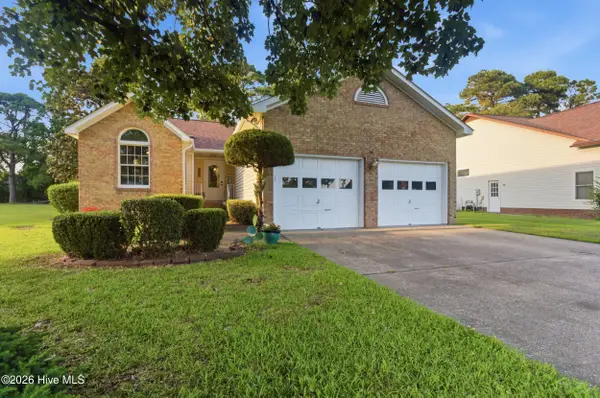 $300,000Active3 beds 2 baths1,850 sq. ft.
6009 Pelican Drive, New Bern, NC 28560
MLS# 100577667Listed by: KELLER WILLIAMS REALTY - New
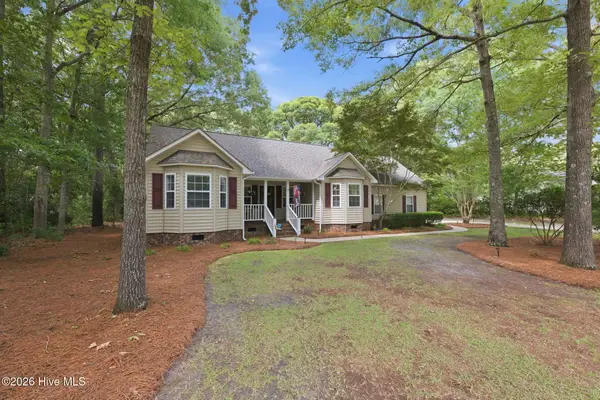 $390,000Active3 beds 3 baths2,100 sq. ft.
584 Deer Run Road, New Bern, NC 28562
MLS# 100577567Listed by: COLDWELL BANKER SEA COAST ADVANTAGE - New
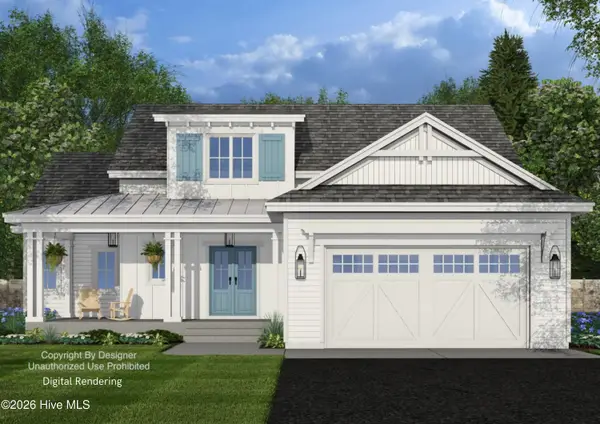 $564,900Active4 beds 4 baths2,227 sq. ft.
1002 Parchment Bluff, New Bern, NC 28562
MLS# 100577613Listed by: COLDWELL BANKER SEA COAST ADVANTAGE - New
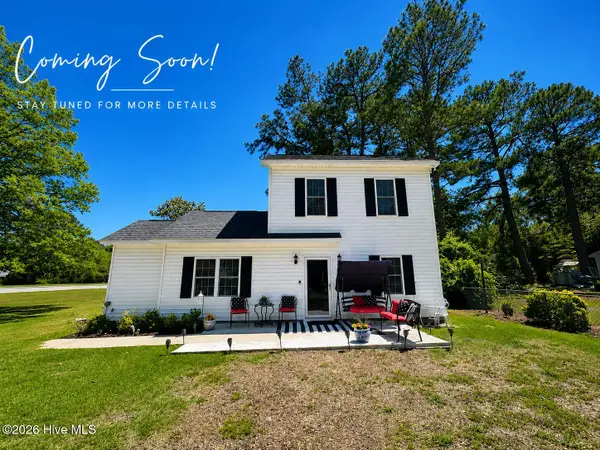 $265,000Active3 beds 3 baths1,220 sq. ft.
2105 Woodland Avenue, New Bern, NC 28560
MLS# 100577451Listed by: REALTY ONE GROUP EAST


Protect your home and budget from life's surprises with an Assurant Home Warranty, backed by a partner that supports you through every step of homeownership. Explore Plans.
©2026 Century 21 Real Estate LLC. All rights reserved. CENTURY 21®, the CENTURY 21 Logo and C21® are service marks owned by Century 21 Real Estate LLC. Century 21 Real Estate LLC fully supports the principles of the Fair Housing Act and the Equal Opportunity Act. Each office is independently owned and operated. Listing information is deemed reliable but not guaranteed accurate.