5914 Santo Domingo Court, New Bern, NC 28560
Local realty services provided by:CENTURY 21 New Beginnings
5914 Santo Domingo Court,New Bern, NC 28560
$340,000
- 3 Beds
- 2 Baths
- 2,172 sq. ft.
- Single family
- Active
Listed by: laraine mark
Office: neuse realty, inc
MLS#:100603687
Source:NC_CCAR
Price summary
- Price:$340,000
- Price per sq. ft.:$156.54
About this home
Welcome to this charming one-level 3-bedroom, 2-bath home nestled in the sought-after gated waterfront and golf community of Fairfield Harbour, just minutes from beautiful historic downtown New Bern. Located on a quiet street near the end of a cul-de-sac, this inviting home offers a peaceful setting surrounded by mature greenery.
Inside, the open and bright floor plan creates a warm, welcoming atmosphere, complemented by two skylights and beautiful light colored flooring. The home features a new roof installed in 2018 providing added peace of mind and the efficiency of a geothermal heating and cooling system. Step outside onto the deck overlooking beautiful greenery an ideal spot to relax, enjoy your morning coffee, or entertain guests.
Additional highlights include a convenient storage shed, generous attic storage space, and a tranquil location within a community known for its amenities to include: 2 marinas, 18 hole golf course, restaurant, recreation center, boat ramp, kayak lift, dog park, pickle ball courts, tennis courts and more.(some amenities charge a fee) Enjoy the best of both worlds with a peaceful neighborhood setting while being close to the historic charm, dining, shopping, airport, hospital, doctors, and attractions of downtown New Bern.
Come discover the comfort, convenience, and relaxed coastal lifestyle this Fairfield Harbour home has to offer!...
Contact an agent
Home facts
- Year built:1992
- Subdivision & Development:Fairfield Harbour
- Listing ID #:100603687
- Added:1 day(s) ago
- Updated:September 18, 2026 at 04:12 PM
Rooms and interior
- Bedrooms:3
- Total bathrooms:2
- Full bathrooms:2
- Rooms Total:8
- Flooring:Carpet, Slate, Tile
- Bathrooms Description:Walk-in Shower
- Kitchen Description:Dishwasher, Disposal, Ice Maker, Pantry, Refrigerator, Self Cleaning Oven
- Bedroom Description:Master Downstairs, Walk-In Closet(s)
- Living area:2,172 sq. ft.
Heating and cooling
- Cooling:Attic Fan, Central Air, Heat Pump
- Heating:Electric, Fireplace(s), Geothermal, Heat Pump, Heating, Propane
- Central air:Yes
Structure and exterior
- Roof:Architectural Shingle
- Year built:1992
- Building area:2,172 sq. ft.
- Lot area:0.35 Acres
- Lot Features:Interior Lot
- Construction Materials:Brick, Brick Veneer, Stone, Wood Frame
- Exterior Features:Covered, Deck, Open, Porch
- Foundation Description:Crawl Space
- Levels:1 Story
Schools
- High school:West Craven
- Middle school:West Craven
- Elementary school:Bridgeton
Utilities
- Water:Community Water Available, Water Connected
- Sewer:Sewer Connected
Finances and disclosures
- Price:$340,000
- Price per sq. ft.:$156.54
Features and amenities
- Appliances:Dishwasher, Disposal, Dryer, Ice Maker, Refrigerator, Self Cleaning Oven, Washer, Water Softener
- Laundry features:Dryer, Laundry Room, Washer
- Amenities:Basketball Court, Blinds/Shades, Boat Dock, Bookcases, Ceiling Fan(s), Clubhouse, Community Pool, Dog Park, Fitness Center, Gated, Golf Course, Indoor Pool, Management, Marina, Master Insure, Meeting Room, Park, Party Room, Pickleball, Picnic Area, Playground, Ramp, Restaurant, Security, Sewer, Solid Surface, Tennis Court(s), Termite Bond, Trail(s), Walk-In Closet(s), Water
- Pool features:Community Pool, Indoor Pool
Parking
- Total parking spaces:2
- Parking description:Attached, Attached Garage, Concrete, Garage, Garage Door Opener, On Site
- Garage:Yes
- Garage spaces:2

New listings near 5914 Santo Domingo Court
- New
 $495,000Active3 beds 3 baths2,402 sq. ft.
900 Perrytown Road, New Bern, NC 28562
MLS# 100604450Listed by: UNITED REAL ESTATE EAST CAROLINA - New

 $255,000Active3 beds 2 baths1,265 sq. ft.
134 Luke Court, New Bern, NC 28560
MLS# 100604341Listed by: CENTURY 21 COASTAL ADVANTAGE - New
 $249,900Active3 beds 2 baths1,470 sq. ft.
1505 Phillips Avenue, New Bern, NC 28562
MLS# 100604256Listed by: COLDWELL BANKER SEA COAST ADVANTAGE-HAMPSTEAD - New
 $199,900Active3 beds 2 baths1,377 sq. ft.
140 Hillmont Road, New Bern, NC 28562
MLS# 100604270Listed by: BEYCOME BROKERAGE REALTY LLC - Open Sat, 12 to 2pmNew
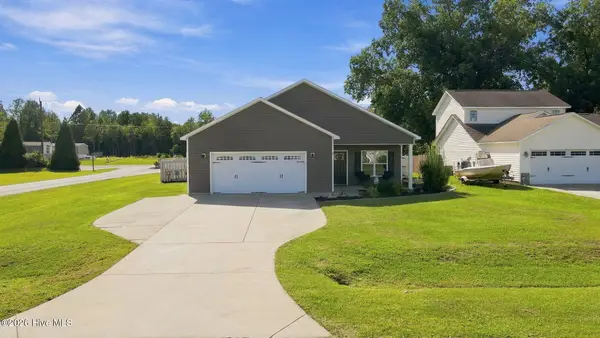 $315,000Active3 beds 2 baths1,500 sq. ft.
101 Jones Farm Road, New Bern, NC 28560
MLS# 100604167Listed by: KELLER WILLIAMS REALTY - New
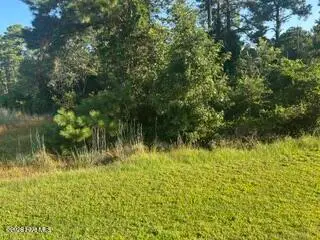 $45,000Active0.33 Acres
1616 Caracara Drive, New Bern, NC 28560
MLS# 100604174Listed by: NEUSE REALTY, INC - New
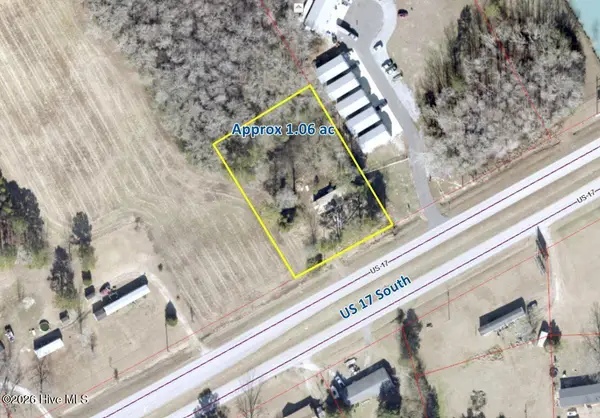 $76,700Active1.06 Acres
5550 S Us 17, New Bern, NC 28562
MLS# 100604180Listed by: KELLER WILLIAMS REALTY - New
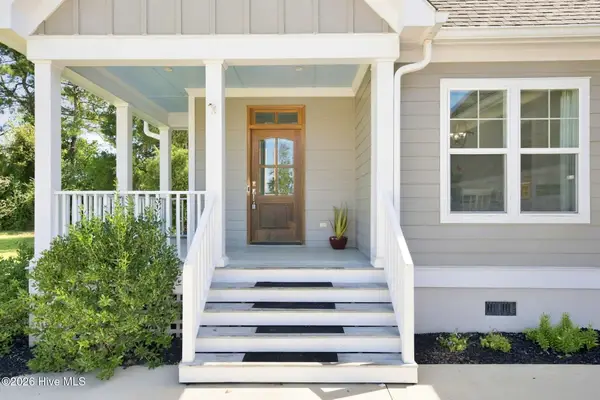 $485,000Active3 beds 3 baths2,230 sq. ft.
212 Shoreview Drive, New Bern, NC 28562
MLS# 100604183Listed by: TYSON GROUP, REALTORS - New
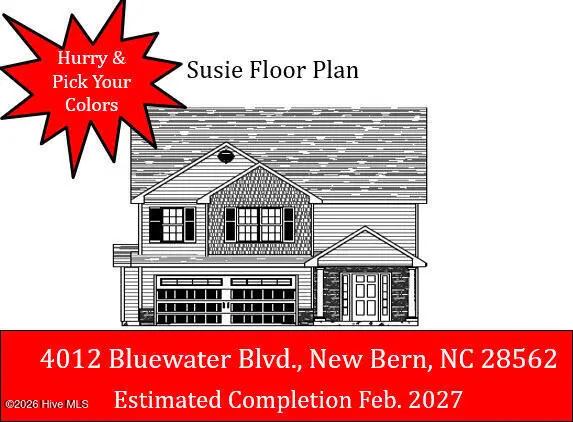 $326,000Active3 beds 3 baths1,763 sq. ft.
4012 Bluewater Boulevard, New Bern, NC 28562
MLS# 100604199Listed by: KELLER WILLIAMS REALTY


Protect your home and budget from life's surprises with an Assurant Home Warranty, backed by a partner that supports you through every step of homeownership. Explore Plans.
©2026 Century 21 Real Estate LLC. All rights reserved. CENTURY 21®, the CENTURY 21 Logo and C21® are service marks owned by Century 21 Real Estate LLC. Century 21 Real Estate LLC fully supports the principles of the Fair Housing Act and the Equal Opportunity Act. Each office is independently owned and operated. Listing information is deemed reliable but not guaranteed accurate.