
3329 Bordwell Ridge Drive, New Hill, NC 27562
Local realty services provided by:CENTURY 21 Folks Properties
3329 Bordwell Ridge Drive,New Hill, NC 27562
$599,000
- 4 Beds
- 3 Baths
- 2,837 sq. ft.
- Single family
- Coming Soon
Upcoming open houses
- Sat, Nov 0702:00 pm - 04:00 pm
Listed by: michael proctor, luke proctor
Office: triangle home team realty
MLS#:10201648
Source:RD
Price summary
- Price:$599,000
- Price per sq. ft.:$211.14
- Monthly HOA dues:$74.5
About this home
Welcome home to this beautifully designed 4-bedroom, 3-bath home in New Hill, where spacious living, thoughtful details, and everyday comfort come together! The inviting open floor plan is perfect for both entertaining and daily living, with a stunning kitchen at the heart of the home. Featuring a large center island overlooking the dining and living areas, the kitchen flows seamlessly into a bright, sun-filled sunroom surrounded by windows showcasing peaceful views of the private backyard. Step outside to the patio and enjoy a fenced backyard complete with galvanized raised garden beds, offering plenty of room to play, grow, and relax. A first-floor bedroom with access to a full bath featuring a walk-in shower provides flexibility for guests or multigenerational living. Additional main-level closets offer exceptional storage, while the two-car garage features built-in storage systems and two outlets for EV charging. Upstairs, a spacious landing welcomes you into an oversized family room, providing the perfect space for movie nights, recreation, or simply unwinding. The impressive primary suite practically deserves its own ZIP code! This expansive retreat features a generous sitting area, a spa-inspired bath with soaking tub, oversized walk-in shower, dual vanities, and a spacious walk-in closet. Two additional bedrooms, each with its own walk-in closet, provide plenty of room for everyone. The oversized laundry room is already plumbed for a utility sink and offers endless possibilities to create the laundry room of your dreams. Enjoy a lifestyle filled with neighborhood amenities, including a community pool, Sport field, playground, pickleball courts, and miles of walking trails. With its flexible living spaces, abundant storage, inviting outdoor areas, and exceptional community amenities, this home truly offers room to live, grow, and make lasting memories!...
Contact an agent
Home facts
- Year built:2018
- Subdivision & Development:Jordan Manors
- Listing ID #:10201648
- Updated:November 05, 2026 at 02:11 AM
Rooms and interior
- Bedrooms:4
- Total bathrooms:3
- Full bathrooms:3
- Rooms Total:10
- Flooring:Carpet, Laminate, Tile
- Bathrooms Description:Bathtub/Shower Combination, Double Vanity, Separate Shower, Soaking Tub, Walk-In Shower
- Kitchen Description:Dishwasher, Disposal, Electric Oven, Induction Cooktop, Microwave, Plumbed For Ice Maker, Tankless Water Heater
- Living area:2,837 sq. ft.
Heating and cooling
- Cooling:Central Air
- Heating:Forced Air
- Central air:Yes
Structure and exterior
- Roof:Shingle
- Year built:2018
- Building area:2,837 sq. ft.
- Lot area:0.16 Acres
- Lot Features:Landscaped, Open Lot
- Architectural Style:Traditional
- Construction Materials:Fiber Cement
- Exterior Features:Covered, Fenced Yard, Front Porch, Patio, Rain Gutters
- Foundation Description:Slab
- Levels:Two
Schools
- High school:Wake - Apex Friendship High
- Middle school:Wake - Apex Friendship Middle
- Elementary school:Wake - Pleasant Plains Elementary
Utilities
- Water:Public
- Sewer:Public Sewer
Finances and disclosures
- Price:$599,000
- Price per sq. ft.:$211.14
- Tax amount:$5,457
Features and amenities
- Laundry features:Laundry Room, Upper Level
Parking
- Parking description:Concrete, Electric Vehicle Charging Station(s), Garage Door Opener, Garage Faces Front
- Garage:Yes
- Garage spaces:2
 Listings marked with a Doorify MLS icon are provided courtesy of the Doorify MLS, of North Carolina, Internet Data Exchange Database. Brokers make an effort to deliver accurate information, but buyers should independently verify any information on which they will rely in a transaction. The listing broker shall not be responsible for any typographical errors, misinformation, or misprints, and they shall be held totally harmless from any damages arising from reliance upon this data. This data is provided exclusively for consumers’ personal, non-commercial use. Copyright 2026 Doorify MLS of North Carolina. All rights reserved. RD Member Broker: Rhonda Folks
New listings near 3329 Bordwell Ridge Drive
- New
 $789,990Active4 beds 4 baths2,952 sq. ft.
3201 Bombini Court, Apex, NC 27502
MLS# 10201057Listed by: M/I HOMES OF RALEIGH LLC - New
 $600,000Active3 beds 3 baths2,395 sq. ft.
2783 Turner Pines Drive, New Hill, NC 27562
MLS# 10200675Listed by: C-A-RE REALTY - New
 $610,000Active2 beds 2 baths1,910 sq. ft.
3356 Turner Ridge Drive, New Hill, NC 27562
MLS# 10200612Listed by: TRIANGLE HOME TEAM REALTY - New
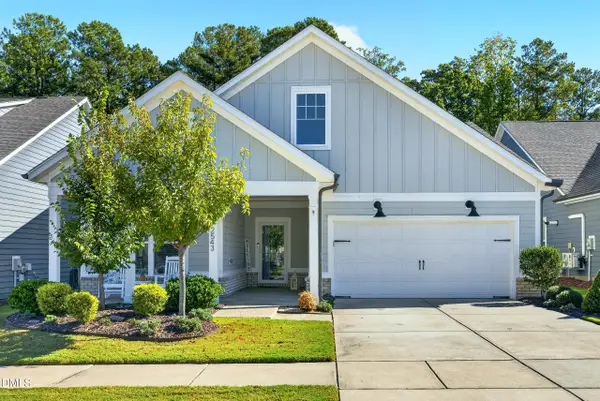 $550,000Active2 beds 2 baths1,683 sq. ft.
2543 Kylewynd Place, New Hill, NC 27562
MLS# 10200589Listed by: KELLER WILLIAMS REALTY CARY - New
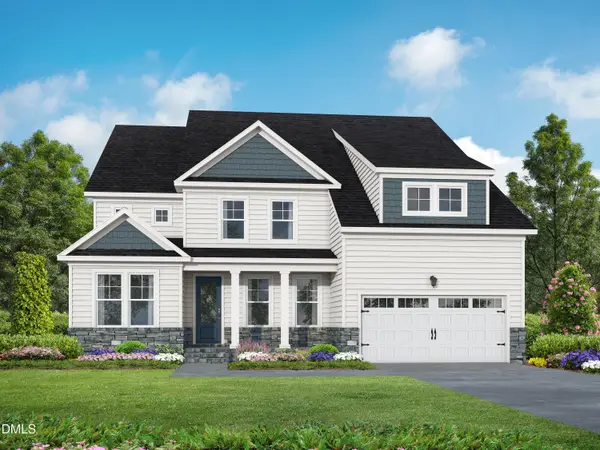 $985,000Active4 beds 4 baths3,620 sq. ft.
3830 Erickson Court, New Hill, NC 27562
MLS# 10200573Listed by: DAVIDSON HOMES REALTY, LLC - New
 $485,000Active3.29 Acres
3423 New Hill Holleman Road, New Hill, NC 27562
MLS# 10200184Listed by: ABSOLUTE REALTY COMPANY, LLC  $615,000Active3 beds 2 baths1,574 sq. ft.
719 Poole Road, New Hill, NC 27562
MLS# 10199918Listed by: BETTER HOMES & GARDENS REAL ES $733,890Active5 beds 4 baths2,902 sq. ft.
3215 June Lake Station, Apex, NC 27502
MLS# 10198879Listed by: M/I HOMES OF RALEIGH LLC $724,990Active4 beds 4 baths2,952 sq. ft.
3222 June Lake Station, Apex, NC 27502
MLS# 10198839Listed by: M/I HOMES OF RALEIGH LLC


Protect your home and budget from life's surprises with an Assurant Home Warranty, backed by a partner that supports you through every step of homeownership. Explore Plans.
©2026 Century 21 Real Estate LLC. All rights reserved. CENTURY 21®, the CENTURY 21 Logo and C21® are service marks owned by Century 21 Real Estate LLC. Century 21 Real Estate LLC fully supports the principles of the Fair Housing Act and the Equal Opportunity Act. Each office is independently owned and operated. Listing information is deemed reliable but not guaranteed accurate.