
2630 Turner Pines Drive, New Hill, NC 27562
Local realty services provided by:CENTURY 21 Total Real Estate Solutions
2630 Turner Pines Drive,New Hill, NC 27562
$639,000
- 5 Beds
- 4 Baths
- 2,860 sq. ft.
- Single family
- Coming Soon
Upcoming open houses
- Sat, Sep 1902:00 pm - 04:00 pm
Listed by: michael proctor, luke proctor
Office: triangle home team realty
MLS#:10192853
Source:RD
Price summary
- Price:$639,000
- Price per sq. ft.:$223.43
- Monthly HOA dues:$74.5
About this home
Offering Serene privacy and a highly desirable, flexible first-floor layout, this beautiful 5-bedroom, 4-bath home in New Hill features both the primary suite and an additional main-level bedroom with full bath—ideal for guests, multigenerational living, or anyone seeking true first-floor flexibility. The open-concept main living area is bright and inviting, with a convenient office niche tucked just off the living space. Large sliding doors create a seamless connection to the screened porch and patio, where the fenced backyard enjoys peaceful views of a protected HOA natural buffer. At the heart of the home, the chef's kitchen features a large center island, gas cooktop, wall oven, and spacious walk-in pantry. The first-floor primary suite offers a private retreat with a dual vanity, oversized walk-in shower, and custom closet system. Upstairs, a bright and spacious family room provides an additional gathering space alongside three bedrooms and two full baths, giving the home exceptional versatility across both levels. NEW CARPET helps make this home move-in ready! Community amenities include a pool, pickleball courts, playground, and miles of greenways. Enjoy this peaceful setting with convenient access to US-1, 540, and Hwy 64 providing easy connections throughout the Triangle and beyond!...
Contact an agent
Home facts
- Year built:2018
- Subdivision & Development:Jordan Manors
- Listing ID #:10192853
- Updated:September 16, 2026 at 08:03 PM
Rooms and interior
- Bedrooms:5
- Total bathrooms:4
- Full bathrooms:4
- Rooms Total:13
- Flooring:Carpet, Luxury Vinyl, Tile
- Bathrooms Description:Bathtub/Shower Combination, Walk-In Shower, Water Closet
- Kitchen Description:Dishwasher, Disposal, Gas Cooktop, Microwave, Range Hood, Stainless Steel Appliance(s), Wall Oven
- Living area:2,860 sq. ft.
Heating and cooling
- Cooling:Ceiling Fan(s), Central Air
- Heating:Forced Air
- Central air:Yes
Structure and exterior
- Roof:Shingle
- Year built:2018
- Building area:2,860 sq. ft.
- Lot area:0.14 Acres
- Lot Features:Landscaped, Rectangular Lot
- Architectural Style:Traditional
- Construction Materials:Fiber Cement
- Exterior Features:Covered, Fenced Yard, Front Porch, Patio, Porch, Rain Gutters, Screened
- Foundation Description:Slab
- Levels:Two
Schools
- High school:Wake - Apex Friendship High
- Middle school:Wake - Apex Friendship Middle
- Elementary school:Wake - Pleasant Plains
Utilities
- Water:Public
- Sewer:Public Sewer
Finances and disclosures
- Price:$639,000
- Price per sq. ft.:$223.43
- Tax amount:$5,642
Features and amenities
- Laundry features:Laundry Room, Main Level
Parking
- Parking description:Concrete, Garage Door Opener, Garage Faces Front
- Garage:Yes
- Garage spaces:2
 Listings marked with a Doorify MLS icon are provided courtesy of the Doorify MLS, of North Carolina, Internet Data Exchange Database. Brokers make an effort to deliver accurate information, but buyers should independently verify any information on which they will rely in a transaction. The listing broker shall not be responsible for any typographical errors, misinformation, or misprints, and they shall be held totally harmless from any damages arising from reliance upon this data. This data is provided exclusively for consumers’ personal, non-commercial use. Copyright 2026 Doorify MLS of North Carolina. All rights reserved.
New listings near 2630 Turner Pines Drive
- New
 $399,900Active14.26 Acres
0 New Elam Church Road, Moncure, NC 27559
MLS# 10192691Listed by: REALTY WORLD CAROLINA PROP - Open Sat, 1 to 3pmNew
 $600,000Active3 beds 3 baths2,766 sq. ft.
3430 Jordan Shires Drive, New Hill, NC 27562
MLS# 10192525Listed by: COLDWELL BANKER HPW - Open Sun, 12 to 2pmNew
 $850,000Active5 beds 5 baths3,789 sq. ft.
3545 Jordan Shires Drive, New Hill, NC 27562
MLS# 10192076Listed by: COMPASS -- CARY - Open Sun, 1 to 3pm
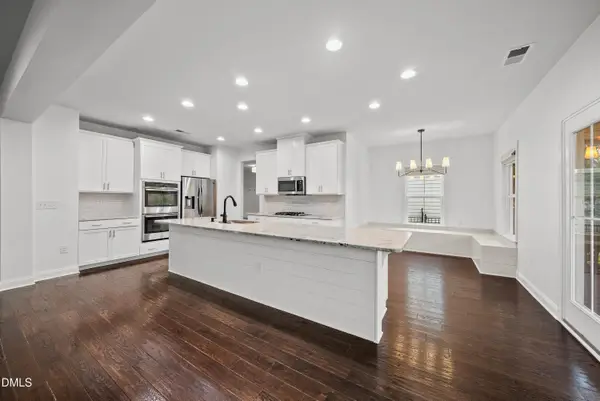 $740,000Active4 beds 4 baths3,622 sq. ft.
2836 Landon Ridge Drive, New Hill, NC 27562
MLS# 10191055Listed by: COLDWELL BANKER HPW 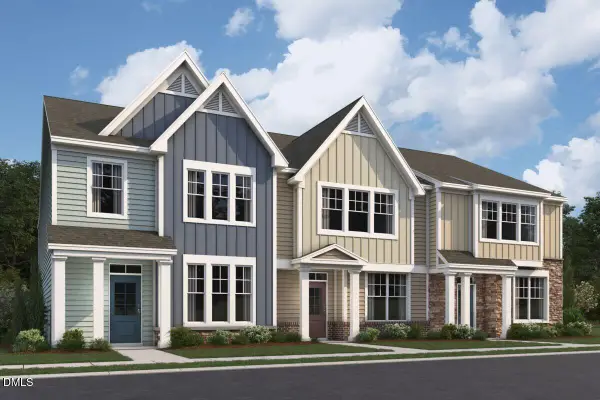 $415,990Active3 beds 3 baths1,906 sq. ft.
3056 Horton Ridge Boulevard, Apex, NC 27502
MLS# 10190861Listed by: M/I HOMES OF RALEIGH LLC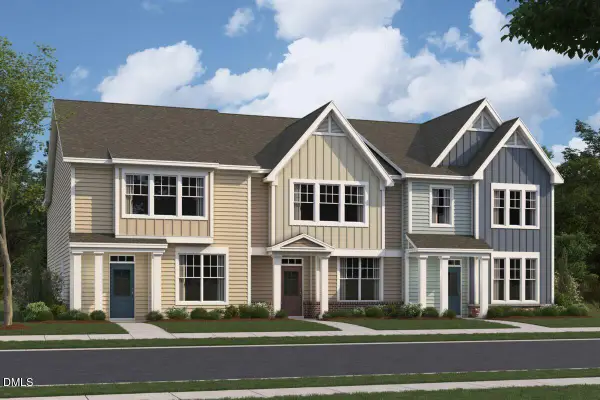 $419,990Active3 beds 3 baths1,888 sq. ft.
3054 Horton Ridge Boulevard, Apex, NC 27502
MLS# 10190867Listed by: M/I HOMES OF RALEIGH LLC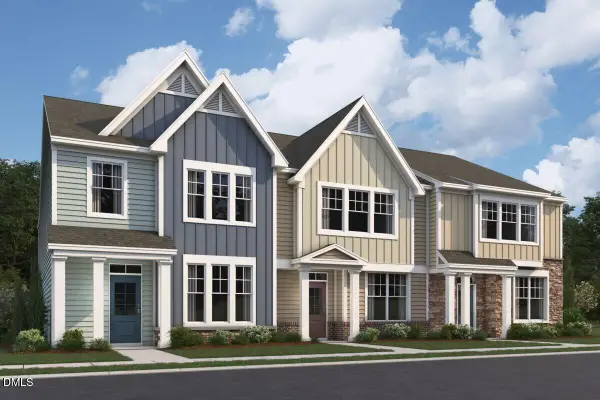 $415,990Active3 beds 3 baths1,906 sq. ft.
3052 Horton Ridge Boulevard, Apex, NC 27502
MLS# 10190847Listed by: M/I HOMES OF RALEIGH LLC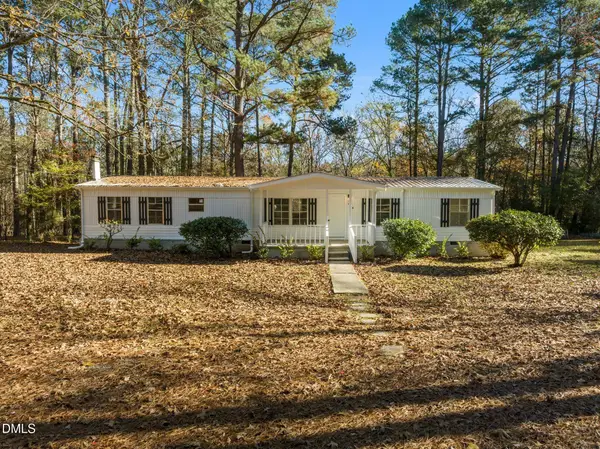 $215,000Active4 beds 2 baths1,560 sq. ft.
144 Brown Hill Road, New Hill, NC 27562
MLS# 10190849Listed by: LPT REALTY, LLC- Open Sat, 3 to 5pm
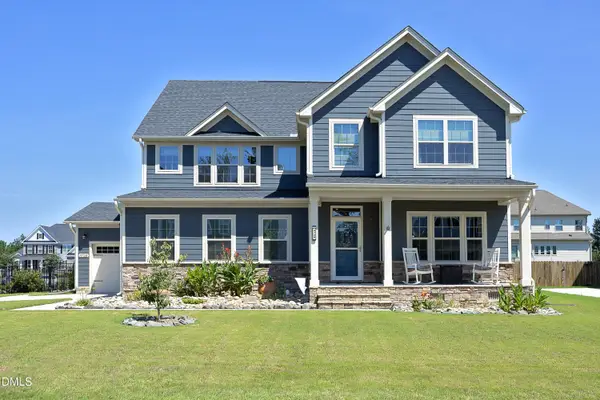 $875,000Active4 beds 4 baths3,352 sq. ft.
3720 Jordan Shires Drive, New Hill, NC 27562
MLS# 10190307Listed by: CHOICE RESIDENTIAL REAL ESTATE


Protect your home and budget from life's surprises with an Assurant Home Warranty, backed by a partner that supports you through every step of homeownership. Explore Plans.
©2026 Century 21 Real Estate LLC. All rights reserved. CENTURY 21®, the CENTURY 21 Logo and C21® are service marks owned by Century 21 Real Estate LLC. Century 21 Real Estate LLC fully supports the principles of the Fair Housing Act and the Equal Opportunity Act. Each office is independently owned and operated. Listing information is deemed reliable but not guaranteed accurate.