
141 River Hollow Road, Newland, NC 28657
Local realty services provided by:CENTURY 21 Heritage Realty
Listed by: brandon freyer
Office: keller williams high country
MLS#:263052
Source:NC_HCAR
Price summary
- Price:$349,900
- Price per sq. ft.:$319.84
- Monthly HOA dues:$326
About this home
Beautifully renovated home with a farmhouse feel located in Linville Land Harbor! This 2-bedroom, 2-bathroom, 1,094 sqft ranch home was completely remodeled in 2022 and is truly move-in ready. It features all-new HVAC, fresh paint, new flooring throughout, beautifully remodeled bathrooms, and a state-of-the-art kitchen. This property also includes two storage sheds, one of which is designed for golf cart storage, along with a large pull-through driveway and a separate additional parking area. Outside you'll find ample deck space to relax and enjoy the surrounding mountain setting. This property is move-in ready with no updating needed for those looking for convenience. It is also being sold fully furnished! Linville Land Harbor community dues include water, sewer, trash pickup, road maintenance, cable & internet, security, and some community amenities. Golf, tennis, and pickleball are available for those who play. Visit LinvilleLandHarbor.com for more information on the community.
Contact an agent
Home facts
- Year built:1985
- Subdivision & Development:Linville Land Harbor
- Listing ID #:263052
- Added:101 day(s) ago
- Updated:October 25, 2026 at 03:54 PM
Rooms and interior
- Bedrooms:2
- Total bathrooms:2
- Full bathrooms:2
- Kitchen Description:Dishwasher, Electric Range, Microwave, Microwave Hood Fan, Refrigerator
- Basement:Yes
- Basement Description:Crawl Space
- Living area:1,094 sq. ft.
Heating and cooling
- Cooling:Central Air
- Heating:Electric, Heat Pump
- Central air:Yes
Structure and exterior
- Roof:Metal
- Year built:1985
- Building area:1,094 sq. ft.
- Lot area:0.14 Acres
- Architectural Style:Cottage, Ranch
- Construction Materials:Wood Frame
- Exterior Features:Covered, Open
- Levels:1 Story
Schools
- High school:Avery County
- Elementary school:Crossnore
Finances and disclosures
- Price:$349,900
- Price per sq. ft.:$319.84
- Tax amount:$526
Features and amenities
- Laundry features:Dryer, Laundry Main Level, Washer
- Amenities:Furnished
- Pool features:Pool
Parking
- Parking description:Driveway, Gravel, Gravel Driveway, Paved, Private
New listings near 141 River Hollow Road
- New
 $130,000Active14.41 Acres
23 Altamont Way, Newland, NC 28657
MLS# 265035Listed by: RARE EARTH REALTY, LLC - New
 $60,000Active2 Acres
7360 Nc 183 Highway, Newland, NC 28657
MLS# 4434931Listed by: HIGHER GROUND PROPERTIES - New
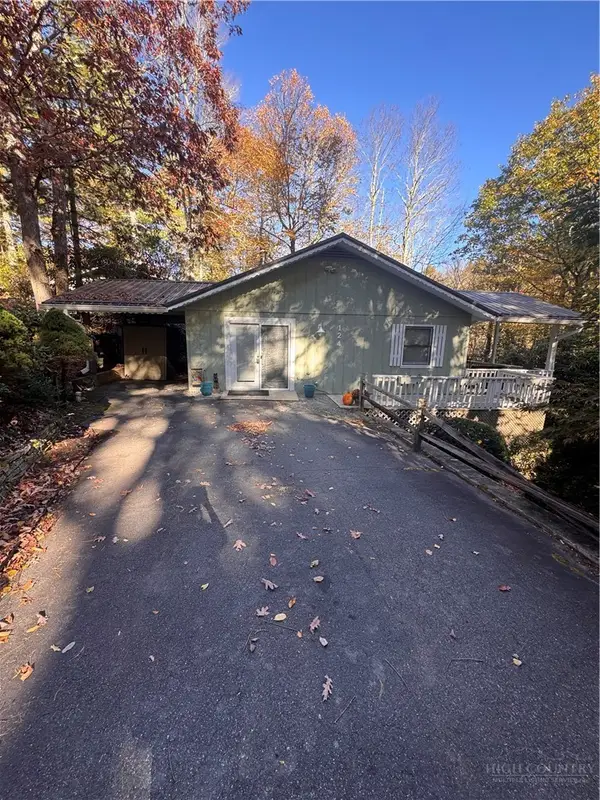 $286,000Active2 beds 2 baths971 sq. ft.
124 Park Loop, Newland, NC 28657
MLS# 264963Listed by: COMBS CAROLINA PROPERTIES INC - New
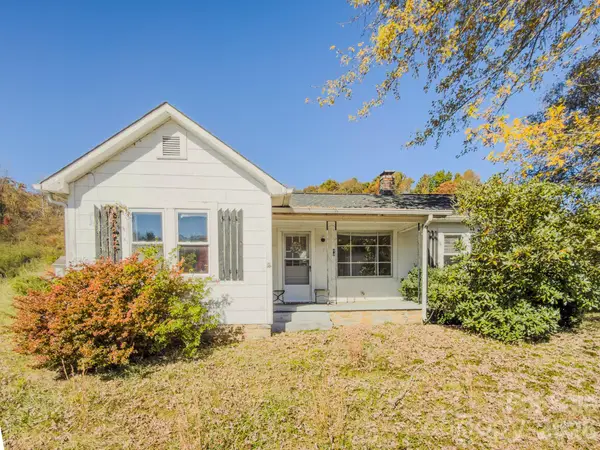 $149,900Active2 beds 1 baths802 sq. ft.
40 Duncan Lane, Newland, NC 28657
MLS# 4435941Listed by: COLDWELL BANKER BOYD & HASSELL - New
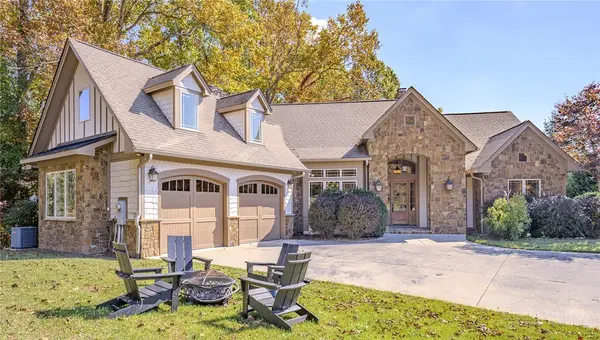 $895,000Active3 beds 5 baths4,213 sq. ft.
46 North Ridge Lane, Newland, NC 28657
MLS# 264946Listed by: EXP REALTY LLC - New
 $795,000Active4 beds 4 baths3,540 sq. ft.
573 Watauga Street, Newland, NC 28657
MLS# 4435246Listed by: PROPER REALTY LLC 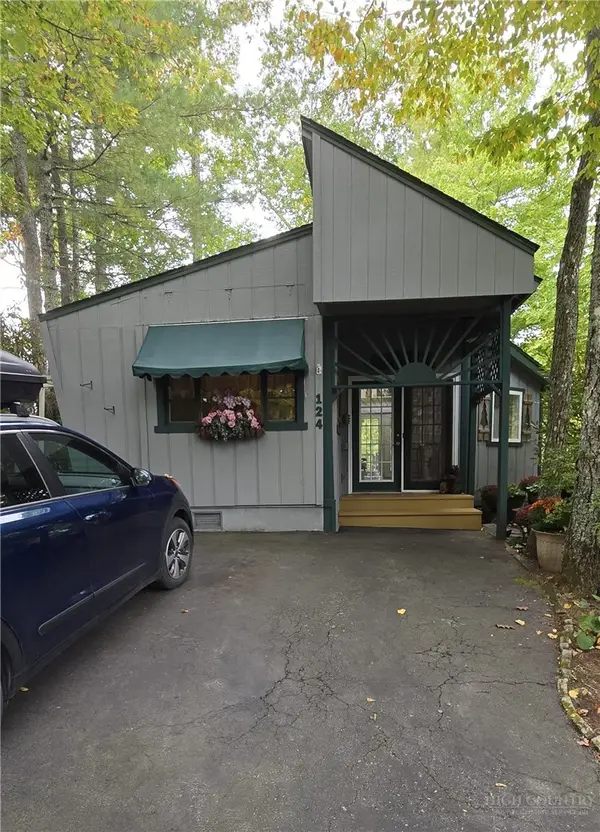 $199,000Active2 beds 2 baths1,391 sq. ft.
124 Wintergreen Lane, Newland, NC 28657
MLS# 264813Listed by: KELLER WILLIAMS HIGH COUNTRY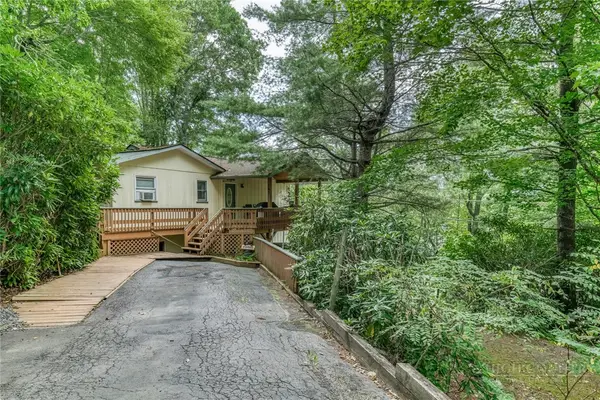 $235,000Active3 beds 3 baths1,514 sq. ft.
163 Elderberry Loop, Newland, NC 28657
MLS# 264196Listed by: BRASWELL REALTY, INC.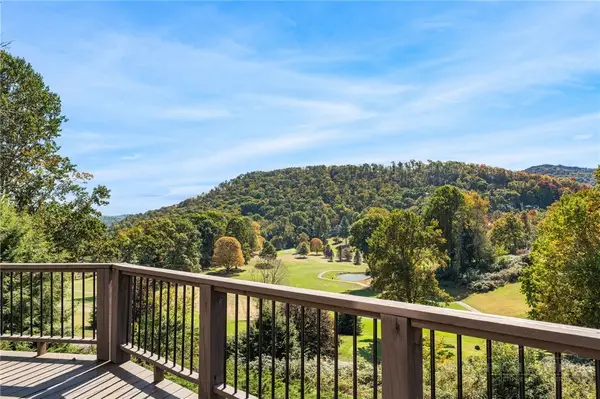 $625,000Active3 beds 2 baths1,694 sq. ft.
625 Mountain Glen Drive, Newland, NC 28657
MLS# 264814Listed by: KELLER WILLIAMS HIGH COUNTRY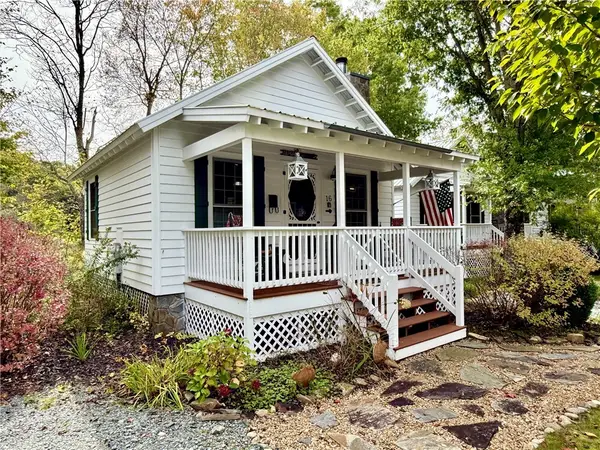 $248,000Active-- beds 1 baths400 sq. ft.
16 Fish Camp Circle, Newland, NC 28657
MLS# 264799Listed by: SOUTHERN HOMES OF THE CAROLINAS


Protect your home and budget from life's surprises with an Assurant Home Warranty, backed by a partner that supports you through every step of homeownership. Explore Plans.
©2026 Century 21 Real Estate LLC. All rights reserved. CENTURY 21®, the CENTURY 21 Logo and C21® are service marks owned by Century 21 Real Estate LLC. Century 21 Real Estate LLC fully supports the principles of the Fair Housing Act and the Equal Opportunity Act. Each office is independently owned and operated. Listing information is deemed reliable but not guaranteed accurate.