
1848 Hickory Nut Gap Road, Newland, NC 28657
Local realty services provided by:CENTURY 21 Heritage Realty
1848 Hickory Nut Gap Road,Newland, NC 28657
$899,000
- 2 Beds
- 3 Baths
- 2,736 sq. ft.
- Single family
- Active
Listed by: amy pepin
Office: premier sotheby's international realty- banner elk
MLS#:263009
Source:NC_HCAR
Price summary
- Price:$899,000
- Price per sq. ft.:$316.66
About this home
Nestled on 11.6 private acres, this fully furnished Yellowstone log cabin offers the ultimate mountain retreat, complete with established hiking trails, ATV trails, and an ATV included for exploring your own private paradise. Crafted from logs sourced from Yellowstone, this three-level cabin blends rustic charm with modern comfort, creating the perfect escape for family and friends.
The main level features a spacious primary suite and an inviting great room where soaring ceilings and a dramatic floor-to-ceiling stone woodturning fireplace anchor the open-concept living, dining, and kitchen areas. A guest bedroom, full bath, and laundry room complete the main floor. Upstairs, the loft is currently outfitted with bunk beds, providing additional sleeping space for guests. The lower level is designed for entertaining, offering a large game room with a second gas fireplace, an additional living area, full bath, wet bar, and access to an oversized one-car garage with abundant storage. Step outside to unwind in the hot tub, relax in the hammock, or gather in the level yard for games and outdoor entertaining. The expansive covered porch is the perfect place to enjoy the peaceful surroundings, abundant wildlife, and distant views of Sugar Mountain. Explore your own private trail system, including a scenic river trail leading to a flowing creek, a magical Galax trail that comes alive during blooming season, and a blueberry trail winding through the woods. Along the way, discover whimsical fairy gardens tucked among the trees, adding even more charm to this extraordinary property. Offering complete privacy while being just minutes from downtown Newland and a short drive to Banner Elk, this one-of-a-kind mountain retreat is the perfect blend of adventure, tranquility, and convenience. Your peaceful escape awaits. Please note discrepancy between tax record and professional measurements. Per the seller-the difference is in the basement as this cabin was completely rebuilt after a fire approximately 15 years ago. Tax records reflect the original cabin....
Contact an agent
Home facts
- Year built:2010
- Subdivision & Development:None
- Listing ID #:263009
- Added:108 day(s) ago
- Updated:October 25, 2026 at 03:54 PM
Rooms and interior
- Bedrooms:2
- Total bathrooms:3
- Full bathrooms:3
- Kitchen Description:Dishwasher, Disposal, Microwave, Microwave Hood Fan, Refrigerator
- Basement:Yes
- Basement Description:Full
- Living area:2,736 sq. ft.
Heating and cooling
- Cooling:Central Air, Heat Pump
- Heating:Fireplaces, Gas, Wood
- Central air:Yes
Structure and exterior
- Roof:Asphalt, Shingle
- Year built:2010
- Building area:2,736 sq. ft.
- Lot area:11.6 Acres
- Architectural Style:Log Home
- Construction Materials:Log, Stone, Wood Frame
- Exterior Features:Covered
- Levels:3 Story
Schools
- High school:Avery County
- Elementary school:Banner Elk
Utilities
- Water:Well
Finances and disclosures
- Price:$899,000
- Price per sq. ft.:$316.66
- Tax amount:$2,068
Features and amenities
- Laundry features:Dryer, Laundry Main Level, Washer
- Amenities:Cathedral Ceilings, Furnished, Vaulted Ceilings, Window Treatment(s)
Parking
- Parking description:Attached, Driveway, Garage, Gravel, Gravel Driveway, One Car Garage, Oversized, Private
- Garage:Yes
- Garage spaces:1
New listings near 1848 Hickory Nut Gap Road
- New
 $130,000Active14.41 Acres
23 Altamont Way, Newland, NC 28657
MLS# 265035Listed by: RARE EARTH REALTY, LLC - New
 $60,000Active2 Acres
7360 Nc 183 Highway, Newland, NC 28657
MLS# 4434931Listed by: HIGHER GROUND PROPERTIES - New
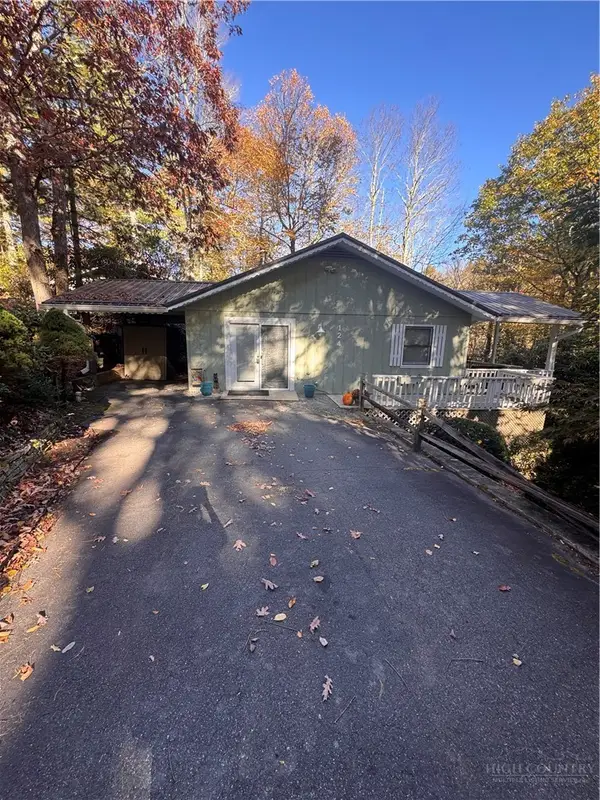 $286,000Active2 beds 2 baths971 sq. ft.
124 Park Loop, Newland, NC 28657
MLS# 264963Listed by: COMBS CAROLINA PROPERTIES INC - New
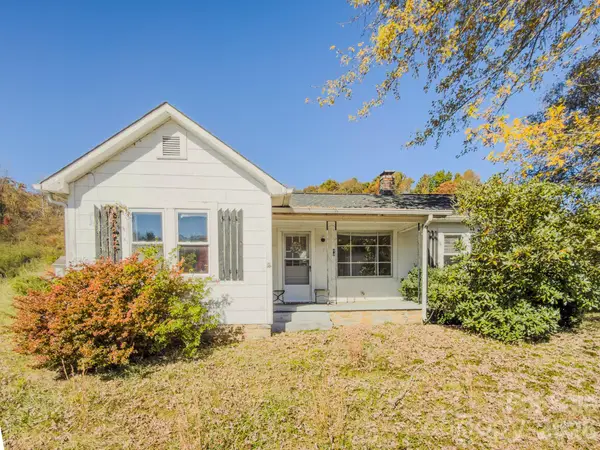 $149,900Active2 beds 1 baths802 sq. ft.
40 Duncan Lane, Newland, NC 28657
MLS# 4435941Listed by: COLDWELL BANKER BOYD & HASSELL - New
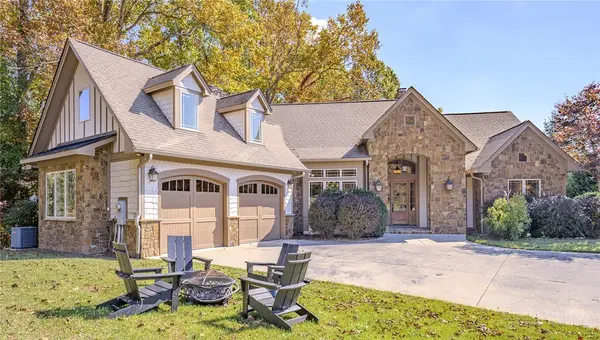 $895,000Active3 beds 5 baths4,213 sq. ft.
46 North Ridge Lane, Newland, NC 28657
MLS# 264946Listed by: EXP REALTY LLC - New
 $795,000Active4 beds 4 baths3,540 sq. ft.
573 Watauga Street, Newland, NC 28657
MLS# 4435246Listed by: PROPER REALTY LLC 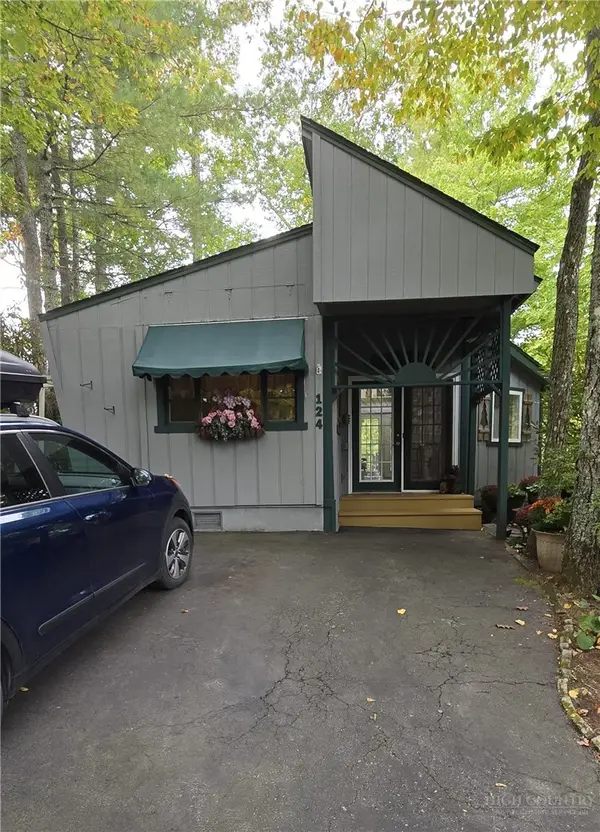 $199,000Active2 beds 2 baths1,391 sq. ft.
124 Wintergreen Lane, Newland, NC 28657
MLS# 264813Listed by: KELLER WILLIAMS HIGH COUNTRY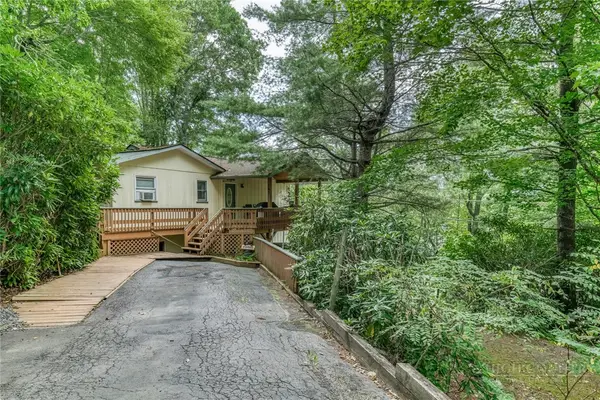 $235,000Active3 beds 3 baths1,514 sq. ft.
163 Elderberry Loop, Newland, NC 28657
MLS# 264196Listed by: BRASWELL REALTY, INC.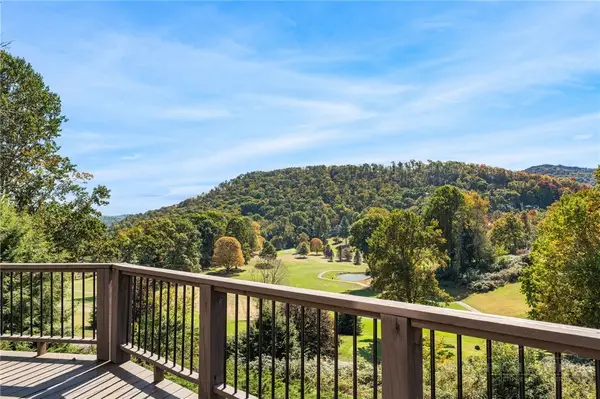 $625,000Active3 beds 2 baths1,694 sq. ft.
625 Mountain Glen Drive, Newland, NC 28657
MLS# 264814Listed by: KELLER WILLIAMS HIGH COUNTRY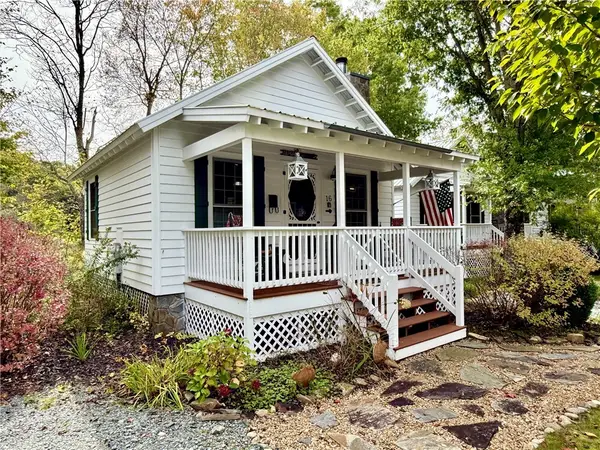 $248,000Active-- beds 1 baths400 sq. ft.
16 Fish Camp Circle, Newland, NC 28657
MLS# 264799Listed by: SOUTHERN HOMES OF THE CAROLINAS


Protect your home and budget from life's surprises with an Assurant Home Warranty, backed by a partner that supports you through every step of homeownership. Explore Plans.
©2026 Century 21 Real Estate LLC. All rights reserved. CENTURY 21®, the CENTURY 21 Logo and C21® are service marks owned by Century 21 Real Estate LLC. Century 21 Real Estate LLC fully supports the principles of the Fair Housing Act and the Equal Opportunity Act. Each office is independently owned and operated. Listing information is deemed reliable but not guaranteed accurate.