
2850 Henson Creek Road, Newland, NC 28657
Local realty services provided by:CENTURY 21 Triangle Group
Listed by: kelly pittman jones, casey dahnke
Office: proper realty llc.
MLS#:4417420
Source:CH
2850 Henson Creek Road,Newland, NC 28657
$175,000
- 2 Beds
- 2 Baths
- 1,056 sq. ft.
- Single family
- Active
Price summary
- Price:$175,000
- Price per sq. ft.:$165.72
About this home
Tucked away near the charming communities of Spear, Plumtree, Newland, and Spruce Pine, this well-maintained home offers the peaceful mountain lifestyle you’ve been searching for. One of the true highlights is the opportunity to sit on your front porch and listen to the soothing sounds of Henson Creek as it babbles nearby—a simple luxury that makes mountain living feel even more special.
The home sits elevated above the creek, providing peace of mind after Hurricane Helene while still allowing you to enjoy the beauty and sounds of the water from your porch. And when it comes to storage, this property delivers! A detached garage with electricity and an attached carport provides plenty of room for vehicles, hobbies, equipment, or projects, while an additional wooden storage shed offers even more space.
Convenience is also close at hand, with a nearby coffee shop and country store offering food, hardware, and everyday essentials. You’ll enjoy the quiet of a mountain setting without feeling far from the communities and amenities of the High Country.
Well cared for and ready for its next owner, this property is a wonderful opportunity to enjoy creekside mountain living, abundant storage, and a convenient location all in one....
Contact an agent
Home facts
- Year built:1964
- Subdivision & Development:none
- Listing ID #:4417420
- Updated:October 22, 2026 at 01:22 PM
Rooms and interior
- Bedrooms:2
- Total bathrooms:2
- Full bathrooms:1
- Half bathrooms:1
- Flooring:Carpet, Linoleum, Vinyl
- Kitchen Description:Electric Range, Microwave, Refrigerator
- Living area:1,056 sq. ft.
Heating and cooling
- Heating:Baseboard, Kerosene, Propane, Wood Stove
Structure and exterior
- Year built:1964
- Building area:1,056 sq. ft.
- Lot area:1.02 Acres
- Lot Features:Wooded
- Construction Materials:Hardboard
- Foundation Description:Crawl Space
Schools
- High school:Avery County
- Elementary school:Riverside
Utilities
- Water:Well
- Sewer:Septic (At Site), Shared Septic
Finances and disclosures
- Price:$175,000
- Price per sq. ft.:$165.72
Features and amenities
- Laundry features:In Kitchen
Parking
- Garage:Yes
- Garage spaces:1
 Listings courtesy of Canopy MLS as distributed by MLS GRID. Copyright 2021 Canopy MLS. All rights reserved. Canopy MLS, provides content displayed here (“provided content”) on an “as is” basis and makes no representations or warranties regarding the provided content, including, but not limited to those of non-infringement, timeliness, accuracy, or completeness. Individuals and companies using information presented are responsible for verification and validation of information they utilize and present to their customers and clients. Canopy MLS will not be liable for any damage or loss resulting from use of the provided content or the products available through Portals, IDX, VOW, and/or Syndication. Recipients of this information shall not resell, redistribute, reproduce, modify, or otherwise copy any portion thereof without the expressed written consent of Canopy MLS. CH Member Broker: Pat Flanagan
New listings near 2850 Henson Creek Road
- New
 $60,000Active2 Acres
7360 Nc 183 Highway, Newland, NC 28657
MLS# 4434931Listed by: HIGHER GROUND PROPERTIES - New
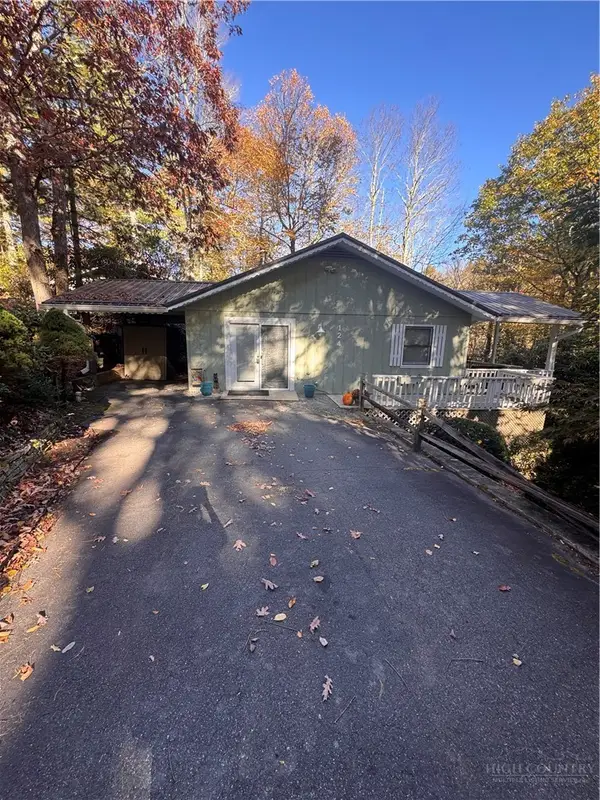 $286,000Active2 beds 2 baths1,015 sq. ft.
124 Park Loop, Newland, NC 28657
MLS# 264963Listed by: COMBS CAROLINA PROPERTIES INC - New
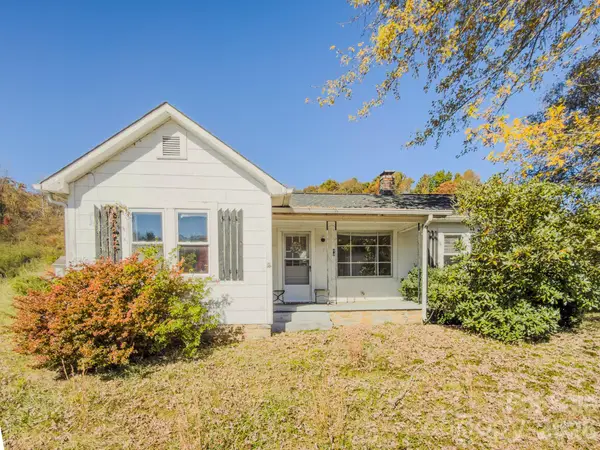 $149,900Active2 beds 1 baths847 sq. ft.
40 Duncan Lane, Newland, NC 28657
MLS# 4435941Listed by: COLDWELL BANKER BOYD & HASSELL - New
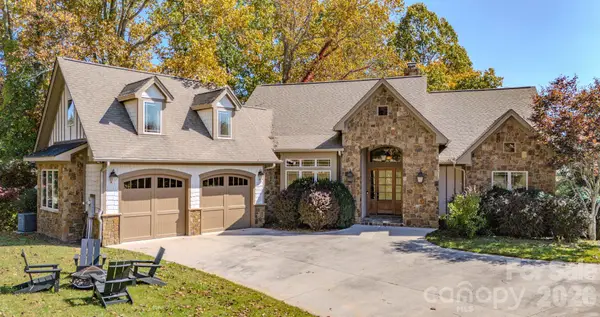 $895,000Active3 beds 5 baths4,213 sq. ft.
46 North Ridge Lane, Newland, NC 28657
MLS# 4432272Listed by: EXP REALTY LLC - New
 $795,000Active4 beds 4 baths3,540 sq. ft.
573 Watauga Street, Newland, NC 28657
MLS# 4435246Listed by: PROPER REALTY LLC - New
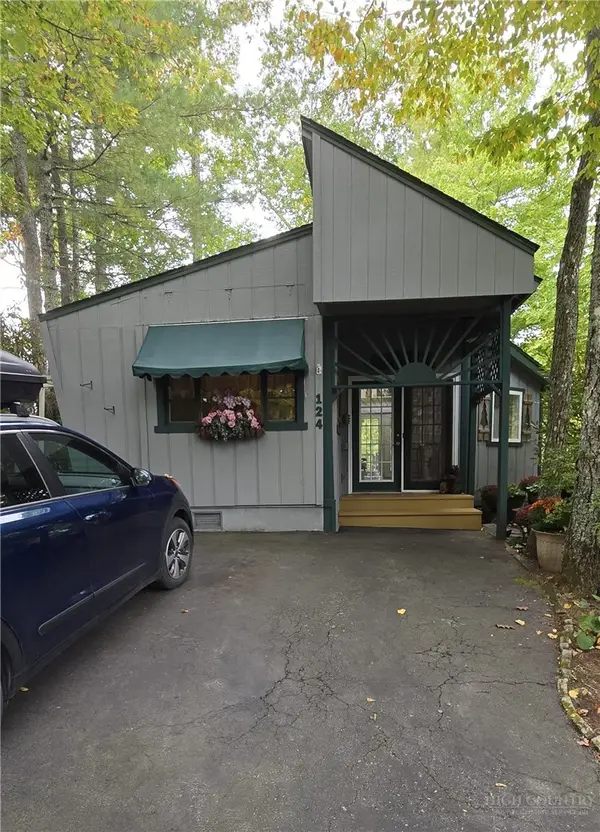 $199,000Active2 beds 2 baths1,391 sq. ft.
124 Wintergreen Lane, Newland, NC 28657
MLS# 264813Listed by: KELLER WILLIAMS HIGH COUNTRY - New
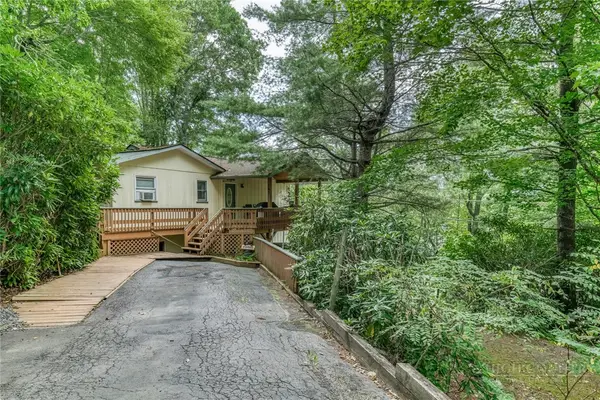 $235,000Active3 beds 3 baths1,514 sq. ft.
163 Elderberry Loop, Newland, NC 28657
MLS# 264196Listed by: BRASWELL REALTY, INC. - New
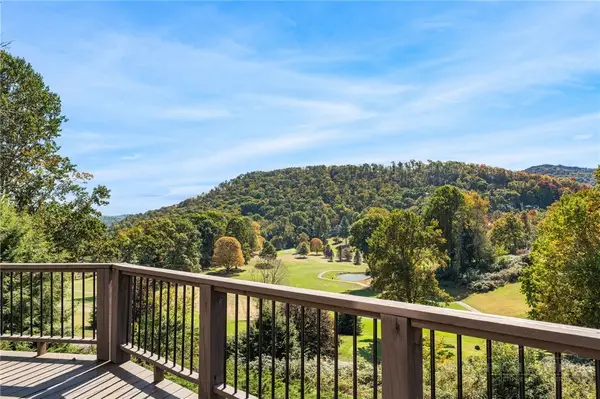 $625,000Active3 beds 2 baths1,694 sq. ft.
625 Mountain Glen Drive, Newland, NC 28657
MLS# 264814Listed by: KELLER WILLIAMS HIGH COUNTRY 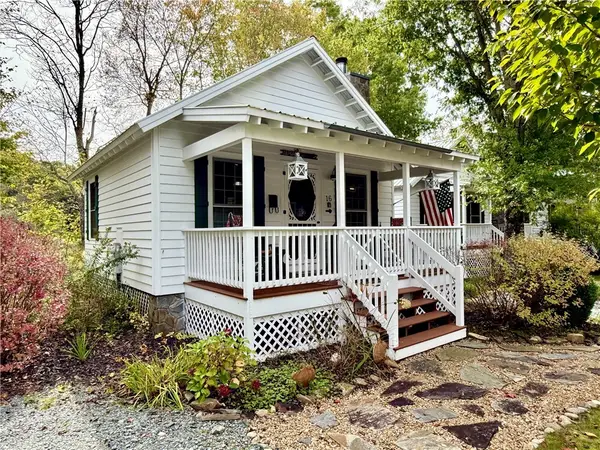 $248,000Active-- beds 1 baths400 sq. ft.
16 Fish Camp Circle, Newland, NC 28657
MLS# 264799Listed by: SOUTHERN HOMES OF THE CAROLINAS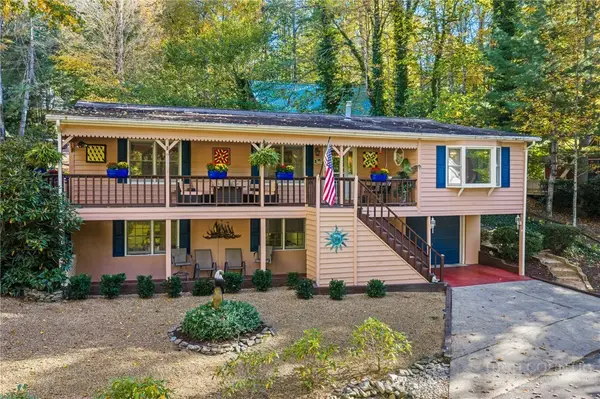 $429,000Active3 beds 2 baths2,509 sq. ft.
60 Pine View Road, Newland, NC 28657
MLS# 264742Listed by: HOWARD HANNA ALLEN TATE REAL ESTATE BLOWING ROCK


Protect your home and budget from life's surprises with an Assurant Home Warranty, backed by a partner that supports you through every step of homeownership. Explore Plans.
©2026 Century 21 Real Estate LLC. All rights reserved. CENTURY 21®, the CENTURY 21 Logo and C21® are service marks owned by Century 21 Real Estate LLC. Century 21 Real Estate LLC fully supports the principles of the Fair Housing Act and the Equal Opportunity Act. Each office is independently owned and operated. Listing information is deemed reliable but not guaranteed accurate.