
46 North Ridge Lane, Newland, NC 28657
Local realty services provided by:CENTURY 21 Mountain Vistas
46 North Ridge Lane,Newland, NC 28657
$965,000
- 3 Beds
- 5 Baths
- 4,213 sq. ft.
- Single family
- Active
Listed by: rachel aguiar
Office: exp realty llc.
MLS#:265166
Source:NC_HCAR
Price summary
- Price:$965,000
- Price per sq. ft.:$218.87
About this home
Privacy on both sides! Package listing: Home plus two adjoining lots (+/- 2.27 acres total), protecting long-range mountain views. Set in Linville Falls Estates at over 3,000 ft elevation, this 3-bedroom, 5-bath home offers views from every angle, a peaceful setting, and an incredible location. With over 4,200 sq. ft across two living levels, the main level includes the primary suite, great room, sunlit loft, large kitchen, dining room, screened porch with stone fireplace, and a covered deck lined with rocking chairs. The walk-out lower level has 2 bedrooms, 3 full baths, living room, theater/game room, and its own outdoor lounge area. Adding a small kitchenette could make it a completely separate living space. Sold furnished, no HOA dues, and currently set up as an Airbnb with repeat guests. One mile from the Blue Ridge Parkway, 3 miles to Linville Falls, 30 minutes to Grandfather and Sugar Mountain, 45 minutes to Boone, and about an hour to Asheville.
Contact an agent
Home facts
- Year built:2008
- Subdivision & Development:Linville Fallls Estates
- Listing ID #:265166
- Added:1 day(s) ago
- Updated:October 30, 2026 at 08:57 PM
Rooms and interior
- Bedrooms:3
- Total bathrooms:5
- Full bathrooms:5
- Kitchen Description:Dishwasher, Disposal, Electric Range, Freezer, Gas cooktop, Microwave, Refrigerator
- Basement:Yes
- Basement Description:Finished, Full
- Living area:4,213 sq. ft.
Heating and cooling
- Cooling:Central Air, Heat Pump
- Heating:Electric, Fireplaces, Forced Air, Heat Pump
- Central air:Yes
Structure and exterior
- Roof:Architectural, Shingle
- Year built:2008
- Building area:4,213 sq. ft.
- Lot area:0.77 Acres
- Architectural Style:Craftsman, Mountain, Traditional
- Construction Materials:Hardboard, Stone
- Foundation Description:Basement, Slab
- Levels:2 Story
Schools
- High school:Avery County
- Middle school:Avery
- Elementary school:Crossnore
Utilities
- Water:Well
- Sewer:Private Sewer
Finances and disclosures
- Price:$965,000
- Price per sq. ft.:$218.87
- Tax amount:$2,615
Features and amenities
- Laundry features:Dryer, Laundry Main Level, Washer
- Amenities:Cathedral Ceilings, Furnished, Vaulted Ceilings
Parking
- Parking description:Garage, Two Car Garage
- Garage:Yes
- Garage spaces:2
New listings near 46 North Ridge Lane
- New
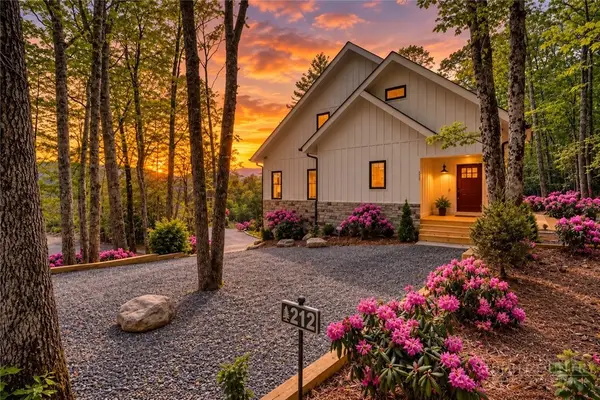 $775,000Active3 beds 3 baths2,144 sq. ft.
212 Goldfinch Road, Newland, NC 28657
MLS# 265143Listed by: KELLER WILLIAMS HIGH COUNTRY - New
 $130,000Active14.41 Acres
23 Altamont Way, Newland, NC 28657
MLS# 265035Listed by: RARE EARTH REALTY, LLC - New
 $60,000Active2 Acres
7360 Nc 183 Highway, Newland, NC 28657
MLS# 4434931Listed by: HIGHER GROUND PROPERTIES - New
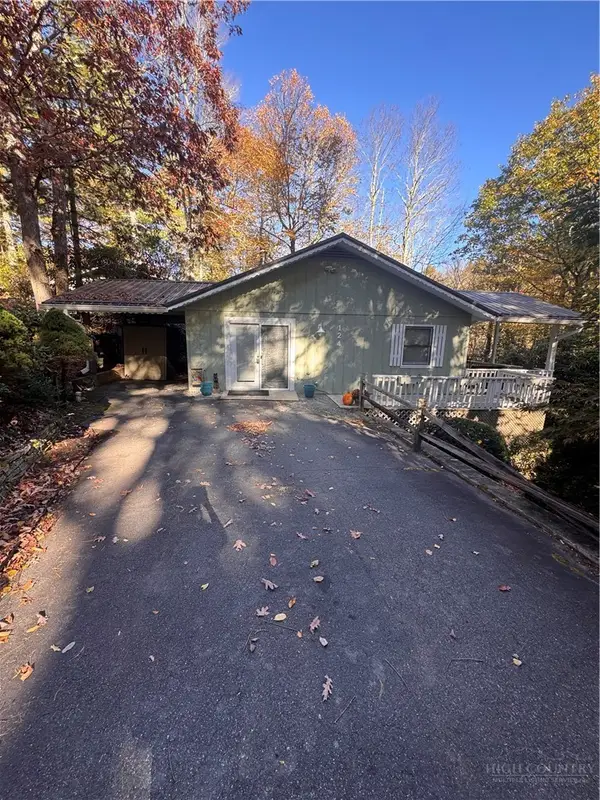 $286,000Active2 beds 2 baths971 sq. ft.
124 Park Loop, Newland, NC 28657
MLS# 264963Listed by: COMBS CAROLINA PROPERTIES INC - New
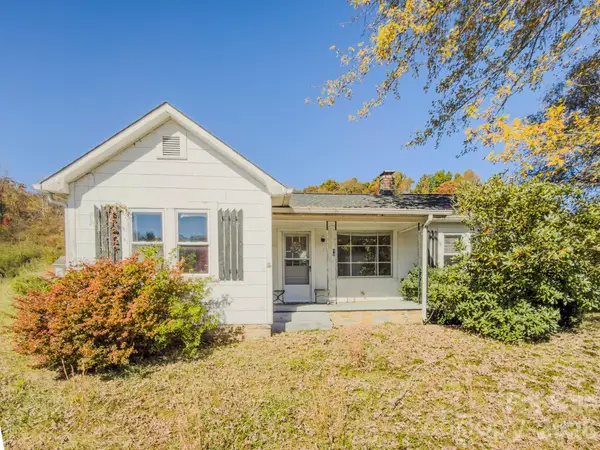 $149,900Active2 beds 1 baths802 sq. ft.
40 Duncan Lane, Newland, NC 28657
MLS# 4435941Listed by: COLDWELL BANKER BOYD & HASSELL - New
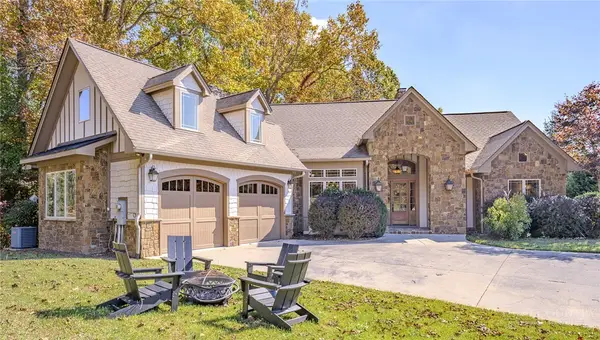 $895,000Active3 beds 5 baths4,213 sq. ft.
46 North Ridge Lane, Newland, NC 28657
MLS# 264946Listed by: EXP REALTY LLC  $795,000Active4 beds 4 baths3,540 sq. ft.
573 Watauga Street, Newland, NC 28657
MLS# 4435246Listed by: PROPER REALTY LLC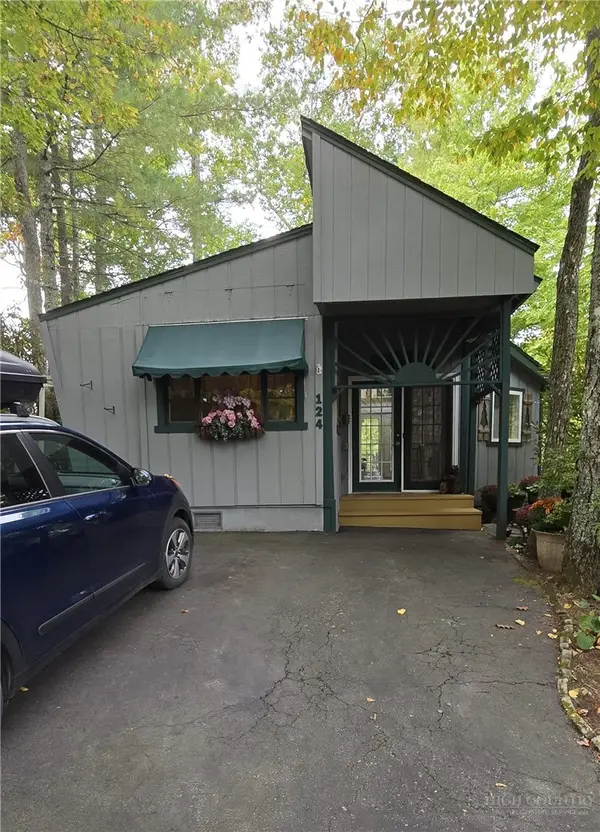 $199,000Active2 beds 2 baths1,391 sq. ft.
124 Wintergreen Lane, Newland, NC 28657
MLS# 264813Listed by: KELLER WILLIAMS HIGH COUNTRY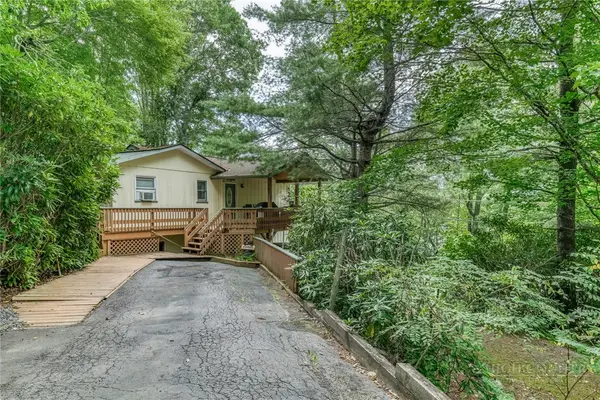 $235,000Active3 beds 3 baths1,514 sq. ft.
163 Elderberry Loop, Newland, NC 28657
MLS# 264196Listed by: BRASWELL REALTY, INC.


Protect your home and budget from life's surprises with an Assurant Home Warranty, backed by a partner that supports you through every step of homeownership. Explore Plans.
©2026 Century 21 Real Estate LLC. All rights reserved. CENTURY 21®, the CENTURY 21 Logo and C21® are service marks owned by Century 21 Real Estate LLC. Century 21 Real Estate LLC fully supports the principles of the Fair Housing Act and the Equal Opportunity Act. Each office is independently owned and operated. Listing information is deemed reliable but not guaranteed accurate.