
816 Hemlock Drive, Newland, NC 28657
Local realty services provided by:CENTURY 21 Legacy
816 Hemlock Drive,Newland, NC 28657
$625,000
- 2 Beds
- 2 Baths
- 1,656 sq. ft.
- Single family
- Active
Listed by: janelle jones
Office: braswell realty inc. rm
MLS#:9997613
Source:TNVA_MLS
Price summary
- Price:$625,000
- Price per sq. ft.:$353.91
- Monthly HOA dues:$60.83
About this home
Mountain Views, Golf Course Setting, and Move-In Ready!
Nestled among mature hardwoods overlooking Mountain Glen Golf Course, this beautifully maintained 2-bedroom, 2-bath mountain retreat offers the perfect blend of privacy, comfort, and breathtaking scenery. Whether you're searching for a full-time residence or a seasonal escape, this home captures the beauty of the High Country.
Step inside to an inviting open floor plan featuring soaring vaulted ceilings with skylights, abundant natural light, and a striking stone fireplace that creates a warm and welcoming gathering space. The updated kitchen is appointed with marble countertops, stainless steel appliances, a decorative tile backsplash, and generous cabinetry, flowing seamlessly into the dining and living areas.
The main level offers comfortable everyday living, while the finished lower level provides an additional family room, second bedroom, full bath, and walk-out access to a covered patio--ideal for guests or additional entertaining space.
Enjoy spectacular views from the expansive covered deck overlooking Mountain Glen Golf Course, where you'll appreciate the peaceful setting and changing mountain seasons. The wooded surroundings provide exceptional privacy while still offering beautiful long-range views across the fairway.
Additional features include a covered carport, metal roof, updated bathrooms, luxury vinyl flooring, ample storage, and beautifully maintained landscaping, making this home truly move-in ready.
Conveniently located just minutes from downtown Newland, Banner Elk, Linville, Grandfather Mountain, the Blue Ridge Parkway, Sugar Mountain, and Beech Mountain, you'll enjoy easy access to golf, skiing, hiking, fishing, dining, shopping, and everything the High Country has to offer.
A rare opportunity to own a private mountain retreat with exceptional golf course views in one of Avery County's most desirable locations....
Contact an agent
Home facts
- Year built:1983
- Subdivision & Development:Mountain Glen
- Listing ID #:9997613
- Added:115 day(s) ago
- Updated:October 25, 2026 at 03:54 PM
Rooms and interior
- Bedrooms:2
- Total bathrooms:2
- Full bathrooms:2
- Rooms Total:6
- Kitchen Description:Dishwasher, Range, Refrigerator
- Basement Description:Finished
- Living area:1,656 sq. ft.
Heating and cooling
- Heating:Baseboard, Electric, Fireplace(s), Kerosene, Propane
Structure and exterior
- Year built:1983
- Building area:1,656 sq. ft.
- Lot area:0.53 Acres
- Construction Materials:Wood Siding
- Exterior Features:Back, Covered, Deck, Front porch, Porch, Rear Porch
- Foundation Description:Block
Schools
- High school:Avery
- Middle school:Avery
- Elementary school:Newland
Utilities
- Water:Private, Well
- Sewer:Private Sewer
Finances and disclosures
- Price:$625,000
- Price per sq. ft.:$353.91
Features and amenities
- Appliances:Dishwasher, Range, Refrigerator, Washer
- Laundry features:Dryer, Electric Dryer Hookup, Washer, Washer Hookup
Parking
- Parking description:Carport, Detached
- Carport spaces:1
New listings near 816 Hemlock Drive
- New
 $130,000Active14.41 Acres
23 Altamont Way, Newland, NC 28657
MLS# 265035Listed by: RARE EARTH REALTY, LLC - New
 $60,000Active2 Acres
7360 Nc 183 Highway, Newland, NC 28657
MLS# 4434931Listed by: HIGHER GROUND PROPERTIES - New
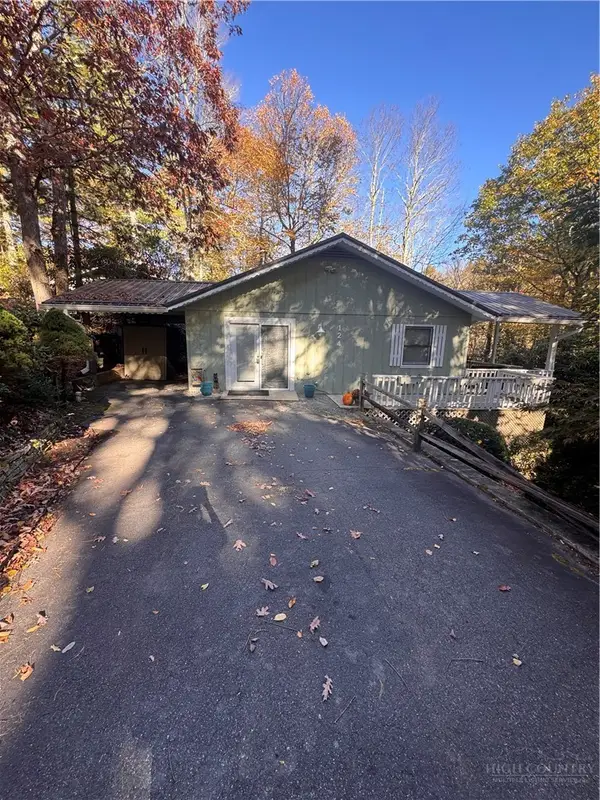 $286,000Active2 beds 2 baths971 sq. ft.
124 Park Loop, Newland, NC 28657
MLS# 264963Listed by: COMBS CAROLINA PROPERTIES INC - New
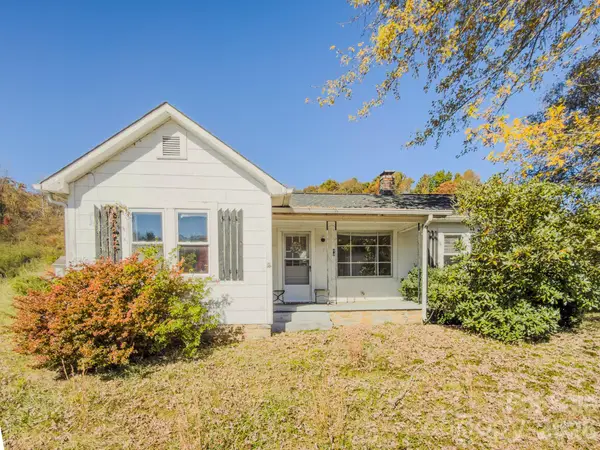 $149,900Active2 beds 1 baths802 sq. ft.
40 Duncan Lane, Newland, NC 28657
MLS# 4435941Listed by: COLDWELL BANKER BOYD & HASSELL - New
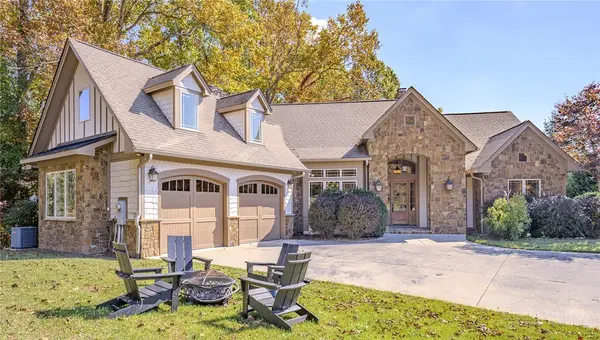 $895,000Active3 beds 5 baths4,213 sq. ft.
46 North Ridge Lane, Newland, NC 28657
MLS# 264946Listed by: EXP REALTY LLC - New
 $795,000Active4 beds 4 baths3,540 sq. ft.
573 Watauga Street, Newland, NC 28657
MLS# 4435246Listed by: PROPER REALTY LLC 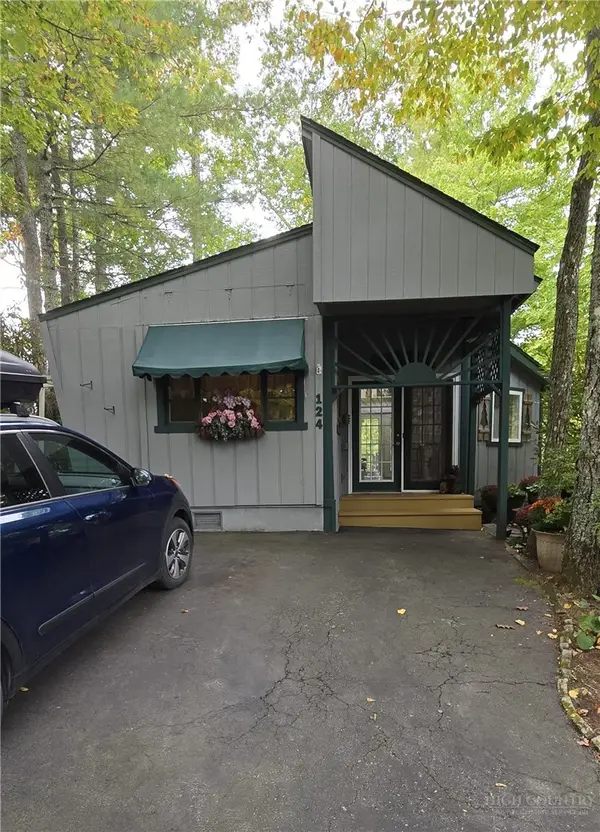 $199,000Active2 beds 2 baths1,391 sq. ft.
124 Wintergreen Lane, Newland, NC 28657
MLS# 264813Listed by: KELLER WILLIAMS HIGH COUNTRY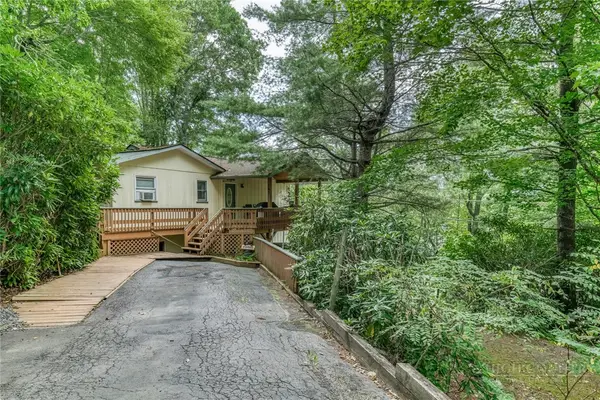 $235,000Active3 beds 3 baths1,514 sq. ft.
163 Elderberry Loop, Newland, NC 28657
MLS# 264196Listed by: BRASWELL REALTY, INC.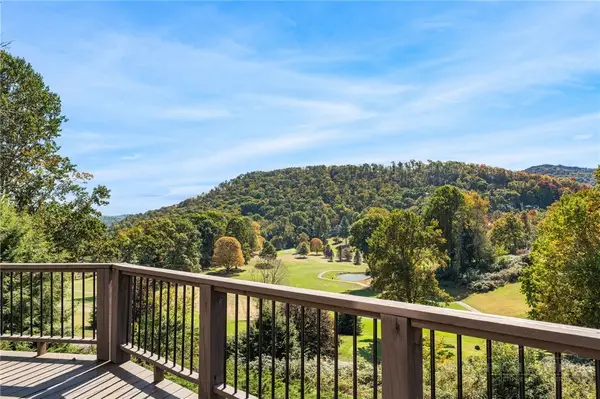 $625,000Active3 beds 2 baths1,694 sq. ft.
625 Mountain Glen Drive, Newland, NC 28657
MLS# 264814Listed by: KELLER WILLIAMS HIGH COUNTRY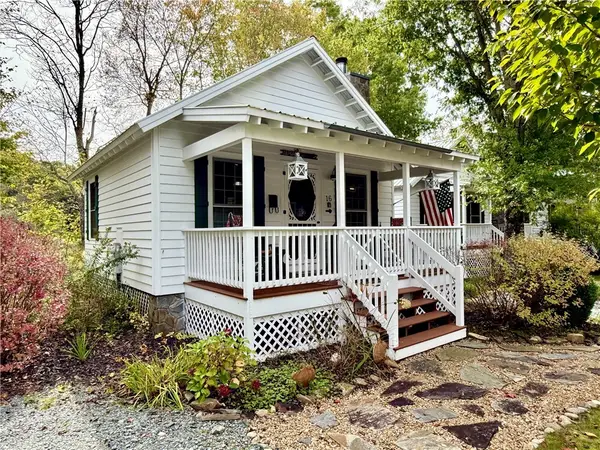 $248,000Active-- beds 1 baths400 sq. ft.
16 Fish Camp Circle, Newland, NC 28657
MLS# 264799Listed by: SOUTHERN HOMES OF THE CAROLINAS


Protect your home and budget from life's surprises with an Assurant Home Warranty, backed by a partner that supports you through every step of homeownership. Explore Plans.
©2026 Century 21 Real Estate LLC. All rights reserved. CENTURY 21®, the CENTURY 21 Logo and C21® are service marks owned by Century 21 Real Estate LLC. Century 21 Real Estate LLC fully supports the principles of the Fair Housing Act and the Equal Opportunity Act. Each office is independently owned and operated. Listing information is deemed reliable but not guaranteed accurate.