103 Cactus Street, Newport, NC 28570
Local realty services provided by:CENTURY 21 Triangle Group
103 Cactus Street,Newport, NC 28570
$375,000
- 2 Beds
- 1 Baths
- 1,270 sq. ft.
- Single family
- Active
Listed by: david lee shirlin
Office: realty one group navigate
MLS#:100596840
Source:NC_CCAR
Price summary
- Price:$375,000
- Price per sq. ft.:$295.28
About this home
Rare opportunity in Newport! Situated on over 1.02 acres, this unique property combines an updated 1950s cottage with two impressive detached workshop/garage buildings, an additional parcel, and deeded access to a community boat ramp. The charming cottage has seen numerous updates during the current owner's 20 years of ownership and offers a comfortable, functional layout. Inside, you'll find a spacious living room with attractive LVP flooring, a tiled entry and hallway, and a light-filled kitchen. The home also features three bedrooms, an updated hall bath, and a convenient mudroom/utility room. Outside is where this property truly sets itself apart. The 43' x 22' detached garage/workshop is heated and cooled by a 2.5-ton HVAC system and includes hot and cold water, a floor drain, separate well with water softener, 40 gallon hot water heater, utility sink, and separate 200 Amp Service. Space for three cars and plenty of workspace for projects, hobbies, equipment, or storage. An additional .63+ acre parcel provides beautiful open space along with a second 40' x 22' metal workshop/building, which is wired and plumbed and includes a utility sink. Whether you're looking for exceptional garage and workshop space, room for your boat and recreational equipment, or simply the flexibility that comes with extra land and substantial outbuildings, this property offers possibilities that are increasingly hard to find. Additional highlights include deeded access to the community boat ramp, no HOA, no flood zone, and no city taxes, all within the sought-after Bogue Elementary, Broad Creek Middle, and Croatan High School districts. Over an acre, two large workshops, an extra parcel, boat ramp access, and a move-in-ready cottage this is much more than just a home. It's a property built for someone who needs room to live, work, store, and play....
Contact an agent
Home facts
- Year built:1952
- Subdivision & Development:Not In Subdivision
- Listing ID #:100596840
- Added:70 day(s) ago
- Updated:October 27, 2026 at 11:34 AM
Rooms and interior
- Bedrooms:2
- Total bathrooms:1
- Full bathrooms:1
- Rooms Total:5
- Flooring:Tile, Wood
- Dining Description:Eat-in Kitchen
- Kitchen Description:Dishwasher, Eat-in Kitchen, Refrigerator
- Living area:1,270 sq. ft.
Heating and cooling
- Cooling:Central Air, Heat Pump
- Heating:Electric, Forced Air, Heat Pump, Heating
- Central air:Yes
Structure and exterior
- Roof:Architectural Shingle
- Year built:1952
- Building area:1,270 sq. ft.
- Lot area:1.02 Acres
- Lot Features:Level, Open Lot
- Construction Materials:Vinyl Siding, Wood Frame
- Exterior Features:Deck
- Foundation Description:Block, Crawl Space
- Levels:1 Story
Schools
- High school:Croatan
- Middle school:Broad Creek
- Elementary school:Bogue Sound
Utilities
- Water:County Water, Water Connected
Finances and disclosures
- Price:$375,000
- Price per sq. ft.:$295.28
Features and amenities
- Appliances:Dishwasher, Refrigerator
- Laundry features:Washer Hookup
- Amenities:Ceiling Fan(s), Ramp
Parking
- Total parking spaces:6
- Parking description:Detached, Garage, Garage Door Opener
- Garage:Yes
- Garage spaces:2

New listings near 103 Cactus Street
- New
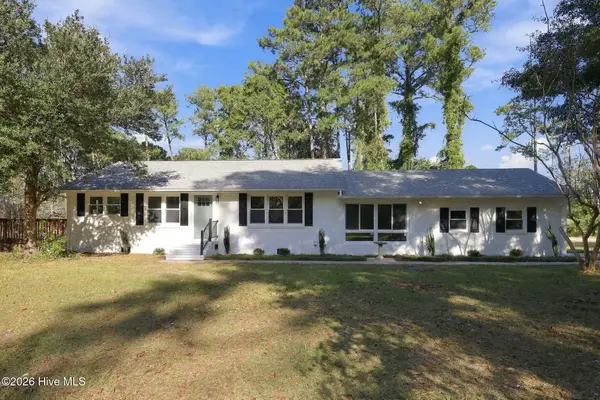 $419,000Active3 beds 2 baths1,985 sq. ft.
2001 Watson Avenue, Newport, NC 28570
MLS# 100612675Listed by: SMITH REALTY GROUP - New
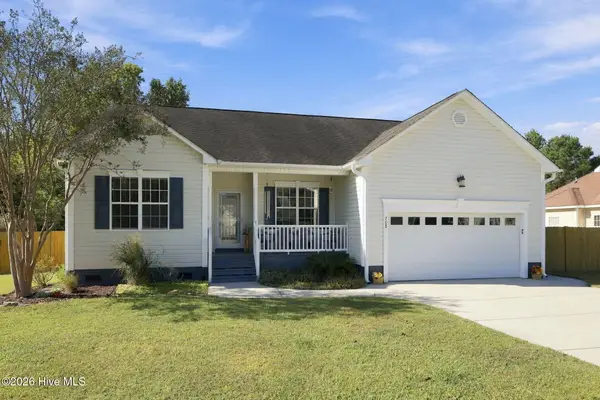 $414,000Active3 beds 2 baths1,911 sq. ft.
708 Mandolin Lane, Newport, NC 28570
MLS# 100612685Listed by: TEAM STREAMLINE REAL ESTATE, LLC. - New
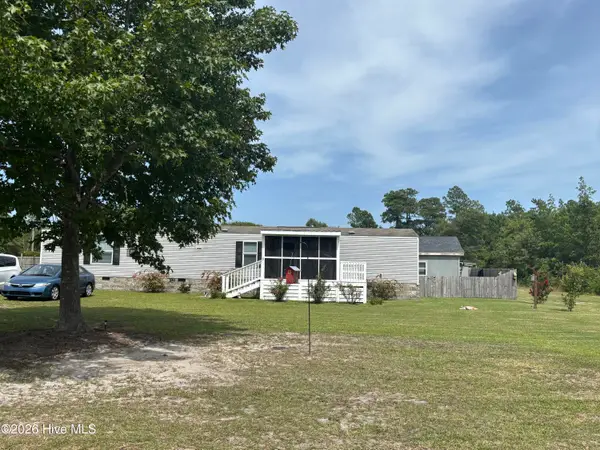 $220,000Active3 beds 2 baths896 sq. ft.
585 E Chatham Street, Newport, NC 28570
MLS# 100612563Listed by: KING REALTY - New
 $339,000Active3 beds 2 baths1,232 sq. ft.
374 Broad Creek Loop Road, Newport, NC 28570
MLS# 100612276Listed by: EXP REALTY - New
 $285,000Active3 beds 2 baths1,352 sq. ft.
821 Roberts Road, Newport, NC 28570
MLS# 100611970Listed by: KELLER WILLIAMS CRYSTAL COAST  $210,000Pending4 beds 2 baths
152 Chatham Street, Newport, NC 28570
MLS# 100611898Listed by: JOHN VESCO INC.
 $449,500Pending4 beds 2 baths2,255 sq. ft.
115 Salt Creek Lane, Newport, NC 28570
MLS# 100611884Listed by: CENTURY 21 COASTLAND REALTY $249,900Pending2 beds 1 baths958 sq. ft.
3386 E Railroad Boulevard, Newport, NC 28570
MLS# 100611579Listed by: KELLER WILLIAMS CRYSTAL COAST- New
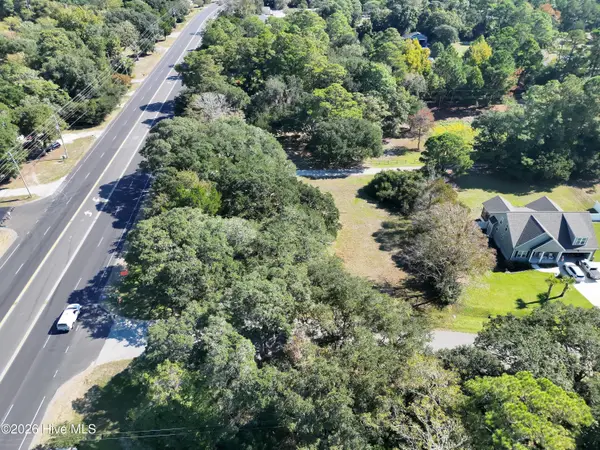 $185,000Active0.7 Acres
105 Greyson Lane, Newport, NC 28570
MLS# 100611335Listed by: BEYCOME BROKERAGE REALTY LLC - New
 $249,900Active3 beds 1 baths983 sq. ft.
235 Tom Mann Road, Newport, NC 28570
MLS# 100611211Listed by: KELLER WILLIAMS CRYSTAL COAST


Protect your home and budget from life's surprises with an Assurant Home Warranty, backed by a partner that supports you through every step of homeownership. Explore Plans.
©2026 Century 21 Real Estate LLC. All rights reserved. CENTURY 21®, the CENTURY 21 Logo and C21® are service marks owned by Century 21 Real Estate LLC. Century 21 Real Estate LLC fully supports the principles of the Fair Housing Act and the Equal Opportunity Act. Each office is independently owned and operated. Listing information is deemed reliable but not guaranteed accurate.