126 Joan's Haven Drive, Newport, NC 28570
Local realty services provided by:CENTURY 21 Sterling Combs
126 Joan's Haven Drive,Newport, NC 28570
$299,000
- 3 Beds
- 2 Baths
- 1,132 sq. ft.
- Single family
- Pending
Listed by: ivey cosgrove
Office: baran properties
MLS#:100601049
Source:NC_CCAR
Price summary
- Price:$299,000
- Price per sq. ft.:$264.13
About this home
A little coastal, a little country, and full of thoughtful touches that make a house feel like home! Set in a peaceful area of Newport, this updated 3-bedroom home combines character-filled interiors with a spacious, fenced backyard retreat. The bright living room features vaulted ceilings, updated flooring, coastal accents, custom trim, and a sliding barn door. White cabinetry, butcher block countertops, tile backsplash, stainless appliances, and open shelving give the kitchen a warm, inviting feel, with direct access to the screened porch. New barn doors add character to the primary bedroom, while a playful built-in feature in the second bedroom and updated bathrooms add to the home's charm.
Out back, mature trees and a wooded natural backdrop create an inviting setting for slow mornings on the screened porch, the sound of rain on its metal roof, and evenings spent gathering on the patio. Landscape boxes, a storage shed, a new treehouse fort, and a designated gravel area ready for a future fire pit offer plenty of ways to enjoy the outdoors, with room for gardening, play, entertaining, or simply relaxing. An existing chicken coop adds to the coastal-country appeal, and chickens can convey at the buyer's request. With cozy updates inside and your own little escape outside, this Newport home offers comfortable living and a backyard that makes you want to stay awhile....
Contact an agent
Home facts
- Year built:2006
- Subdivision & Development:Joan's Haven
- Listing ID #:100601049
- Added:53 day(s) ago
- Updated:October 27, 2026 at 09:11 AM
Rooms and interior
- Bedrooms:3
- Total bathrooms:2
- Full bathrooms:2
- Rooms Total:6
- Kitchen Description:Dishwasher, Refrigerator
- Bedroom Description:Master Downstairs
- Living area:1,132 sq. ft.
Heating and cooling
- Cooling:Central Air
- Heating:Electric, Heat Pump, Heating
- Central air:Yes
Structure and exterior
- Roof:Architectural Shingle
- Year built:2006
- Building area:1,132 sq. ft.
- Lot area:0.54 Acres
- Construction Materials:Vinyl Siding, Wood Frame
- Exterior Features:Screened
- Foundation Description:Slab
- Levels:1 Story
Schools
- High school:West Carteret
- Middle school:Newport Middle
- Elementary school:Newport
Utilities
- Water:Water Connected
Finances and disclosures
- Price:$299,000
- Price per sq. ft.:$264.13
Features and amenities
- Appliances:Dishwasher, Dryer, Refrigerator, Washer
- Laundry features:Dryer, Laundry Room, Washer
- Amenities:Vaulted Ceiling(s)
Parking
- Total parking spaces:1
- Parking description:Attached Garage, Gravel
- Garage:Yes
- Garage spaces:1

New listings near 126 Joan's Haven Drive
- New
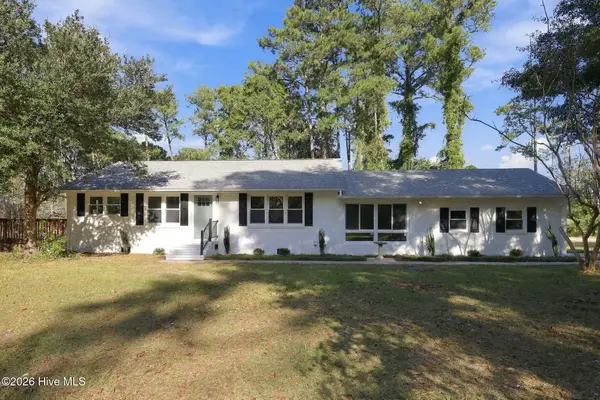 $419,000Active3 beds 2 baths1,985 sq. ft.
2001 Watson Avenue, Newport, NC 28570
MLS# 100612675Listed by: SMITH REALTY GROUP - New
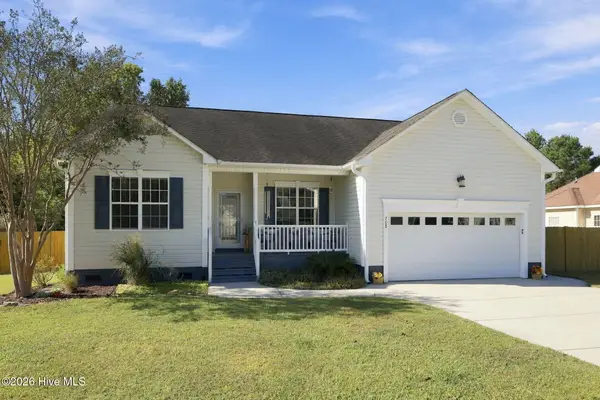 $414,000Active3 beds 2 baths1,911 sq. ft.
708 Mandolin Lane, Newport, NC 28570
MLS# 100612685Listed by: TEAM STREAMLINE REAL ESTATE, LLC. - New
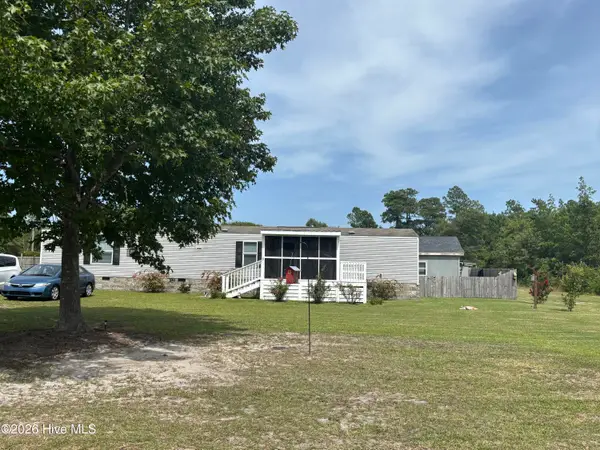 $220,000Active3 beds 2 baths896 sq. ft.
585 E Chatham Street, Newport, NC 28570
MLS# 100612563Listed by: KING REALTY - New
 $339,000Active3 beds 2 baths1,232 sq. ft.
374 Broad Creek Loop Road, Newport, NC 28570
MLS# 100612276Listed by: EXP REALTY - New
 $285,000Active3 beds 2 baths1,352 sq. ft.
821 Roberts Road, Newport, NC 28570
MLS# 100611970Listed by: KELLER WILLIAMS CRYSTAL COAST  $210,000Pending4 beds 2 baths
152 Chatham Street, Newport, NC 28570
MLS# 100611898Listed by: JOHN VESCO INC.
 $449,500Pending4 beds 2 baths2,255 sq. ft.
115 Salt Creek Lane, Newport, NC 28570
MLS# 100611884Listed by: CENTURY 21 COASTLAND REALTY $249,900Pending2 beds 1 baths958 sq. ft.
3386 E Railroad Boulevard, Newport, NC 28570
MLS# 100611579Listed by: KELLER WILLIAMS CRYSTAL COAST- New
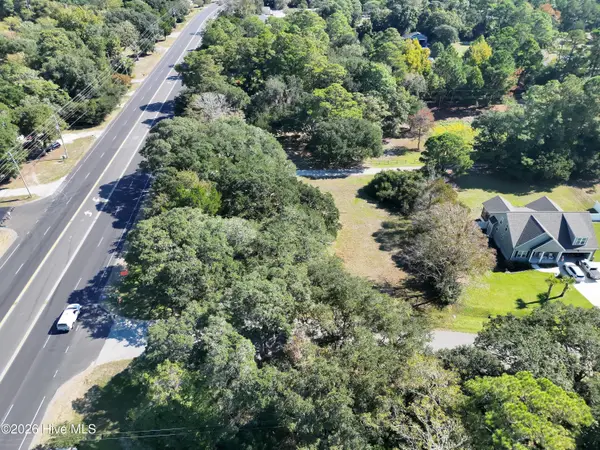 $185,000Active0.7 Acres
105 Greyson Lane, Newport, NC 28570
MLS# 100611335Listed by: BEYCOME BROKERAGE REALTY LLC - New
 $249,900Active3 beds 1 baths983 sq. ft.
235 Tom Mann Road, Newport, NC 28570
MLS# 100611211Listed by: KELLER WILLIAMS CRYSTAL COAST


Protect your home and budget from life's surprises with an Assurant Home Warranty, backed by a partner that supports you through every step of homeownership. Explore Plans.
©2026 Century 21 Real Estate LLC. All rights reserved. CENTURY 21®, the CENTURY 21 Logo and C21® are service marks owned by Century 21 Real Estate LLC. Century 21 Real Estate LLC fully supports the principles of the Fair Housing Act and the Equal Opportunity Act. Each office is independently owned and operated. Listing information is deemed reliable but not guaranteed accurate.