310 Bobbys Drive, Newport, NC 28570
Local realty services provided by:CENTURY 21 Solomon Properties
310 Bobbys Drive,Newport, NC 28570
$479,000
- 3 Beds
- 3 Baths
- 2,464 sq. ft.
- Single family
- Active
Listed by: ruthann s. sluss
Office: john vesco inc.
MLS#:100603009
Source:NC_CCAR
Price summary
- Price:$479,000
- Price per sq. ft.:$194.4
About this home
Welcome to 310 Bobbys Drive, Newport, Desirable Deer Park subdivision. Better Homes & Gardens Landscaping for the Front Yard & Rear Yard!! This 3 Bedroom 3 Bath, 2 Bonus Rooms Upstairs, with a Full Bath Room Is Ready for a New Family! Eat in Kitchen, Glass Front Display Cabinets & Closed in Cabinets, Quartz Countertops, Center Island with Seating Space & Extra Storage, SS Appliances to Include Stove, Microwave, Dishwasher and Refrigerator, Built in Pantry, Tile Floor for Easy Cleaning. Formal Dining Room, Open Living Room with Gas Log Fireplace, Door to Carolina Room with Heat & AC. Split Floor Plan. Updated Lighting, Engineered Wood in Living Room, Dining Room Master Bed Room, Foyer & Hallway. LVP In Hall Bath Room, Carolina Room, 2nd Bedroom, Laundry Room, Both Bonus Rooms and Upstairs with a Full Bath Room. Concrete Driveway has Extra Parking Area. Enjoy Cooking Out on the Trex Deck, Make Memories in the 24' Round 52'' High Fresh Water Pool, Fenced Rear Yard, Screened in Porch, Firepit, Cleaning Station, 2 Sheds side by side His & Her Sheds with Electric. Side Entry 2 Car Garage, Gutter. No HOA Dues, County Taxes Only, No Sewer Bill, No Water Bill....
Contact an agent
Home facts
- Year built:1999
- Subdivision & Development:Deer Park
- Listing ID #:100603009
- Added:1 day(s) ago
- Updated:September 12, 2026 at 10:35 AM
Rooms and interior
- Bedrooms:3
- Total bathrooms:3
- Full bathrooms:3
- Rooms Total:9
- Flooring:Carpet, Tile, Wood
- Dining Description:Eat-in Kitchen
- Bathrooms Description:Walk-in Shower
- Kitchen Description:Dishwasher, Eat-in Kitchen, Kitchen Island, Pantry, Refrigerator
- Bedroom Description:Walk-In Closet(s)
- Living area:2,464 sq. ft.
Heating and cooling
- Cooling:Heat Pump
- Heating:Electric, Heat Pump, Heating
Structure and exterior
- Roof:Shingle
- Year built:1999
- Building area:2,464 sq. ft.
- Lot area:0.59 Acres
- Lot Features:Level
- Construction Materials:Vinyl Siding, Wood Frame
- Exterior Features:Deck
- Foundation Description:Raised, Slab
- Levels:1.5 Story
Schools
- High school:West Carteret
- Middle school:Newport Middle
- Elementary school:Newport
Utilities
- Water:Well
Finances and disclosures
- Price:$479,000
- Price per sq. ft.:$194.4
Features and amenities
- Appliances:Dishwasher, Dryer, Refrigerator, Washer
- Laundry features:Dryer, Laundry Room, Washer
- Amenities:Blinds/Shades, Ceiling Fan(s), Walk-In Closet(s)
- Pool features:Above Ground
Parking
- Total parking spaces:2
- Parking description:Attached Garage, Concrete, Garage
- Garage:Yes
- Garage spaces:2

New listings near 310 Bobbys Drive
- New
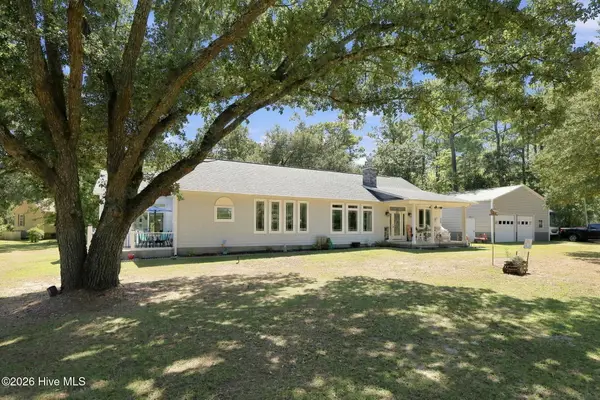 $510,000Active3 beds 3 baths2,170 sq. ft.
203 George Taylor Road, Newport, NC 28570
MLS# 100603093Listed by: EXP REALTY - New
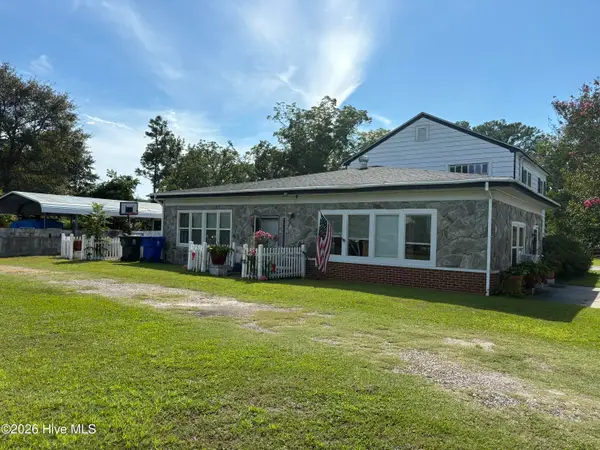 $199,000Active3 beds 2 baths2,462 sq. ft.
2100 S Lakeview Drive, Newport, NC 28570
MLS# 100603030Listed by: RE/MAX HOMESTEAD SWANSBORO - New
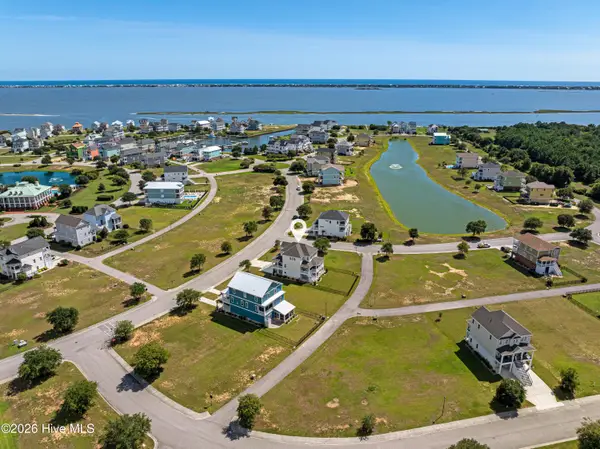 $1,149,900Active4 beds 5 baths3,390 sq. ft.
855 Cannonsgate Drive, Newport, NC 28570
MLS# 100602925Listed by: KELLER WILLIAMS CRYSTAL COAST - New
 $335,000Active3 beds 2 baths1,457 sq. ft.
122 Terrapin Court, Newport, NC 28570
MLS# 100602806Listed by: KELLER WILLIAMS CRYSTAL COAST - New

 $535,000Active3 beds 4 baths1,800 sq. ft.
211 Blue Goose Lane, Newport, NC 28570
MLS# 100602741Listed by: JONES ENTERPRISES - Open Sun, 1 to 4pmNew
 $399,999Active3 beds 2 baths1,531 sq. ft.
108 Eudora Drive, Newport, NC 28570
MLS# 100602440Listed by: KELLER WILLIAMS CRYSTAL COAST  $370,495Pending3 beds 2 baths1,534 sq. ft.
285 Justice Drive, Newport, NC 28570
MLS# 100602367Listed by: JC JACKSON HOMES, LLC- New
 $217,000Active3 beds 1 baths1,412 sq. ft.
2802 Easy Street, Newport, NC 28570
MLS# 100602021Listed by: KELLER WILLIAMS CRYSTAL COAST - New
 $599,000Active4 beds 2 baths2,515 sq. ft.
218 Old Ironsides Road, Newport, NC 28570
MLS# 100601880Listed by: BEYCOME BROKERAGE REALTY LLC


Protect your home and budget from life's surprises with an Assurant Home Warranty, backed by a partner that supports you through every step of homeownership. Explore Plans.
©2026 Century 21 Real Estate LLC. All rights reserved. CENTURY 21®, the CENTURY 21 Logo and C21® are service marks owned by Century 21 Real Estate LLC. Century 21 Real Estate LLC fully supports the principles of the Fair Housing Act and the Equal Opportunity Act. Each office is independently owned and operated. Listing information is deemed reliable but not guaranteed accurate.