
605 Lanyard Drive, Newport, NC 28570
Local realty services provided by:CENTURY 21 Jeff Keller Realty
605 Lanyard Drive,Newport, NC 28570
$649,900
- 4 Beds
- 3 Baths
- 2,222 sq. ft.
- Single family
- Active
Listed by: michelle l daffron
Office: shorewood real estate
MLS#:100613558
Source:NC_CCAR
Price summary
- Price:$649,900
- Price per sq. ft.:$292.48
About this home
Welcome to the "Finn Floor" plan by Jerri Builders Homes located in the popular Bogue Watch Community in Newport NC! This sought after floorplan boasts 4 bedroom & 2½ baths, front wrap around porch and gracious back cover porch with pond views. Features include LP Smart Siding, composite decking, board & batten siding details, LVP flooring throughout (no carpet), solid wood kitchen cabinets & dovetail drawer with soft close features and champagne gold hardware, hard surface (stone) countertops in kitchen and baths, kitchen island with pendant lighting, stainless appliances with gas range with custom hood with tile backsplash to the ceiling, built in microwave, convenient power room with accent tile flooring, tiled walk-in shower in master bath with frameless shower door, beautiful specialty lighting throughout. Other features, include 9ft ceilings, coffered and tray ceilings, custom barn door, shiplap with a custom mantel over the gas fireplace, Rinnai tankless water heater, 2 heat pumps servicing each level, smart home security, home audio wiring package & in wall storage enclosure for modern data devices, gutters, upgraded landscape package, 30-amp generator plug & a 50 -amp plug in the garage for an EV, double car garage. You will enjoy the h/c outdoor shower, perfect after a day on the boat. (Plans and Specs are subject to change) Conveniently located between Morehead City, Jacksonville and Cherry Point. Award Winning School District. 10 miles to Emerald Isle Beach Public Access! Bogue Watch amenities include Clubhouse and Pool, Boat Ramp with Private Marina, Fish Cleaning Station, Observation Pier, Pavilion, Kayak Launch and playground....
Contact an agent
Home facts
- Year built:2026
- Subdivision & Development:Bogue Watch
- Listing ID #:100613558
- Added:1 day(s) ago
- Updated:October 31, 2026 at 02:04 AM
Rooms and interior
- Bedrooms:4
- Total bathrooms:3
- Full bathrooms:2
- Half bathrooms:1
- Rooms Total:7
- Flooring:Tile
- Dining Description:Eat-in Kitchen
- Bathrooms Description:Walk-in Shower
- Kitchen Description:Dishwasher, Eat-in Kitchen, Gas Range, Kitchen Island, Pantry
- Bedroom Description:Walk-In Closet(s)
- Living area:2,222 sq. ft.
Heating and cooling
- Cooling:Central Air, Heat Pump
- Heating:Electric, Heat Pump, Heating
- Central air:Yes
Structure and exterior
- Roof:Architectural Shingle
- Year built:2026
- Building area:2,222 sq. ft.
- Lot area:0.22 Acres
- Lot Features:Corner Lot, Interior Lot, Level, Open Lot
- Construction Materials:Composition, Wood Frame
- Exterior Features:Covered, Outdoor Shower, Porch, Thermal Doors, Wrap Around
- Foundation Description:Raised, Slab
- Levels:2 Story
Schools
- High school:Croatan
- Middle school:Broad Creek
- Elementary school:Bogue Sound
Utilities
- Water:Water Connected
- Sewer:Sewer Connected
Finances and disclosures
- Price:$649,900
- Price per sq. ft.:$292.48
Features and amenities
- Appliances:Dishwasher
- Laundry features:Washer Hookup
- Amenities:Ceiling Fan(s), Clubhouse, Community Pool, Gated, Management, Master Insure, Playground, Ramp, Solid Surface, Street Lights, Tray Ceiling(s), Walk-In Closet(s)
- Pool features:Community Pool
- Smart home:Yes
Parking
- Total parking spaces:4
- Parking description:Attached Garage, Concrete, Electric Vehicle Charging Station(s), Garage, Garage Door Opener
- Garage:Yes
- Garage spaces:2

New listings near 605 Lanyard Drive
- New
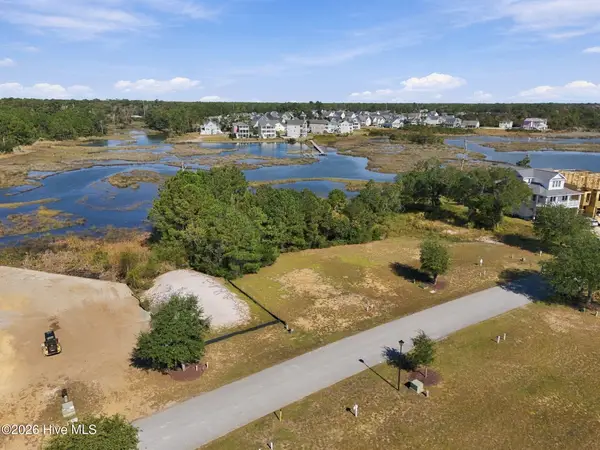 $149,500Active0.2 Acres
641 Cannonsgate Drive, Newport, NC 28570
MLS# 100613071Listed by: COLDWELL BANKER SEA COAST AB - New
 $227,000Active2 beds 2 baths1,510 sq. ft.
184 Wildwood Road, Newport, NC 28570
MLS# 100613252Listed by: POINT REALTY GROUP LLC - New
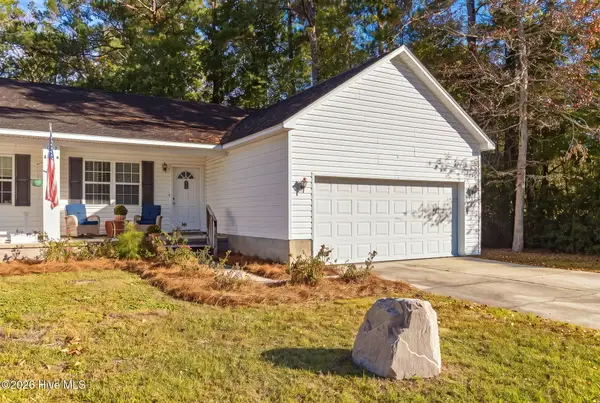 $265,000Active3 beds 2 baths1,430 sq. ft.
127 Fort Benjamin Road, Newport, NC 28570
MLS# 100613270Listed by: BARAN PROPERTIES - New
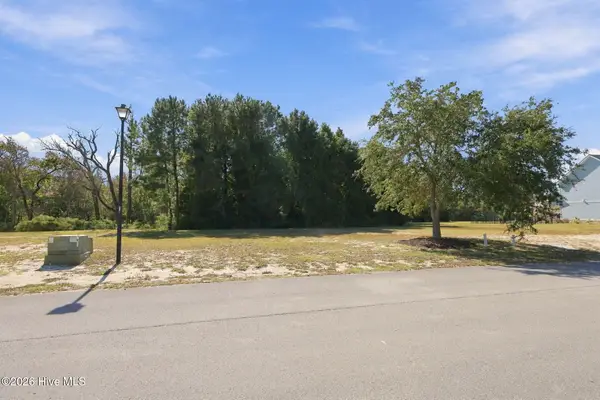 $105,000Active0.21 Acres
112 Hardwick Lane, Newport, NC 28570
MLS# 100613088Listed by: COLDWELL BANKER SEA COAST AB - New
 $499,000Active4 beds 3 baths1,953 sq. ft.
209 Shore Road, Newport, NC 28570
MLS# 100612870Listed by: COVENANT REALTY NC - New
 $130,000Active4 beds 2 baths2,750 sq. ft.
913 Church Street, Newport, NC 28570
MLS# 100612807Listed by: CAROLINA EAST REALTY - New
 $424,000Active3 beds 2 baths2,725 sq. ft.
134 Bur Oaks Boulevard, Newport, NC 28570
MLS# 100612750Listed by: EXP REALTY - New
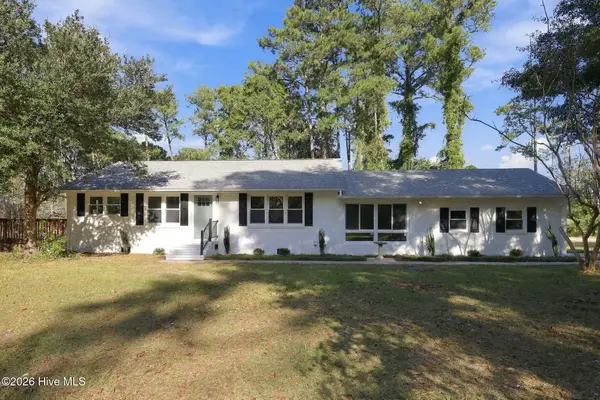 $419,000Active3 beds 2 baths1,985 sq. ft.
2001 Watson Avenue, Newport, NC 28570
MLS# 100612675Listed by: SMITH REALTY GROUP 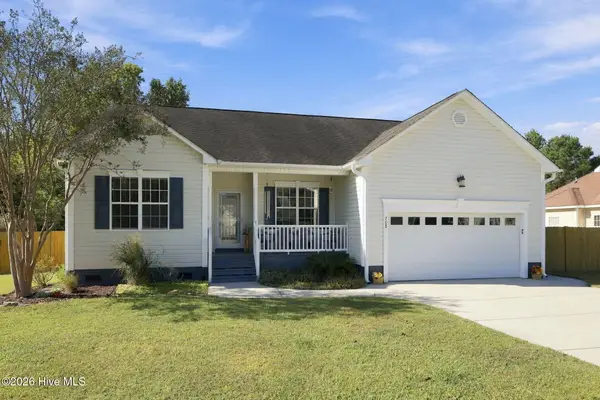 $414,000Pending3 beds 2 baths1,911 sq. ft.
708 Mandolin Lane, Newport, NC 28570
MLS# 100612685Listed by: TEAM STREAMLINE REAL ESTATE, LLC.


Protect your home and budget from life's surprises with an Assurant Home Warranty, backed by a partner that supports you through every step of homeownership. Explore Plans.
©2026 Century 21 Real Estate LLC. All rights reserved. CENTURY 21®, the CENTURY 21 Logo and C21® are service marks owned by Century 21 Real Estate LLC. Century 21 Real Estate LLC fully supports the principles of the Fair Housing Act and the Equal Opportunity Act. Each office is independently owned and operated. Listing information is deemed reliable but not guaranteed accurate.