
1198 Kenan Weeks Road, Newton Grove, NC 28366
Local realty services provided by:CENTURY 21 Jeff Keller Realty
1198 Kenan Weeks Road,Newton Grove, NC 28366
$344,900
- 4 Beds
- 2 Baths
- - sq. ft.
- Single family
- Sold
Listed by: ellis r costin, kimberly f lee costin
Office: down home real estate group, llc.
MLS#:100573991
Source:NC_CCAR
Sorry, we are unable to map this address
Price summary
- Price:$344,900
About this home
NEW LISTING!! Located in the Hobbton School District, and within minutes of the I40 corridor, this beautiful Ranch-Style home in the country boasts over 2450 sqft! This well maintained home features a living room, a large family room with a fireplace for entertaining, four bedrooms, and two full bathrooms! There truly is room for everyone to enjoy! Other features include 9-foot ceilings with crown molding, Stainless Steel appliances, and a relaxing Jacuzzi tub in the Master Bath. Outside, enjoy a spacious yard complete with an outbuilding and workshop! Help us make this house your new HOME! Call today for more details or to schedule your private showing!!
Contact an agent
Home facts
- Year built:2007
- Subdivision & Development:Not In Subdivision
- Listing ID #:100573991
- Added:80 day(s) ago
- Updated:August 03, 2026 at 07:11 AM
Rooms and interior
- Bedrooms:4
- Total bathrooms:2
- Full bathrooms:2
- Rooms Total:7
- Flooring:Carpet, Vinyl
- Dining Description:Eat-in Kitchen
- Bathrooms Description:Walk-in Shower
- Kitchen Description:Dishwasher, Eat-in Kitchen, Kitchen Island, Refrigerator
- Bedroom Description:Master Downstairs, Walk-In Closet(s)
Heating and cooling
- Cooling:Central Air, Heat Pump, Wall/Window Unit(s)
- Heating:Electric, Fireplace(s), Forced Air, Heat Pump, Heating, Propane, Wall Furnace
- Central air:Yes
Structure and exterior
- Roof:Metal
- Year built:2007
- Lot Features:Level
- Construction Materials:Block, Brick, Vinyl Siding, Wood Frame
- Exterior Features:Covered
- Foundation Description:Block, Brick/Mortar, Crawl Space, Permanent
- Levels:1 Story
Schools
- High school:Hobbton High School
- Middle school:Hobbton Middle School
- Elementary school:Hobbton
Utilities
- Water:County Water, Water Connected
Finances and disclosures
- Price:$344,900
Features and amenities
- Appliances:Dishwasher, Refrigerator
- Laundry features:Laundry Room, Washer Hookup
- Amenities:Blinds/Shades, Ceiling Fan(s), Walk-In Closet(s)
Parking
- Total parking spaces:2
- Parking description:Attached, Attached Garage, Concrete, Garage, Garage Door Opener, Gravel, Off Street, On Site, Storage
- Garage:Yes
- Garage spaces:2

New listings near 1198 Kenan Weeks Road
- New
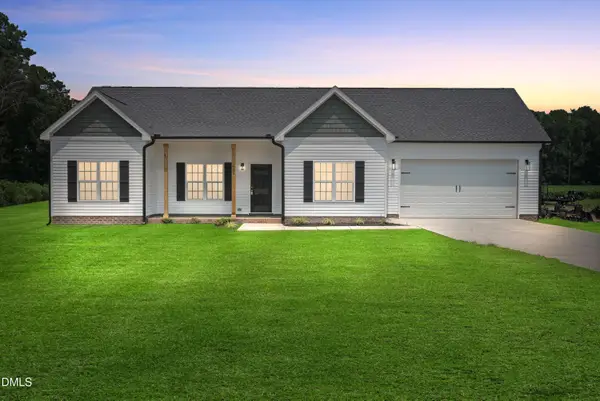 $279,000Active3 beds 2 baths1,260 sq. ft.
425 Bud Johnson Road, Newton Grove, NC 28366
MLS# 10183248Listed by: HARRIS REALTY & LAND, LLC 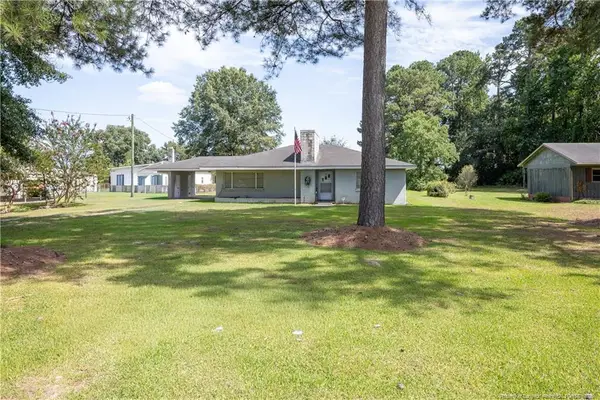 $150,000Active2 beds 1 baths1,457 sq. ft.
528 Fayetteville Street, Newton Grove, NC 28366
MLS# LP766199Listed by: NAYLOR REALTY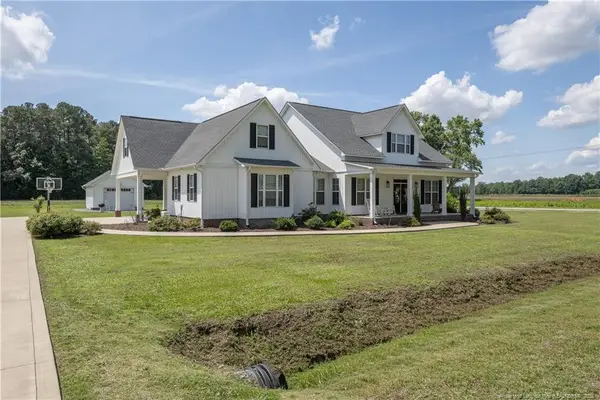 $530,000Active4 beds 3 baths3,151 sq. ft.
111 N Church Street, Newton Grove, NC 28366
MLS# LP763474Listed by: NAYLOR REALTY $255,000Pending3 beds 1 baths1,872 sq. ft.
2291 Goldsboro Highway, Newton Grove, NC 28366
MLS# 100576859Listed by: CARDINAL HOMES REALTY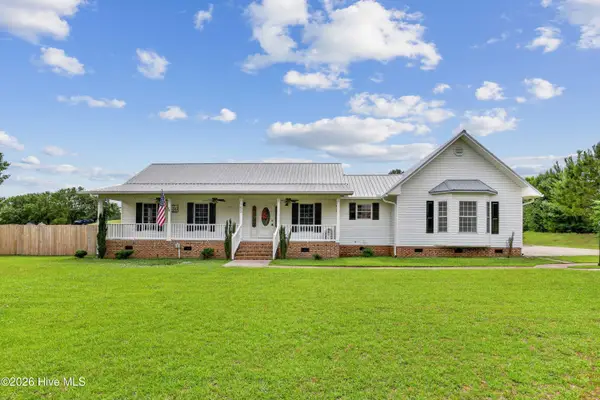 $309,900Pending3 beds 2 baths1,875 sq. ft.
153 Giddens Street, Newton Grove, NC 28366
MLS# 100576815Listed by: REAL BROKER LLC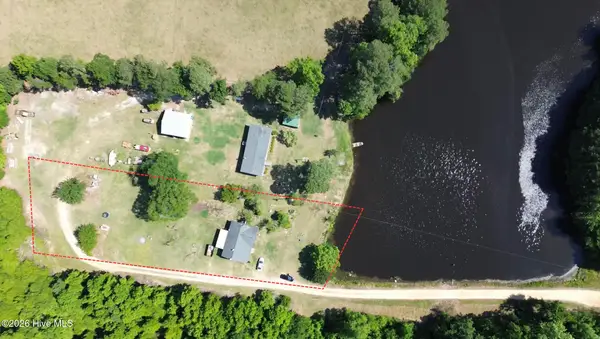 $220,000Pending3 beds 2 baths1,273 sq. ft.
616 Trail End Lane, Newton Grove, NC 28366
MLS# 100573337Listed by: 1ST CLASS REAL ESTATE LEGACY PARTNERS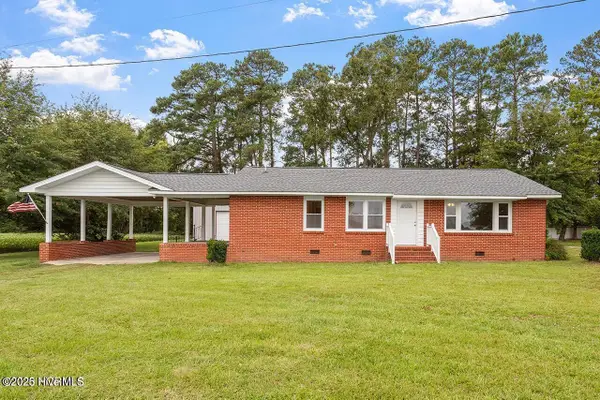 $275,000Active3 beds 2 baths1,408 sq. ft.
11843 Hobbton Highway, Newton Grove, NC 28366
MLS# 100572781Listed by: INNOVATE REAL ESTATE $208,990Active2 beds 2 baths1,526 sq. ft.
3226 Eldridge Road, Newton Grove, NC 28366
MLS# 10163203Listed by: AVENUE PROPERTIES INC $1,900,000Active5 beds 8 baths10,478 sq. ft.
474 E Barefoot Road, Newton Grove, NC 28366
MLS# 10151518Listed by: COLDWELL BANKER HPW $682,000Active20.51 Acres
10455 Us Hwy 701 Highway, Newton Grove, NC 28366
MLS# 10115206Listed by: YORK REALTY


Protect your home and budget from life's surprises with an Assurant Home Warranty, backed by a partner that supports you through every step of homeownership. Explore Plans.
©2026 Century 21 Real Estate LLC. All rights reserved. CENTURY 21®, the CENTURY 21 Logo and C21® are service marks owned by Century 21 Real Estate LLC. Century 21 Real Estate LLC fully supports the principles of the Fair Housing Act and the Equal Opportunity Act. Each office is independently owned and operated. Listing information is deemed reliable but not guaranteed accurate.