
1216 Fox Chase Drive, Newton, NC 28658
Local realty services provided by:CENTURY 21 Towne & Country
Listed by: candace tait
Office: the joan killian everett company, llc.
MLS#:4434501
Source:CH
Price summary
- Price:$649,900
- Price per sq. ft.:$231.53
About this home
Tucked along a quiet cul-de-sac in Newton’s desirable Fox Chase neighborhood, this beautiful brick home sits on a 1.12-acre lot with an expansive backyard & peaceful wooded backdrop. Offering 4 bedrooms & 2.5 baths, the home features a spacious living room with soaring vaulted ceilings, gas log fireplace & an open balcony overlooking the living area from the second floor. The main level primary suite offers a private retreat with tray ceilings, a walk in closet, dual vanities, jetted tub, separate walk in shower & an adjoining flex space ideal for a home office or sitting area. The main level also includes a formal dining area, kitchen with breakfast nook, new refrigerator, upgraded multifunction microwave along with a convenient laundry room. Upstairs, three additional bedrooms & a full bath provide plenty of space for family or guests. New carpet adds a fresh touch to the interior. Just off the living area, the heated all season room overlooks the backyard & offers the option of opening the windows to enjoy a refreshing breeze. Exterior updates include board-and-batten siding & a new metal roof on the all season room. An additional concrete driveway leads to a 20' x 40' concrete pad toward the rear of the property, providing added flexibility for parking or other uses. Complete with an attached two car garage with shelving, welcoming front porch & generous outdoor space, this property offers a wonderful combination of comfort, privacy & room to spread out!...
Contact an agent
Home facts
- Year built:2007
- Subdivision & Development:Fox Chase
- Listing ID #:4434501
- Updated:October 19, 2026 at 12:19 PM
Rooms and interior
- Bedrooms:4
- Total bathrooms:3
- Full bathrooms:2
- Half bathrooms:1
- Flooring:Carpet, Tile, Wood
- Kitchen Description:Dishwasher, Disposal, Electric Oven, Exhaust Fan, Microwave, Oven, Plumbed For Ice Maker, Refrigerator, Trash Compactor
- Living area:2,807 sq. ft.
Heating and cooling
- Heating:Natural Gas
- Central air:Yes
Structure and exterior
- Year built:2007
- Building area:2,807 sq. ft.
- Lot area:1.12 Acres
- Lot Features:Cleared, Cul-De-Sac, Open Lot
- Architectural Style:Traditional
- Construction Materials:Hardboard
- Exterior Features:In-Ground Irrigation
- Foundation Description:Crawl Space
Schools
- High school:Maiden
- Elementary school:Startown
Utilities
- Sewer:Septic (At Site)
Finances and disclosures
- Price:$649,900
- Price per sq. ft.:$231.53
Features and amenities
- Laundry features:Main Level, Utility Room
- Amenities:Garden Tub, Open Floorplan, Walk-In Closet(s)
Parking
- Parking description:Attached Garage
- Garage:Yes
- Garage spaces:2
 Listings courtesy of Canopy MLS as distributed by MLS GRID. Copyright 2021 Canopy MLS. All rights reserved. Canopy MLS, provides content displayed here (“provided content”) on an “as is” basis and makes no representations or warranties regarding the provided content, including, but not limited to those of non-infringement, timeliness, accuracy, or completeness. Individuals and companies using information presented are responsible for verification and validation of information they utilize and present to their customers and clients. Canopy MLS will not be liable for any damage or loss resulting from use of the provided content or the products available through Portals, IDX, VOW, and/or Syndication. Recipients of this information shall not resell, redistribute, reproduce, modify, or otherwise copy any portion thereof without the expressed written consent of Canopy MLS. CH Member Broker: Dianne Y. Greene
New listings near 1216 Fox Chase Drive
- Coming Soon
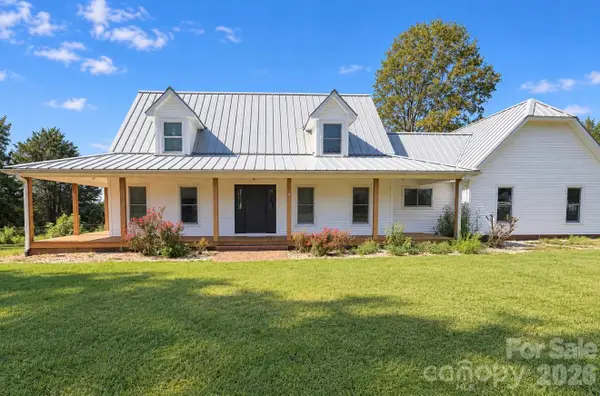 $559,000Coming Soon4 beds 2 baths2,602 sq. ft.
2405 Startown Road, Newton, NC 28658
MLS# 4434589Listed by: ERA LIVE MOORE - Coming Soon
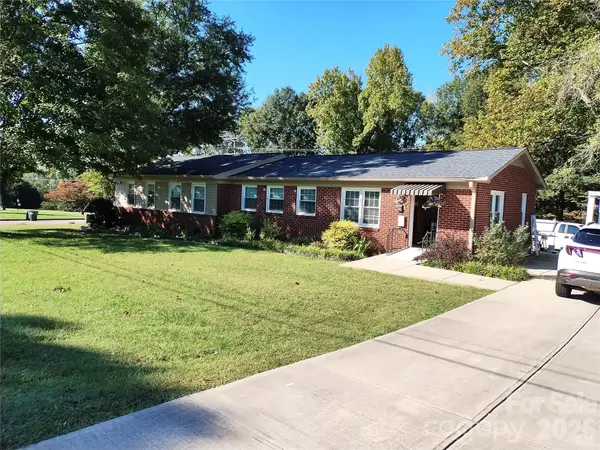 $399,900Coming Soon6 beds 2 baths3,636 sq. ft.
300 W J Street, Newton, NC 28658
MLS# 4434461Listed by: MARKETPLACE REALTY, INC. - New
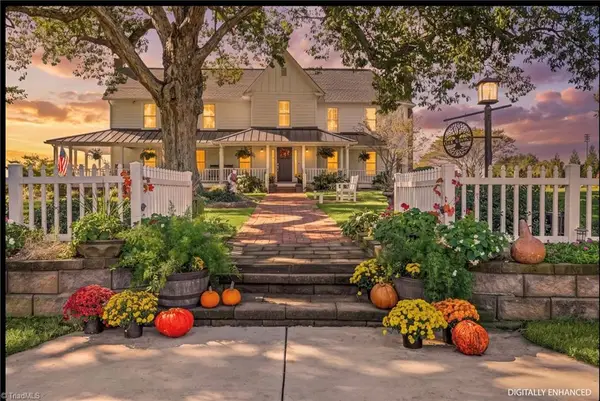 $1,495,000Active4 beds 4 baths3,860 sq. ft.
3453 Plateau Road, Newton, NC 28658
MLS# 1239358Listed by: REALTY ONE GROUP RESULTS - New
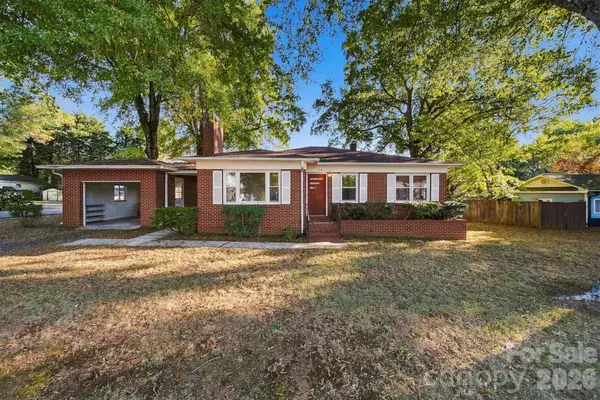 $229,500Active3 beds 1 baths1,268 sq. ft.
203 W 21st Street, Newton, NC 28658
MLS# 4434970Listed by: COLDWELL BANKER BOYD & HASSELL 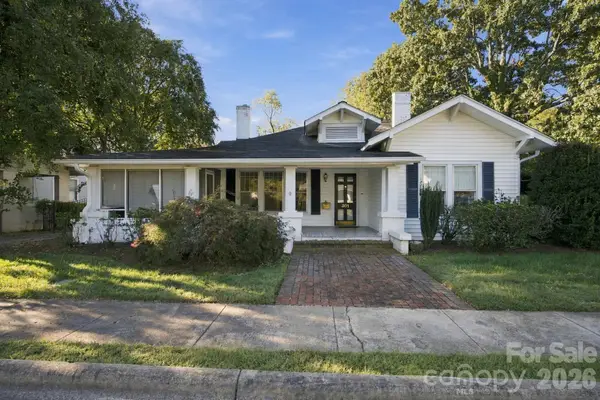 $275,000Pending3 beds 3 baths1,798 sq. ft.
301 8th Street, Newton, NC 28658
MLS# 4433992Listed by: COMPASS- New
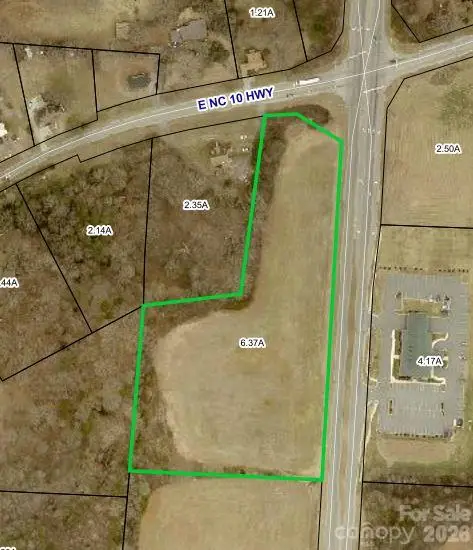 $892,500Active6.37 Acres
00000 E Nc 10 Highway #3, Newton, NC 28658
MLS# 4435211Listed by: NC REALTY & APPRAISAL, INC. 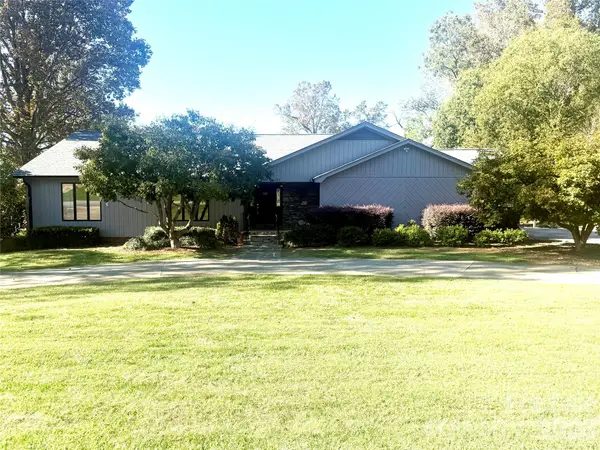 $750,000Pending4 beds 4 baths4,808 sq. ft.
3182 Ninth Tee Drive, Newton, NC 28658
MLS# 4415880Listed by: THE JOAN KILLIAN EVERETT COMPANY, LLC- New
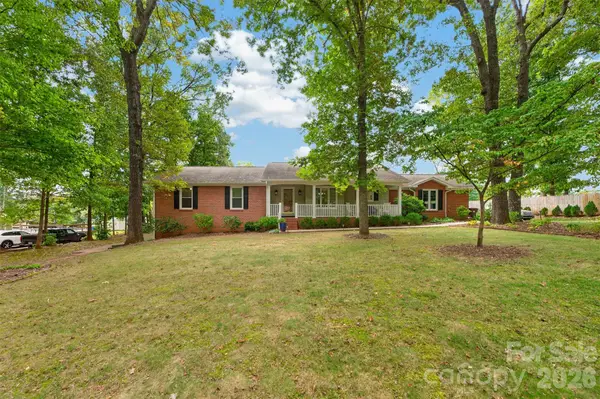 $399,900Active3 beds 2 baths1,939 sq. ft.
1660 Fairway Drive, Newton, NC 28658
MLS# 4433874Listed by: RE/MAX A-TEAM - New
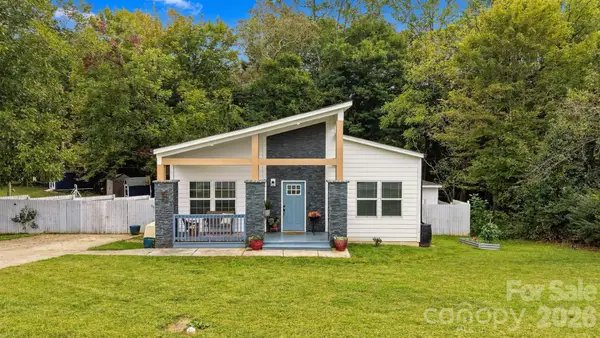 $250,000Active3 beds 2 baths1,530 sq. ft.
329 W F Street, Newton, NC 28658
MLS# 4434582Listed by: KELLER WILLIAMS ADVANTAGE


Protect your home and budget from life's surprises with an Assurant Home Warranty, backed by a partner that supports you through every step of homeownership. Explore Plans.
©2026 Century 21 Real Estate LLC. All rights reserved. CENTURY 21®, the CENTURY 21 Logo and C21® are service marks owned by Century 21 Real Estate LLC. Century 21 Real Estate LLC fully supports the principles of the Fair Housing Act and the Equal Opportunity Act. Each office is independently owned and operated. Listing information is deemed reliable but not guaranteed accurate.