
3182 Ninth Tee Drive, Newton, NC 28658
Local realty services provided by:CENTURY 21 Towne & Country
Listed by: kim turner
Office: the joan killian everett company, llc.
MLS#:4415880
Source:CH
3182 Ninth Tee Drive,Newton, NC 28658
$750,000
- 4 Beds
- 4 Baths
- 4,808 sq. ft.
- Single family
- Pending
Price summary
- Price:$750,000
- Price per sq. ft.:$155.99
About this home
Enjoy comfortable living and plenty of room to spread out in this spacious ranch home in desirable Weidner Acres. The open main-level floor plan features three bedrooms and 2.1 baths, kitchen with a convenient breakfast bar, and a formal dining room that is perfect for entertaining. Step outside onto the large deck and take in the beautiful view of Catawba County Clubs golf course. The partially finished basement offers even more versatile space, including an additional bedroom with a full bath, a recreation room, den and an exercise room. There's an abundance of unfinished space for storage or future expansion. Whether you're an avid golfer or simply enjoy a beautiful setting and room to relax, this home offers something for everyone. Make this wonderful Weidner Acres property your own. There is a recorded shared well agreement on this lot for Lot 4 next door.
Contact an agent
Home facts
- Year built:1983
- Subdivision & Development:Weidner Acres
- Listing ID #:4415880
- Updated:October 19, 2026 at 07:41 AM
Rooms and interior
- Bedrooms:4
- Total bathrooms:4
- Full bathrooms:3
- Half bathrooms:1
- Kitchen Description:Dishwasher, Electric Range
- Basement:Yes
- Living area:4,808 sq. ft.
Heating and cooling
- Cooling:Heat Pump
- Heating:Heat Pump
Structure and exterior
- Year built:1983
- Building area:4,808 sq. ft.
- Lot area:0.64 Acres
- Lot Features:Level
- Architectural Style:Ranch
- Construction Materials:Wood
- Foundation Description:Basement
- Levels:1 Story
Schools
- High school:Maiden
- Elementary school:Startown
Utilities
- Water:Shared Well
- Sewer:Septic (At Site)
Finances and disclosures
- Price:$750,000
- Price per sq. ft.:$155.99
Features and amenities
- Amenities:Breakfast Bar, Open Floorplan, Walk-In Closet(s)
Parking
- Garage:Yes
- Garage spaces:2
 Listings courtesy of Canopy MLS as distributed by MLS GRID. Copyright 2021 Canopy MLS. All rights reserved. Canopy MLS, provides content displayed here (“provided content”) on an “as is” basis and makes no representations or warranties regarding the provided content, including, but not limited to those of non-infringement, timeliness, accuracy, or completeness. Individuals and companies using information presented are responsible for verification and validation of information they utilize and present to their customers and clients. Canopy MLS will not be liable for any damage or loss resulting from use of the provided content or the products available through Portals, IDX, VOW, and/or Syndication. Recipients of this information shall not resell, redistribute, reproduce, modify, or otherwise copy any portion thereof without the expressed written consent of Canopy MLS. CH Member Broker: Dianne Y. Greene
New listings near 3182 Ninth Tee Drive
- Coming Soon
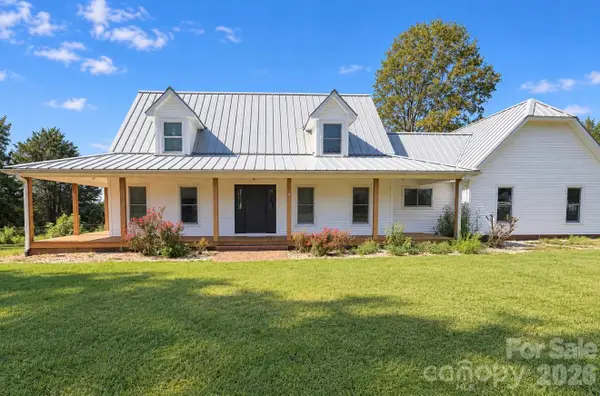 $559,000Coming Soon4 beds 2 baths2,602 sq. ft.
2405 Startown Road, Newton, NC 28658
MLS# 4434589Listed by: ERA LIVE MOORE - Coming Soon
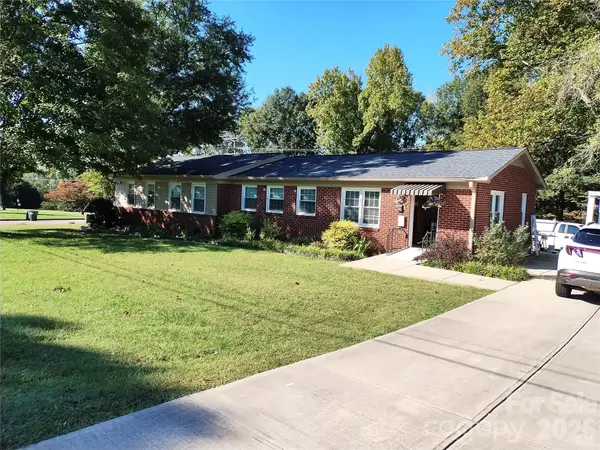 $399,900Coming Soon6 beds 2 baths3,636 sq. ft.
300 W J Street, Newton, NC 28658
MLS# 4434461Listed by: MARKETPLACE REALTY, INC. - New
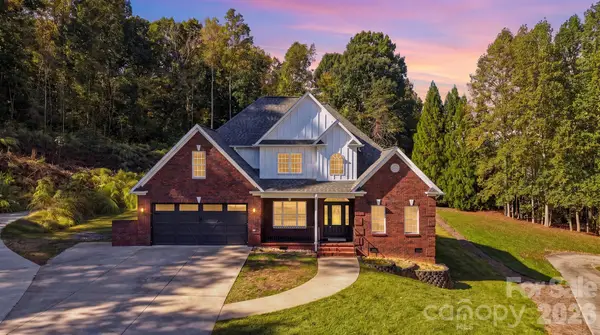 $649,900Active4 beds 3 baths2,807 sq. ft.
1216 Fox Chase Drive, Newton, NC 28658
MLS# 4434501Listed by: THE JOAN KILLIAN EVERETT COMPANY, LLC - New
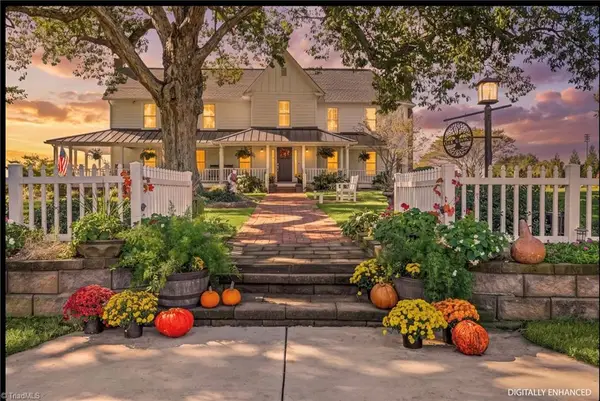 $1,495,000Active4 beds 4 baths3,860 sq. ft.
3453 Plateau Road, Newton, NC 28658
MLS# 1239358Listed by: REALTY ONE GROUP RESULTS - New
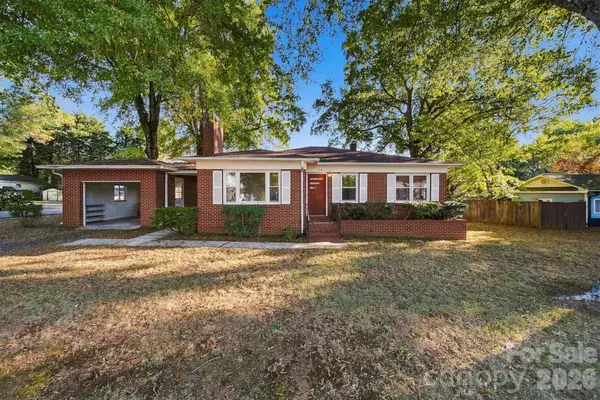 $229,500Active3 beds 1 baths1,268 sq. ft.
203 W 21st Street, Newton, NC 28658
MLS# 4434970Listed by: COLDWELL BANKER BOYD & HASSELL 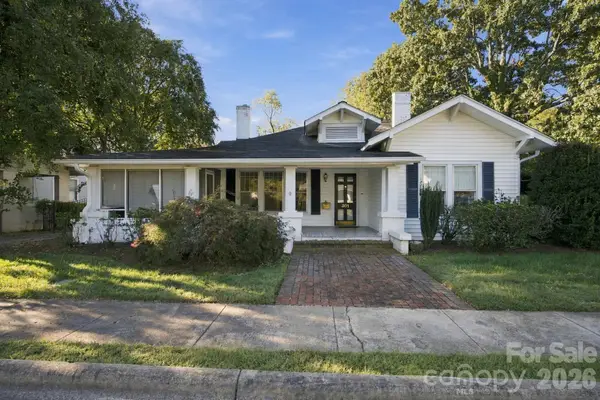 $275,000Pending3 beds 3 baths1,798 sq. ft.
301 8th Street, Newton, NC 28658
MLS# 4433992Listed by: COMPASS- New
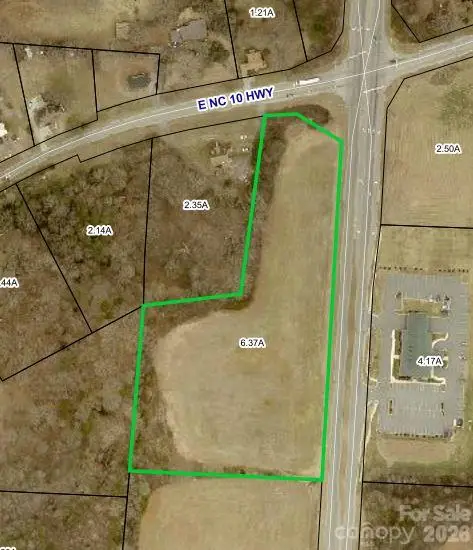 $892,500Active6.37 Acres
00000 E Nc 10 Highway #3, Newton, NC 28658
MLS# 4435211Listed by: NC REALTY & APPRAISAL, INC. - New
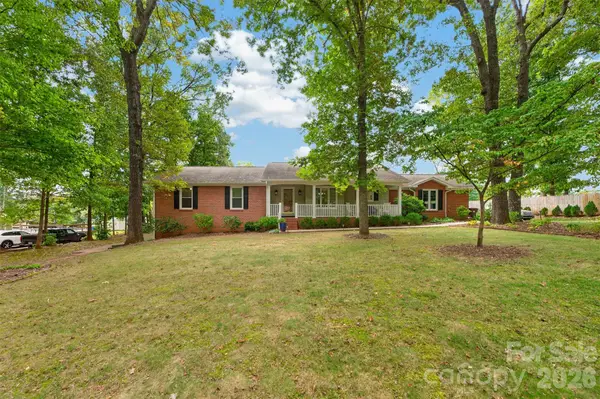 $399,900Active3 beds 2 baths1,939 sq. ft.
1660 Fairway Drive, Newton, NC 28658
MLS# 4433874Listed by: RE/MAX A-TEAM - New
 $250,000Active3 beds 2 baths1,530 sq. ft.
329 W F Street, Newton, NC 28658
MLS# 4434582Listed by: KELLER WILLIAMS ADVANTAGE


Protect your home and budget from life's surprises with an Assurant Home Warranty, backed by a partner that supports you through every step of homeownership. Explore Plans.
©2026 Century 21 Real Estate LLC. All rights reserved. CENTURY 21®, the CENTURY 21 Logo and C21® are service marks owned by Century 21 Real Estate LLC. Century 21 Real Estate LLC fully supports the principles of the Fair Housing Act and the Equal Opportunity Act. Each office is independently owned and operated. Listing information is deemed reliable but not guaranteed accurate.