
1221 Willow Creek Drive, Newton, NC 28658
Local realty services provided by:CENTURY 21 Mountain Lifestyles
Listed by: debby bullock-benfield
Office: weichert, realtors - team metro
MLS#:4419040
Source:CH
1221 Willow Creek Drive,Newton, NC 28658
$749,600
- 4 Beds
- 4 Baths
- 2,939 sq. ft.
- Single family
- Active
Price summary
- Price:$749,600
- Price per sq. ft.:$255.05
- Monthly HOA dues:$33.33
About this home
From the moment you step inside, this exceptional home makes an impression—where timeless architectural details, refined finishes, and beautifully designed spaces come together to create a home that feels both sophisticated and inviting.
The gracious keeping room welcomes you with a striking coffered ceiling and fresh, updated finishes, while the formal dining room, accented by an elegant tray ceiling and stylish new lighting, provides the perfect setting for intimate dinners or memorable celebrations.
At the heart of the home, the beautifully appointed kitchen effortlessly combines style and function. Gleaming quartz countertops, abundant cabinetry, expansive prep space, and a gas range create a space equally suited for everyday living and effortless entertaining.
The dramatic two-story great room is truly the centerpiece of the home. A soaring wall of windows fills the space with natural light, while the fireplace creates a warm focal point and beautifully refinished hardwood floors add richness and character throughout the main level.
The expansive owner’s suite offers a private sanctuary with room for substantial furnishings and a spa-inspired bath designed for relaxation. Enjoy a jetted soaking tub, spacious walk-in shower, dual vanities, exceptional storage, and even a cleverly concealed closet—one of the home's unexpected touches. Generously sized secondary bedrooms are thoughtfully positioned on the same level and feature ample closet space.
The finished lower level takes versatility to another level, offering an impressive recreation and entertaining area, kitchenette, and deluxe full bath with walk-in shower. Whether envisioned as a private guest retreat, multi-generational living quarters, game-day destination, or an incredible space for entertaining, the possibilities are exceptional.
Outdoor living is just as inviting. Gather around the built-in firepit on the beautiful paver patio, entertain friends beneath the stars, or simply enjoy a quiet evening at home.
With impressive architectural details, abundant natural light, beautifully updated finishes, and multiple spaces designed for gathering, relaxing, and entertaining, this home offers more than exceptional square footage—it offers a lifestyle. Sophisticated without sacrificing comfort and spacious without losing its sense of warmth, this is a home that truly deserves to be experienced in person....
Contact an agent
Home facts
- Year built:2003
- Subdivision & Development:Fairway Farms
- Listing ID #:4419040
- Updated:October 22, 2026 at 01:22 PM
Rooms and interior
- Bedrooms:4
- Total bathrooms:4
- Full bathrooms:3
- Half bathrooms:1
- Flooring:Carpet, Tile, Wood
- Kitchen Description:Dishwasher, Gas Cooktop
- Basement:Yes
- Living area:2,939 sq. ft.
Heating and cooling
- Cooling:Heat Pump
- Heating:Forced Air, Heat Pump, Natural Gas
- Central air:Yes
Structure and exterior
- Year built:2003
- Building area:2,939 sq. ft.
- Lot area:1.38 Acres
- Lot Features:Cleared, Wooded
- Architectural Style:Transitional
- Construction Materials:Vinyl
- Exterior Features:Fire Pit
- Foundation Description:Basement
Schools
- High school:Maiden
- Elementary school:Startown
Utilities
- Sewer:Septic (At Site)
Finances and disclosures
- Price:$749,600
- Price per sq. ft.:$255.05
Features and amenities
- Laundry features:Laundry Room
- Amenities:Breakfast Bar, Walk-In Closet(s)
Parking
- Parking description:Attached Garage, Driveway
- Garage:Yes
- Garage spaces:2
 Listings courtesy of Canopy MLS as distributed by MLS GRID. Copyright 2021 Canopy MLS. All rights reserved. Canopy MLS, provides content displayed here (“provided content”) on an “as is” basis and makes no representations or warranties regarding the provided content, including, but not limited to those of non-infringement, timeliness, accuracy, or completeness. Individuals and companies using information presented are responsible for verification and validation of information they utilize and present to their customers and clients. Canopy MLS will not be liable for any damage or loss resulting from use of the provided content or the products available through Portals, IDX, VOW, and/or Syndication. Recipients of this information shall not resell, redistribute, reproduce, modify, or otherwise copy any portion thereof without the expressed written consent of Canopy MLS. CH Member Broker: Travis Alley
New listings near 1221 Willow Creek Drive
- Coming Soon
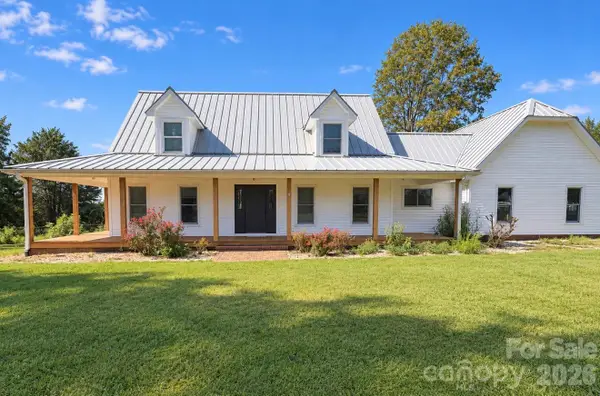 $559,000Coming Soon4 beds 2 baths2,602 sq. ft.
2405 Startown Road, Newton, NC 28658
MLS# 4434589Listed by: ERA LIVE MOORE - Coming Soon
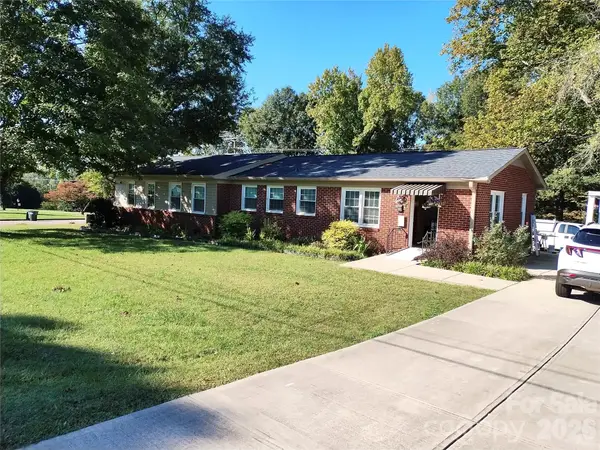 $399,900Coming Soon6 beds 2 baths3,636 sq. ft.
300 W J Street, Newton, NC 28658
MLS# 4434461Listed by: MARKETPLACE REALTY, INC. - New
 $80,000Active2 beds 1 baths808 sq. ft.
216 N Brady Avenue, Newton, NC 28658
MLS# 4436603Listed by: MARK SPAIN REAL ESTATE - New
 $318,710Active4 beds 3 baths1,934 sq. ft.
2621 Celestial Drive, Newton, NC 28658
MLS# 4436789Listed by: MERITAGE HOMES OF THE CAROLINAS - New
 $309,180Active4 beds 3 baths1,932 sq. ft.
1440 Wildflower Street, Newton, NC 28658
MLS# 4436328Listed by: MERITAGE HOMES OF THE CAROLINAS - New
 $1,495,000Active4 beds 4 baths3,013 sq. ft.
3453 Plateau Road, Newton, NC 28658
MLS# 264928Listed by: REALTY ONE GROUP RESULTS - New
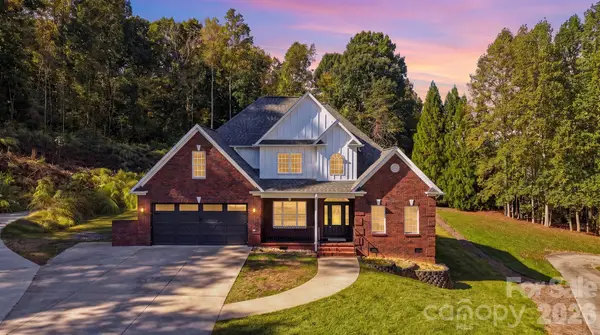 $649,900Active4 beds 3 baths2,807 sq. ft.
1216 Fox Chase Drive, Newton, NC 28658
MLS# 4434501Listed by: THE JOAN KILLIAN EVERETT COMPANY, LLC - New
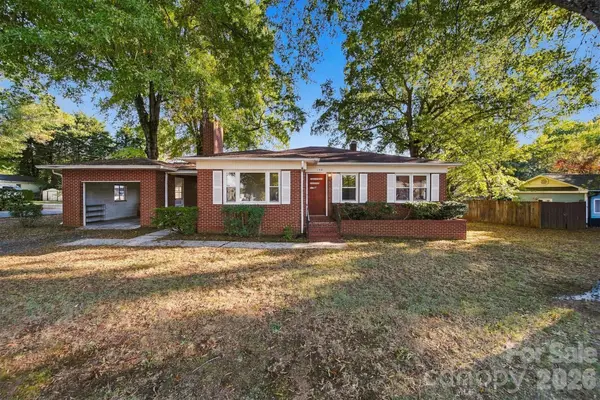 $229,500Active3 beds 1 baths1,268 sq. ft.
203 W 21st Street, Newton, NC 28658
MLS# 4434970Listed by: COLDWELL BANKER BOYD & HASSELL 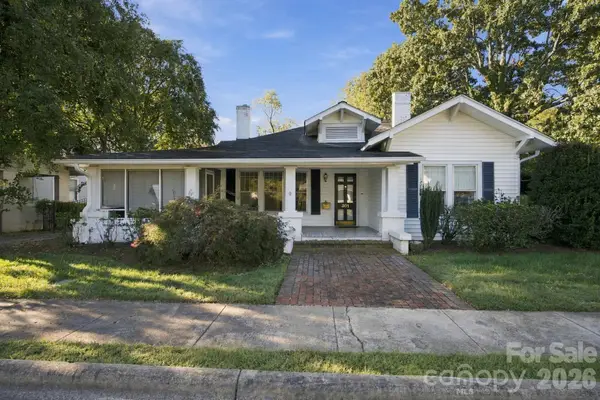 $275,000Pending3 beds 3 baths1,798 sq. ft.
301 8th Street, Newton, NC 28658
MLS# 4433992Listed by: COMPASS- New
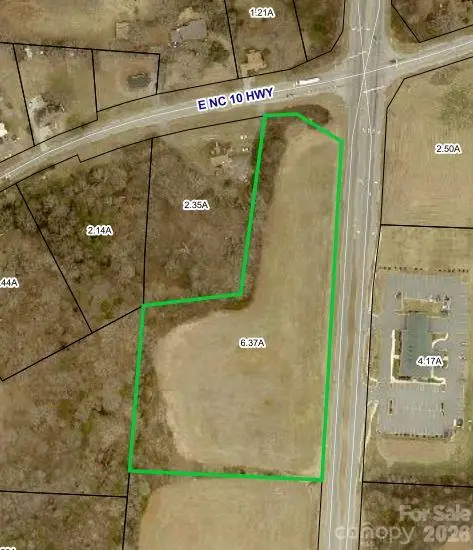 $892,500Active6.37 Acres
00000 E Nc 10 Highway #3, Newton, NC 28658
MLS# 4435211Listed by: NC REALTY & APPRAISAL, INC.


Protect your home and budget from life's surprises with an Assurant Home Warranty, backed by a partner that supports you through every step of homeownership. Explore Plans.
©2026 Century 21 Real Estate LLC. All rights reserved. CENTURY 21®, the CENTURY 21 Logo and C21® are service marks owned by Century 21 Real Estate LLC. Century 21 Real Estate LLC fully supports the principles of the Fair Housing Act and the Equal Opportunity Act. Each office is independently owned and operated. Listing information is deemed reliable but not guaranteed accurate.