
1270 Micol Road, Newton, NC 28658
Local realty services provided by:CENTURY 21 Mountain Lifestyles
Listed by: thomas shoupe, verria hairston
Office: opendoor brokerage llc.
MLS#:4445109
Source:CH
1270 Micol Road,Newton, NC 28658
$287,000
- 3 Beds
- 2 Baths
- 1,231 sq. ft.
- Single family
- Active
Price summary
- Price:$287,000
- Price per sq. ft.:$233.14
About this home
1270 Micol Rd is a single-level Newton home with three bedrooms, two full baths and over 1,200 sq ft of living space. A vaulted ceiling opens up the living room, and the kitchen has a peninsula facing the living area. Sliding doors connect the dining area to a rear deck overlooking the fenced backyard. The primary bedroom has a tray ceiling, a walk-in closet and an adjoining full bath. A separate laundry room and an attached one-car garage complete the layout. Included 100-Day Home Warranty. One or more photo(s) was virtually staged.
Contact an agent
Home facts
- Year built:2018
- Subdivision & Development:Robinson Heights
- Listing ID #:4445109
- Updated:November 20, 2026 at 10:08 PM
Rooms and interior
- Bedrooms:3
- Total bathrooms:2
- Full bathrooms:2
- Flooring:Tile
- Kitchen Description:Dishwasher, Electric Range, Microwave
- Living area:1,231 sq. ft.
Heating and cooling
- Cooling:Central Air
- Central air:Yes
Structure and exterior
- Roof:Composition
- Year built:2018
- Building area:1,231 sq. ft.
- Lot area:0.45 Acres
- Lot Features:Corner Lot
- Construction Materials:Vinyl
- Foundation Description:Crawl Space
Schools
- High school:Maiden
- Elementary school:Maiden
Utilities
- Water:Public Water
- Sewer:Public Sewer
Finances and disclosures
- Price:$287,000
- Price per sq. ft.:$233.14
Features and amenities
- Laundry features:Main Level
Parking
- Parking description:Attached Garage, Driveway
- Garage:Yes
- Garage spaces:1
 Listings courtesy of Canopy MLS as distributed by MLS GRID. Copyright 2021 Canopy MLS. All rights reserved. Canopy MLS, provides content displayed here (“provided content”) on an “as is” basis and makes no representations or warranties regarding the provided content, including, but not limited to those of non-infringement, timeliness, accuracy, or completeness. Individuals and companies using information presented are responsible for verification and validation of information they utilize and present to their customers and clients. Canopy MLS will not be liable for any damage or loss resulting from use of the provided content or the products available through Portals, IDX, VOW, and/or Syndication. Recipients of this information shall not resell, redistribute, reproduce, modify, or otherwise copy any portion thereof without the expressed written consent of Canopy MLS. CH Member Broker: Travis Alley
New listings near 1270 Micol Road
- Coming Soon
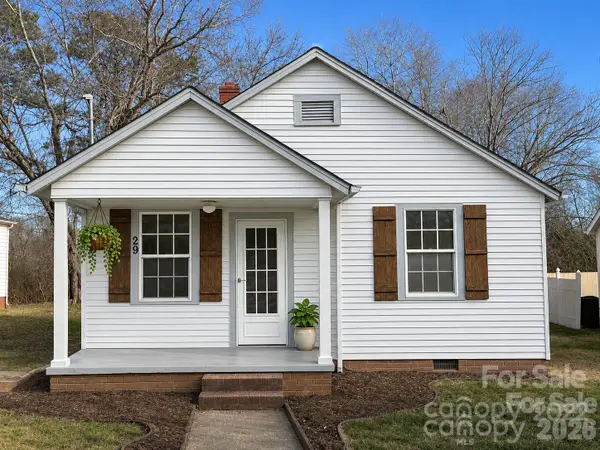 $154,000Coming Soon2 beds 1 baths744 sq. ft.
29 Ervin Avenue, Newton, NC 28658
MLS# 4444889Listed by: RE/MAX LEGENDARY - Coming Soon
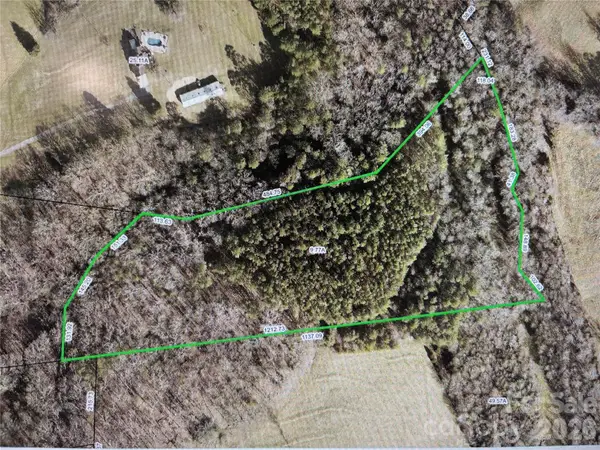 $199,000Coming Soon9.77 Acres
0 Fox Dairy Road, Newton, NC 28658
MLS# 4443874Listed by: ALLY PLUS REALTY LLC - Coming Soon
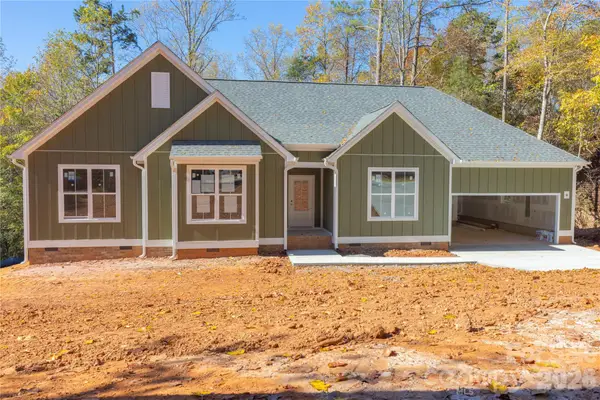 $414,900Coming Soon3 beds 2 baths1,817 sq. ft.
1400 Kensington Circle, Newton, NC 28658
MLS# 4439727Listed by: GEOFF CAMPBELL REALTY INC - Open Sat, 1 to 4pmNew
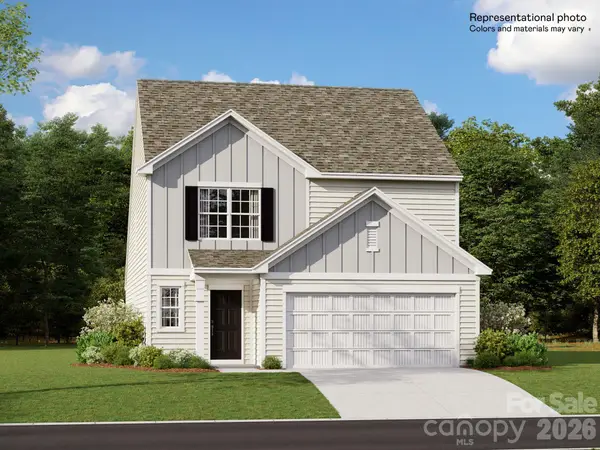 $320,999Active5 beds 3 baths2,306 sq. ft.
1962 Sunflower Circle #BRD 37, Newton, NC 28658
MLS# 4445073Listed by: LENNAR SALES CORP - Open Sat, 1 to 4pmNew
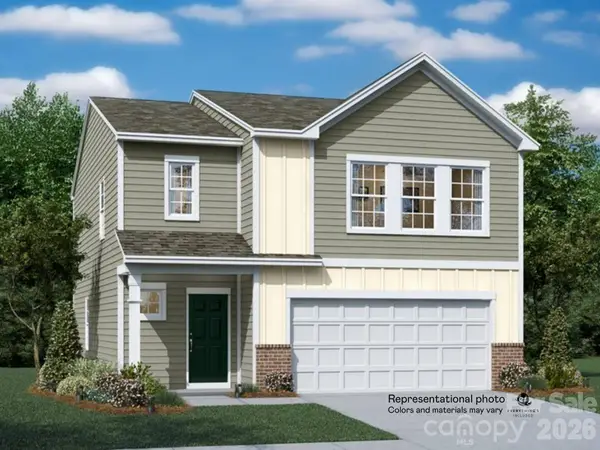 $290,000Active4 beds 3 baths1,956 sq. ft.
1950 Sunflower Circle #BRD 36, Newton, NC 28658
MLS# 4445031Listed by: LENNAR SALES CORP - New
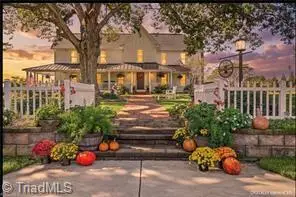 $1,495,000Active-- beds -- baths
3453 Plateau Road, Newton, NC 28658
MLS# 1242498Listed by: REALTY ONE GROUP RESULTS - New
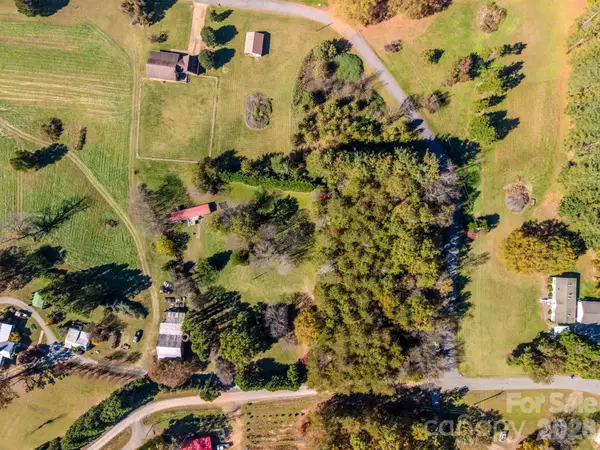 $27,500Active0.6 Acres
3655 Seneca Drive, Newton, NC 28658
MLS# 4444186Listed by: COLLECTIVE REALTY LLC - New
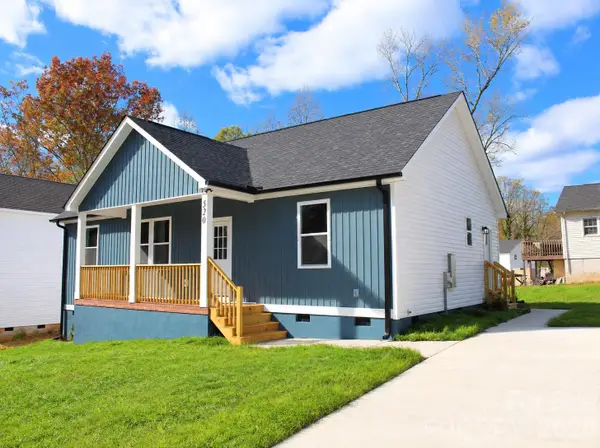 $270,000Active3 beds 2 baths1,338 sq. ft.
520 Burton Avenue, Newton, NC 28658
MLS# 4443554Listed by: FATHOM REALTY NC LLC - New
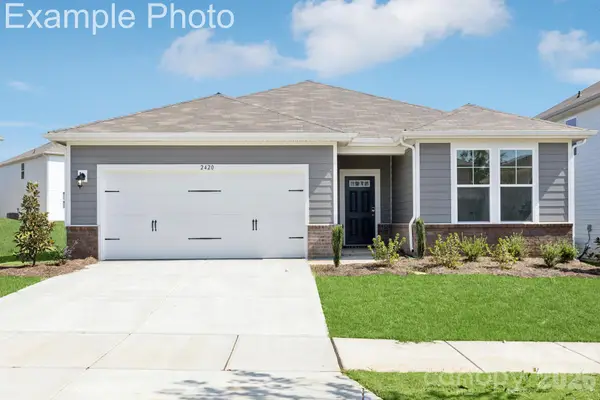 $309,990Active4 beds 2 baths1,758 sq. ft.
1153 Skybrook Court, Newton, NC 28658
MLS# 4442865Listed by: CCNC REALTY GROUP LLC


Protect your home and budget from life's surprises with an Assurant Home Warranty, backed by a partner that supports you through every step of homeownership. Explore Plans.
©2026 Century 21 Real Estate LLC. All rights reserved. CENTURY 21®, the CENTURY 21 Logo and C21® are service marks owned by Century 21 Real Estate LLC. Century 21 Real Estate LLC fully supports the principles of the Fair Housing Act and the Equal Opportunity Act. Each office is independently owned and operated. Listing information is deemed reliable but not guaranteed accurate.