1410 Mays Chapel Church Road, Newton, NC 28658
Local realty services provided by:CENTURY 21 Mountain Lifestyles
Listed by: eileen o'neill
Office: exp realty llc. mooresville
MLS#:4394450
Source:CH
1410 Mays Chapel Church Road,Newton, NC 28658
$359,000
- 3 Beds
- 3 Baths
- 1,418 sq. ft.
- Single family
- Pending
Price summary
- Price:$359,000
- Price per sq. ft.:$253.17
About this home
USDA 100% FINANCING FOR QUALIFIED BUYERS!
1.91 ACRES | BEAUTIFULLY RENOVATED | $359,000
Nearly 2 acres of open, gently sloping land, a beautifully renovated home, a full walk-out basement, and a 738 sq. ft. barn—all for $359,000. That's a lot of opportunity in one property! With no wooded areas to clear, there's room to bring your ideas to life. Imagine beautiful gardens, outdoor entertaining spaces, room for hobbies, or simply enjoying the privacy and freedom that come with having a little more land. Whether your plans are big or small, this property offers the space and flexibility to make it your own.
And the best part? The home is already beautifully updated and ready to enjoy! Extensively renovated in 2025, this inviting 3-bedroom, 2.5-bath home offers fresh, bright interiors and a comfortable, welcoming layout. The kitchen features quartz countertops, stainless steel appliances, abundant cabinetry, a spacious peninsula, and open shelving.
The possibilities don't stop at the main level! A full unfinished walk-out basement offers valuable additional space for storage, hobbies, or future plans, while the 738 sq. ft. barn provides even more flexibility for projects, equipment, and all those things that need a place of their own.
You'll love the covered front and back porches with their beautiful stained wood ceilings. They're the perfect places to start your morning, gather with friends, or unwind at the end of the day while enjoying the surrounding property.
And there's plenty to appreciate behind the scenes, too! Major improvements include a new roof, a new septic system installed in 2024, updated electrical and plumbing, plus an HVAC system and water heater that are only a few years old.
More than a beautifully renovated home, this is room for your ideas, your lifestyle, and whatever comes next. Come see the possibilities!
Listing agent has ownership interest in the property....
Contact an agent
Home facts
- Year built:1965
- Subdivision & Development:None
- Listing ID #:4394450
- Updated:October 27, 2026 at 08:37 AM
Rooms and interior
- Bedrooms:3
- Total bathrooms:3
- Full bathrooms:2
- Half bathrooms:1
- Flooring:Tile, Vinyl
- Kitchen Description:Dishwasher, Electric Range, Exhaust Hood
- Basement:Yes
- Basement Description:Garage Door
- Living area:1,418 sq. ft.
Heating and cooling
- Cooling:Central Air, Heat Pump
- Heating:Heat Pump
- Central air:Yes
Structure and exterior
- Year built:1965
- Building area:1,418 sq. ft.
- Lot area:1.91 Acres
- Lot Features:Cleared, Rolling Slope, Wooded
- Architectural Style:Ranch
- Construction Materials:Vinyl
- Exterior Features:Storage
- Foundation Description:Basement
- Levels:1 Story
Schools
- High school:Unspecified
- Elementary school:Unspecified
Utilities
- Water:Well
- Sewer:Septic (At Site)
Finances and disclosures
- Price:$359,000
- Price per sq. ft.:$253.17
Features and amenities
- Laundry features:Laundry Room, Main Level
- Amenities:Open Floorplan
Parking
- Parking description:Driveway
- Garage:Yes
- Garage spaces:1
 Listings courtesy of Canopy MLS as distributed by MLS GRID. Copyright 2021 Canopy MLS. All rights reserved. Canopy MLS, provides content displayed here (“provided content”) on an “as is” basis and makes no representations or warranties regarding the provided content, including, but not limited to those of non-infringement, timeliness, accuracy, or completeness. Individuals and companies using information presented are responsible for verification and validation of information they utilize and present to their customers and clients. Canopy MLS will not be liable for any damage or loss resulting from use of the provided content or the products available through Portals, IDX, VOW, and/or Syndication. Recipients of this information shall not resell, redistribute, reproduce, modify, or otherwise copy any portion thereof without the expressed written consent of Canopy MLS. CH Member Broker: Travis Alley
New listings near 1410 Mays Chapel Church Road
- Coming SoonOpen Fri, 1 to 3pm
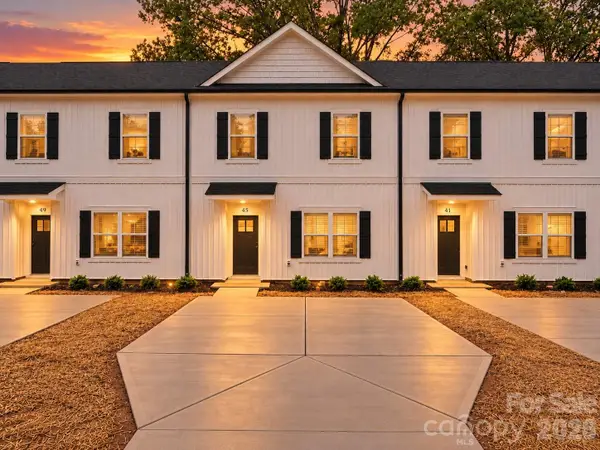 $197,000Coming Soon2 beds 2 baths1,069 sq. ft.
41 E 13th Street, Newton, NC 28658
MLS# 4437986Listed by: REALTY ONE GROUP REVOLUTION - Coming SoonOpen Fri, 1 to 3pm
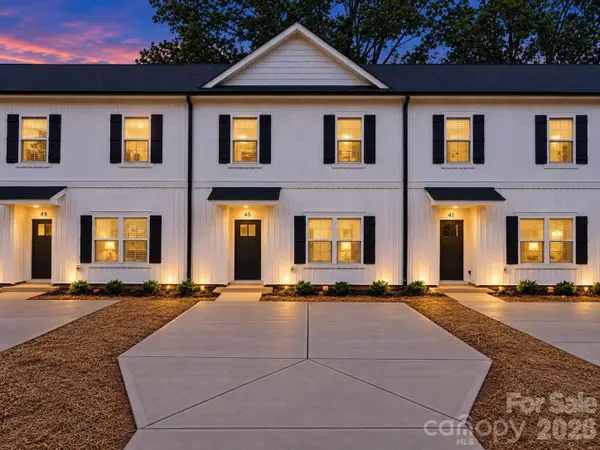 $197,000Coming Soon2 beds 2 baths1,069 sq. ft.
49 E 13th Street, Newton, NC 28658
MLS# 4437997Listed by: REALTY ONE GROUP REVOLUTION - Coming SoonOpen Sun, 1 to 3pm
 $160,000Coming Soon2 beds 1 baths1,072 sq. ft.
23 Herman Street, Newton, NC 28658
MLS# 4435847Listed by: TRUE NORTH REALTY - Coming Soon
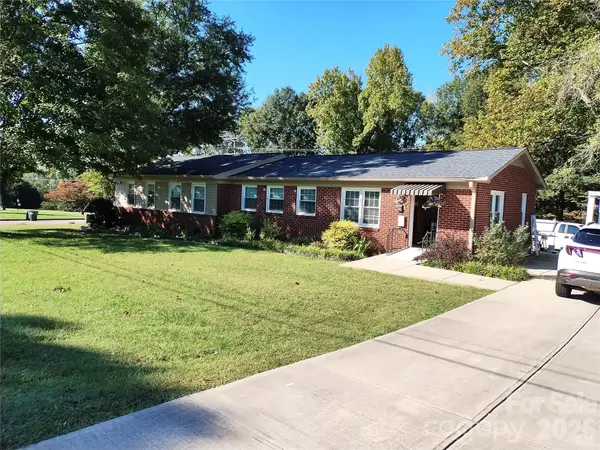 $399,900Coming Soon6 beds 2 baths3,636 sq. ft.
300 W J Street, Newton, NC 28658
MLS# 4434461Listed by: MARKETPLACE REALTY, INC. - New
 $360,990Active4 beds 3 baths2,285 sq. ft.
1157 Skybrook Court, Newton, NC 28658
MLS# 4432700Listed by: CCNC REALTY GROUP LLC - New
 $340,990Active4 beds 3 baths1,966 sq. ft.
1068 Smyre Meadows Road, Newton, NC 28658
MLS# 4434990Listed by: CCNC REALTY GROUP LLC - New
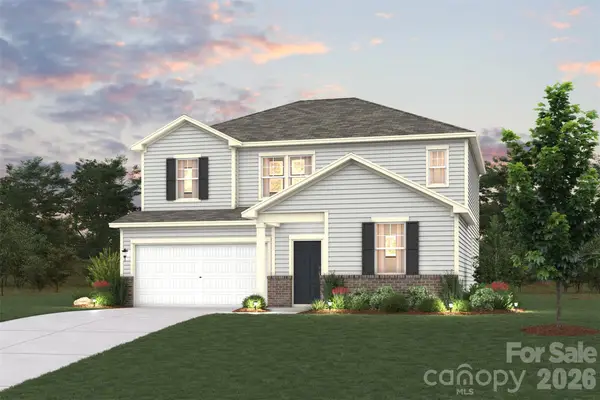 $344,990Active4 beds 3 baths2,398 sq. ft.
1072 Smyre Meadows Road, Newton, NC 28658
MLS# 4437043Listed by: CCNC REALTY GROUP LLC - Open Tue, 11am to 5pmNew
 $255,500Active3 beds 3 baths1,214 sq. ft.
624 Rowe Crossing Drive #37, Newton, NC 28658
MLS# 4437734Listed by: SDH CHARLOTTE LLC - New
 $225,000Active3 beds 2 baths1,510 sq. ft.
3363 Stony Brook Circle, Newton, NC 28658
MLS# 4437765Listed by: WARD & WARD PROPERTIES - New

 $230,000Active3 beds 1 baths1,875 sq. ft.
218 W 28th Street, Newton, NC 28658
MLS# 4435236Listed by: CENTURY 21 AMERICAN HOMES


Protect your home and budget from life's surprises with an Assurant Home Warranty, backed by a partner that supports you through every step of homeownership. Explore Plans.
©2026 Century 21 Real Estate LLC. All rights reserved. CENTURY 21®, the CENTURY 21 Logo and C21® are service marks owned by Century 21 Real Estate LLC. Century 21 Real Estate LLC fully supports the principles of the Fair Housing Act and the Equal Opportunity Act. Each office is independently owned and operated. Listing information is deemed reliable but not guaranteed accurate.