
1420 Wildflower Street, Newton, NC 28658
Local realty services provided by:CENTURY 21 The Harrelson Group
Listed by: robby hart
Office: hart real estate group llc.
MLS#:4408425
Source:CH
1420 Wildflower Street,Newton, NC 28658
$323,000
- 4 Beds
- 3 Baths
- 1,932 sq. ft.
- Single family
- Pending
Price summary
- Price:$323,000
- Price per sq. ft.:$167.18
- Monthly HOA dues:$87
About this home
Amazing, like NEW home on a beautiful cul-de-sac, private homesite. This home is one-of-a-kind because of the location in the community, and all of the beautiful interior features. Come home to a gourmet kitchen featuring prestine white cabinets, quartz countertops, and stainless steel appliances. The kitchen, overlooks the large great room and dining nook. The primary bedroom, located on the second level, offers plenty of space, and a private bath with a walk-in closet. Three additional spacious bedrooms await you on the second level along with a large loft area perfect for unwinding after a long day. You will apprciate the comforts this homesite offers as it is nestled in a private cul-de-sac. This home is move-in ready with a gorgeous pergola and fenced yard. The city of Hickory is only minutes away! Make plans to preview this home soon!
Contact an agent
Home facts
- Year built:2025
- Subdivision & Development:Buffalo Ridge
- Listing ID #:4408425
- Updated:September 12, 2026 at 01:18 PM
Rooms and interior
- Bedrooms:4
- Total bathrooms:3
- Full bathrooms:2
- Half bathrooms:1
- Flooring:Carpet, Laminate, Tile
- Kitchen Description:Dishwasher, Disposal, Electric Range, Microwave
- Living area:1,932 sq. ft.
Heating and cooling
- Central air:Yes
Structure and exterior
- Year built:2025
- Building area:1,932 sq. ft.
- Lot area:0.16 Acres
- Lot Features:Cul-De-Sac
- Architectural Style:Traditional
- Construction Materials:Hardboard, Stone Veneer
- Foundation Description:Slab
Schools
- High school:Maiden
- Elementary school:Maiden
Utilities
- Sewer:Public Sewer
Finances and disclosures
- Price:$323,000
- Price per sq. ft.:$167.18
Features and amenities
- Laundry features:Laundry Room, Upper Level
Parking
- Parking description:Attached Garage, Driveway
- Garage:Yes
- Garage spaces:2
 Listings courtesy of Canopy MLS as distributed by MLS GRID. Copyright 2021 Canopy MLS. All rights reserved. Canopy MLS, provides content displayed here (“provided content”) on an “as is” basis and makes no representations or warranties regarding the provided content, including, but not limited to those of non-infringement, timeliness, accuracy, or completeness. Individuals and companies using information presented are responsible for verification and validation of information they utilize and present to their customers and clients. Canopy MLS will not be liable for any damage or loss resulting from use of the provided content or the products available through Portals, IDX, VOW, and/or Syndication. Recipients of this information shall not resell, redistribute, reproduce, modify, or otherwise copy any portion thereof without the expressed written consent of Canopy MLS. CH Member Broker: Wendy Knott
New listings near 1420 Wildflower Street
- Coming Soon
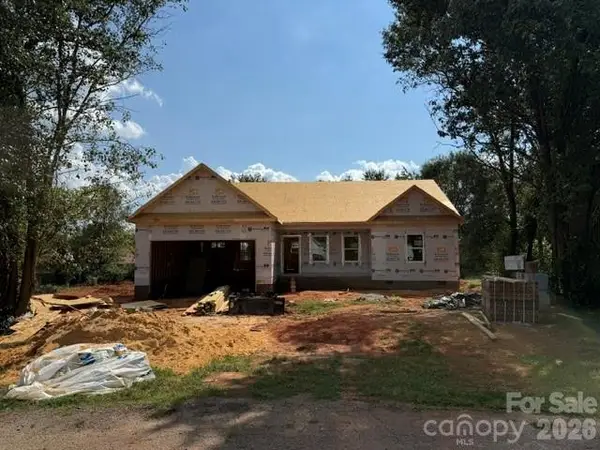 $305,000Coming Soon3 beds 2 baths1,364 sq. ft.
2116 Kks Court, Newton, NC 28658
MLS# 4421846Listed by: PORT USA REALTY - Coming Soon
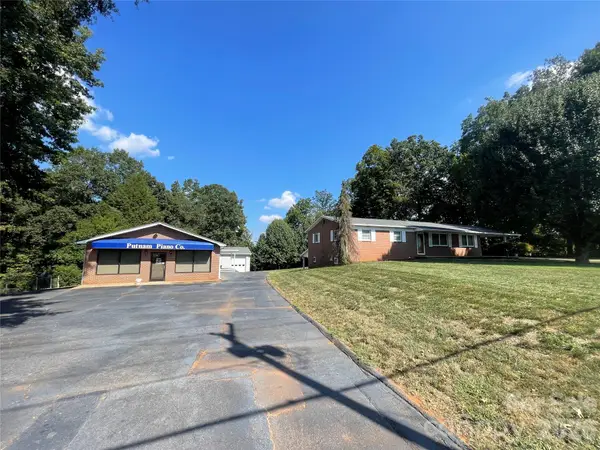 $629,900Coming Soon2 beds 2 baths1,743 sq. ft.
3070 Startown Road, Newton, NC 28658
MLS# 4421474Listed by: COLDWELL BANKER BOYD & HASSELL - New
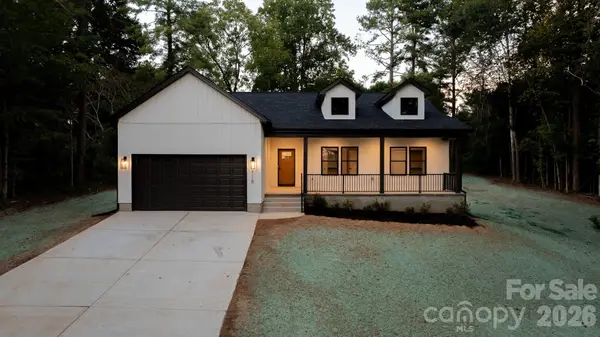 $424,500Active3 beds 2 baths1,635 sq. ft.
718 W 1st Street, Newton, NC 28658
MLS# 4421430Listed by: REALTY EXECUTIVES OF HICKORY - New
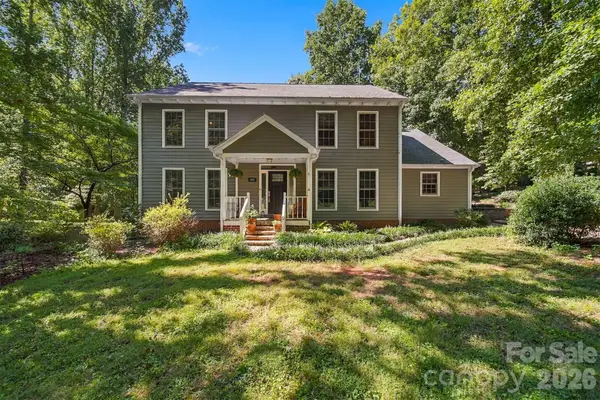 $649,000Active5 beds 3 baths3,136 sq. ft.
1602 Fairway Drive, Newton, NC 28658
MLS# 4423764Listed by: COLDWELL BANKER BOYD & HASSELL 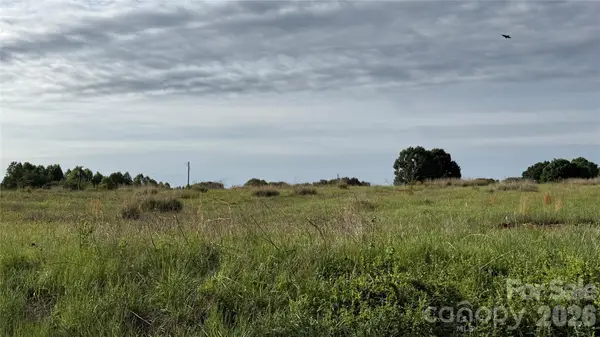 $69,750Active0.9 Acres
01 Nc 10 Highway, Newton, NC 28658
MLS# 4378256Listed by: KEY REAL ESTATE GROUP, LLC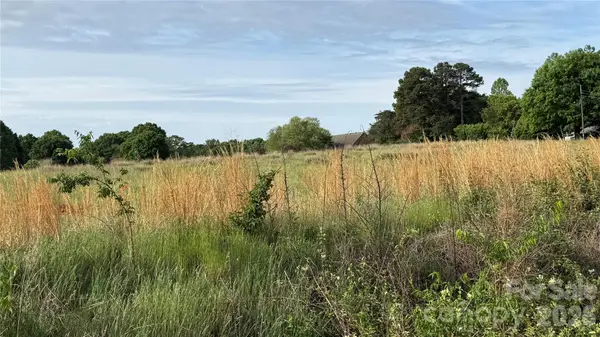 $69,750Active0.95 Acres
02 Nc 10 Highway, Newton, NC 28658
MLS# 4378378Listed by: KEY REAL ESTATE GROUP, LLC- Open Sun, 2 to 4pmNew
 $359,900Active3 beds 2 baths1,985 sq. ft.
2639 Mount Olive Church Road, Newton, NC 28658
MLS# 4420840Listed by: RE/MAX A-TEAM - New
 $315,000Active2 beds 3 baths1,383 sq. ft.
1332 Fairway Drive, Newton, NC 28658
MLS# 4422706Listed by: THE PINNACLE PROPERTY GROUP NC - New
 $449,000Active3 beds 2 baths1,713 sq. ft.
1928 Cordia Circle, Newton, NC 28658
MLS# 4422534Listed by: LAKE NORMAN REALTY, INC.  $99,900Pending2 beds 1 baths898 sq. ft.
411 W 21st Street, Newton, NC 28658
MLS# 4420607Listed by: THE JOAN KILLIAN EVERETT COMPANY, LLC


Protect your home and budget from life's surprises with an Assurant Home Warranty, backed by a partner that supports you through every step of homeownership. Explore Plans.
©2026 Century 21 Real Estate LLC. All rights reserved. CENTURY 21®, the CENTURY 21 Logo and C21® are service marks owned by Century 21 Real Estate LLC. Century 21 Real Estate LLC fully supports the principles of the Fair Housing Act and the Equal Opportunity Act. Each office is independently owned and operated. Listing information is deemed reliable but not guaranteed accurate.