
3070 Startown Road, Newton, NC 28658
Local realty services provided by:CENTURY 21 Rucker Real Estate
Listed by: natalie armstrong
Office: coldwell banker boyd & hassell
MLS#:4421474
Source:CH
Price summary
- Price:$629,900
- Price per sq. ft.:$361.39
About this home
If you've been looking for a place to live, work, and play; this property is for you! Live: in a spectacularly maintained full-brick ranch with fully finished basement. Features of the home include: spacious living room with gas logs; primary ensuite with large closet, double vanities, and walk-in shower; laundry room; pre-fab hardwoods and tile throughout for low maintenance living. The basement features a second kitchen, living area, full bath, laundry area, and flex room (ceiling height is less that 7' so it is not counted in HLA). Outside find an oversized carport and a climate-controlled enclosed gazebo perfect for all kinds of hobbies or just to relax. Work: located on Startown Road with prime road frontage, loading area, and parking, the store front building has tons of potential *see Catawba County UDO for permitted uses* Play: the garage at the back of the property offers 3 individual bays with one door able to accomodate RV heights. Other features in the garage include, workshop, second floor storage, and climate controlled areas. Don't miss out on this one-of-a-kind opportunity in a great location!...
Contact an agent
Home facts
- Year built:1963
- Subdivision & Development:None
- Listing ID #:4421474
- Updated:October 22, 2026 at 01:22 PM
Rooms and interior
- Bedrooms:2
- Total bathrooms:2
- Full bathrooms:2
- Kitchen Description:Dishwasher, Electric Range, Microwave, Refrigerator
- Basement:Yes
- Living area:1,743 sq. ft.
Heating and cooling
- Cooling:Heat Pump
- Heating:Heat Pump
- Central air:Yes
Structure and exterior
- Year built:1963
- Building area:1,743 sq. ft.
- Lot area:0.7 Acres
- Foundation Description:Basement
Schools
- High school:Maiden
- Elementary school:Startown
Utilities
- Water:Well
- Sewer:Septic (At Site)
Finances and disclosures
- Price:$629,900
- Price per sq. ft.:$361.39
Features and amenities
- Laundry features:Dryer, Laundry Room, Washer
Parking
- Parking description:Driveway
- Garage:Yes
- Garage spaces:3
 Listings courtesy of Canopy MLS as distributed by MLS GRID. Copyright 2021 Canopy MLS. All rights reserved. Canopy MLS, provides content displayed here (“provided content”) on an “as is” basis and makes no representations or warranties regarding the provided content, including, but not limited to those of non-infringement, timeliness, accuracy, or completeness. Individuals and companies using information presented are responsible for verification and validation of information they utilize and present to their customers and clients. Canopy MLS will not be liable for any damage or loss resulting from use of the provided content or the products available through Portals, IDX, VOW, and/or Syndication. Recipients of this information shall not resell, redistribute, reproduce, modify, or otherwise copy any portion thereof without the expressed written consent of Canopy MLS. CH Member Broker: Arica Rucker
New listings near 3070 Startown Road
- Coming Soon
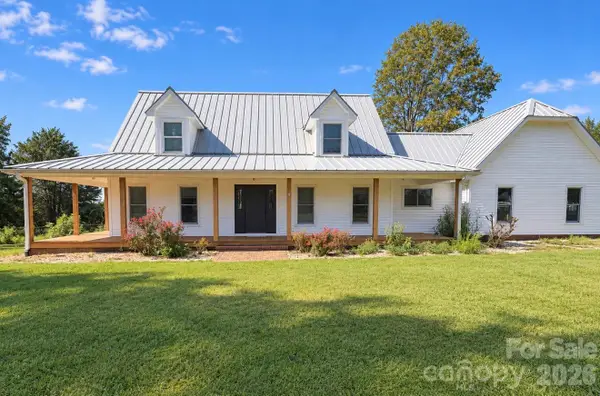 $559,000Coming Soon4 beds 2 baths2,602 sq. ft.
2405 Startown Road, Newton, NC 28658
MLS# 4434589Listed by: ERA LIVE MOORE - Coming Soon
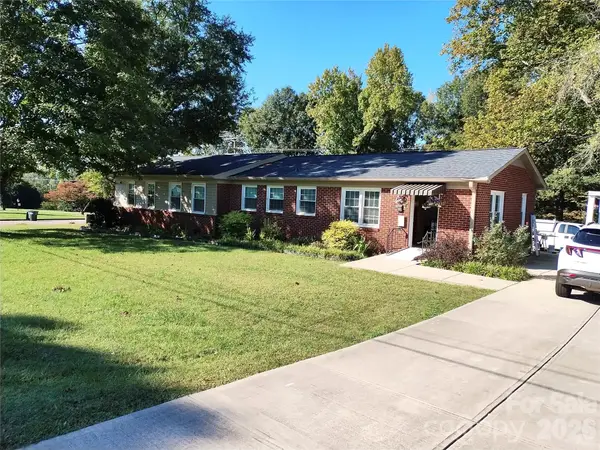 $399,900Coming Soon6 beds 2 baths3,636 sq. ft.
300 W J Street, Newton, NC 28658
MLS# 4434461Listed by: MARKETPLACE REALTY, INC. - New
 $80,000Active2 beds 1 baths808 sq. ft.
216 N Brady Avenue, Newton, NC 28658
MLS# 4436603Listed by: MARK SPAIN REAL ESTATE - New
 $318,710Active4 beds 3 baths1,934 sq. ft.
2621 Celestial Drive, Newton, NC 28658
MLS# 4436789Listed by: MERITAGE HOMES OF THE CAROLINAS - New
 $309,180Active4 beds 3 baths1,932 sq. ft.
1440 Wildflower Street, Newton, NC 28658
MLS# 4436328Listed by: MERITAGE HOMES OF THE CAROLINAS - New
 $1,495,000Active4 beds 4 baths3,013 sq. ft.
3453 Plateau Road, Newton, NC 28658
MLS# 264928Listed by: REALTY ONE GROUP RESULTS - New
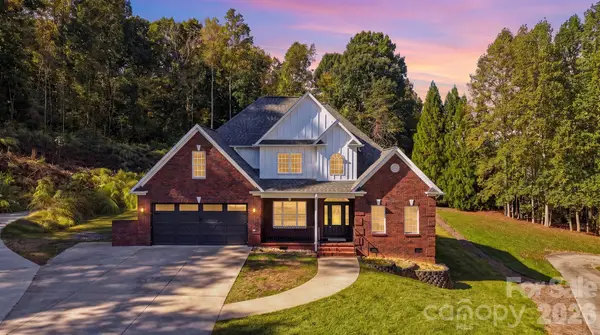 $649,900Active4 beds 3 baths2,807 sq. ft.
1216 Fox Chase Drive, Newton, NC 28658
MLS# 4434501Listed by: THE JOAN KILLIAN EVERETT COMPANY, LLC - New
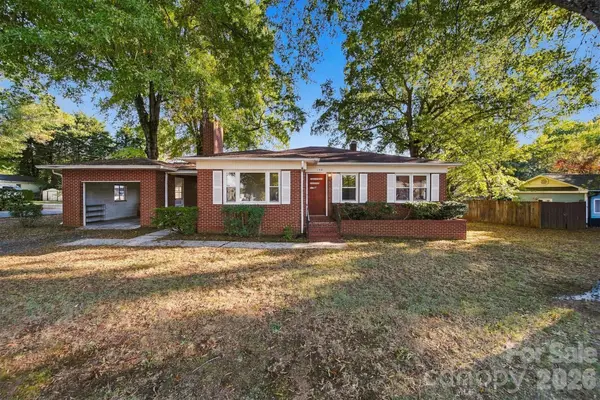 $229,500Active3 beds 1 baths1,268 sq. ft.
203 W 21st Street, Newton, NC 28658
MLS# 4434970Listed by: COLDWELL BANKER BOYD & HASSELL 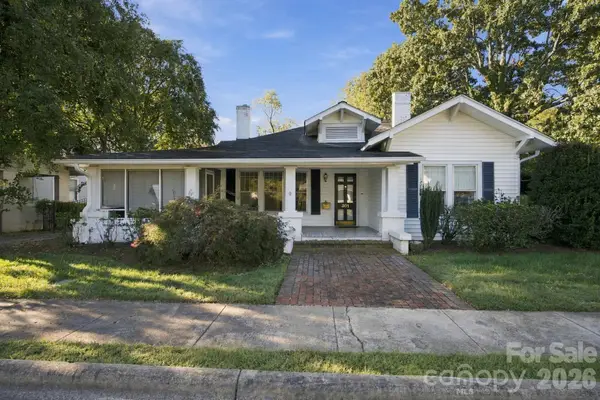 $275,000Pending3 beds 3 baths1,798 sq. ft.
301 8th Street, Newton, NC 28658
MLS# 4433992Listed by: COMPASS- New
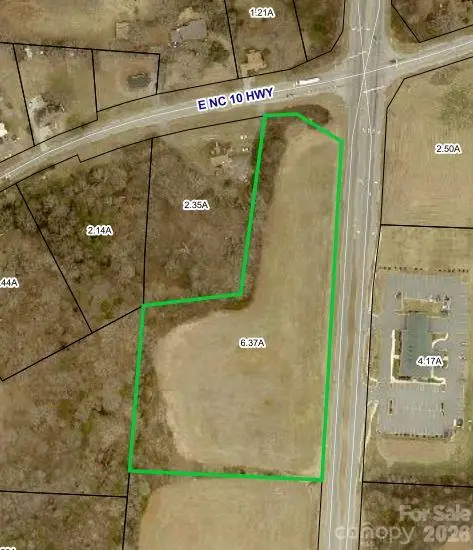 $892,500Active6.37 Acres
00000 E Nc 10 Highway #3, Newton, NC 28658
MLS# 4435211Listed by: NC REALTY & APPRAISAL, INC.


Protect your home and budget from life's surprises with an Assurant Home Warranty, backed by a partner that supports you through every step of homeownership. Explore Plans.
©2026 Century 21 Real Estate LLC. All rights reserved. CENTURY 21®, the CENTURY 21 Logo and C21® are service marks owned by Century 21 Real Estate LLC. Century 21 Real Estate LLC fully supports the principles of the Fair Housing Act and the Equal Opportunity Act. Each office is independently owned and operated. Listing information is deemed reliable but not guaranteed accurate.