
804 W 6th Street, Newton, NC 28658
Local realty services provided by:CENTURY 21 Rucker Real Estate
Listed by: tisha ferguson
Office: tailor realty
MLS#:4439622
Source:CH
804 W 6th Street,Newton, NC 28658
$371,000
- 3 Beds
- 2 Baths
- 1,750 sq. ft.
- Single family
- Active
Price summary
- Price:$371,000
- Price per sq. ft.:$212
About this home
Discover the charm of this rare find: a sprawling brick ranch nestled in a well-established neighborhood, ideally located near shopping, parks, and schools. This is the perfect family home, offering spacious living with 3 inviting bedrooms, 2 full bathrooms, a cozy family room, a versatile flex room, and an unfinished basement just waiting for your personal touch to turn it into a game room or in-law suite. Enjoy the new LVP flooring that flows seamlessly throughout, creating a warm and welcoming atmosphere for all. The beautifully updated modern primary bathroom adds a touch of luxury. With major upgrades such as new windows, new HVAC system, new Kitchen appliances, a security system equipped with 3 cameras, and stylish new light fixtures along with fresh paint throughout, this home is ready for you to move in and make it your own!
Contact an agent
Home facts
- Year built:1967
- Subdivision & Development:Hildebran Heights
- Listing ID #:4439622
- Updated:November 01, 2026 at 11:14 PM
Rooms and interior
- Bedrooms:3
- Total bathrooms:2
- Full bathrooms:2
- Kitchen Description:Dishwasher, Electric Range, Refrigerator
- Basement:Yes
- Basement Description:Garage Door
- Living area:1,750 sq. ft.
Heating and cooling
- Cooling:Heat Pump
- Heating:Heat Pump
- Central air:Yes
Structure and exterior
- Year built:1967
- Building area:1,750 sq. ft.
- Lot area:0.51 Acres
- Architectural Style:Ranch
- Foundation Description:Basement
- Levels:1 Story
Schools
- High school:Unspecified
- Elementary school:Unspecified
Utilities
- Sewer:Public Sewer
Finances and disclosures
- Price:$371,000
- Price per sq. ft.:$212
Features and amenities
- Laundry features:In Basement
Parking
- Parking description:Attached Garage, Basement, Driveway
- Garage:Yes
- Garage spaces:2
 Listings courtesy of Canopy MLS as distributed by MLS GRID. Copyright 2021 Canopy MLS. All rights reserved. Canopy MLS, provides content displayed here (“provided content”) on an “as is” basis and makes no representations or warranties regarding the provided content, including, but not limited to those of non-infringement, timeliness, accuracy, or completeness. Individuals and companies using information presented are responsible for verification and validation of information they utilize and present to their customers and clients. Canopy MLS will not be liable for any damage or loss resulting from use of the provided content or the products available through Portals, IDX, VOW, and/or Syndication. Recipients of this information shall not resell, redistribute, reproduce, modify, or otherwise copy any portion thereof without the expressed written consent of Canopy MLS. CH Member Broker: Arica Rucker
New listings near 804 W 6th Street
- Coming Soon
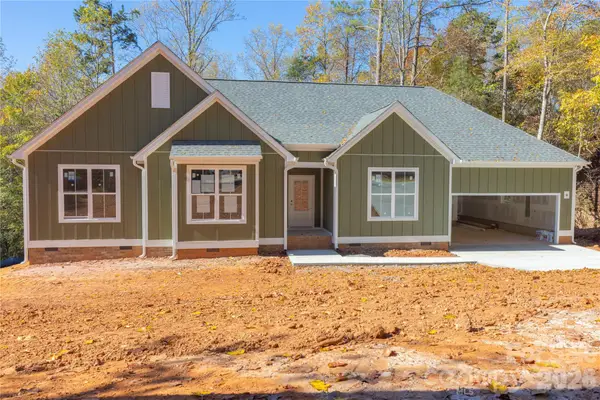 $414,900Coming Soon3 beds 2 baths1,817 sq. ft.
1400 Kensington Circle, Newton, NC 28658
MLS# 4439727Listed by: GEOFF CAMPBELL REALTY INC - Coming Soon
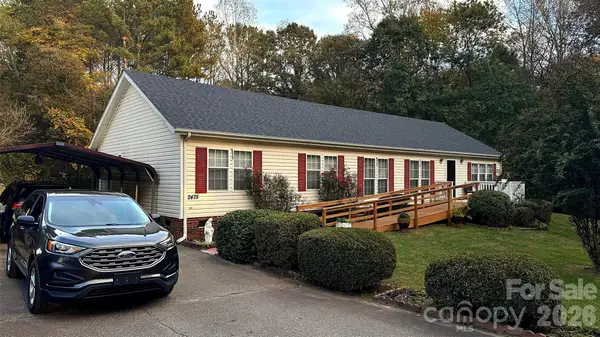 $249,900Coming Soon3 beds 2 baths1,836 sq. ft.
2475 S Brushwood Circle, Newton, NC 28658
MLS# 4438907Listed by: BOYLES REALTY GROUP - Coming SoonOpen Sun, 1 to 3pm
 $160,000Coming Soon2 beds 1 baths1,072 sq. ft.
23 Herman Street, Newton, NC 28658
MLS# 4435847Listed by: TRUE NORTH REALTY - New
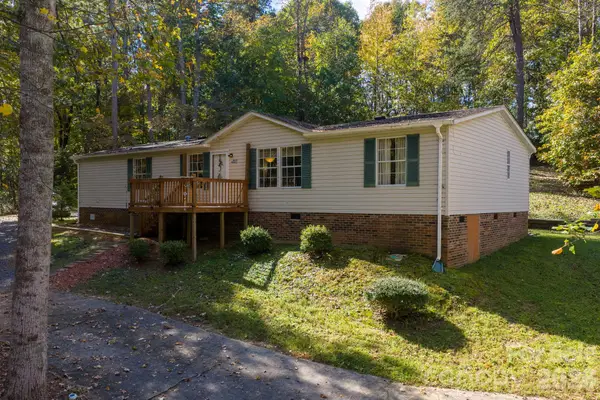 $210,000Active3 beds 2 baths1,680 sq. ft.
3297 Stony Brook Circle, Newton, NC 28658
MLS# 4438067Listed by: TRUE NORTH REALTY - New
 $35,000Active0.66 Acres
2907 S Nc 16 Highway S #5, Newton, NC 28658
MLS# 4439078Listed by: LEADERS REALTY GROUP - New
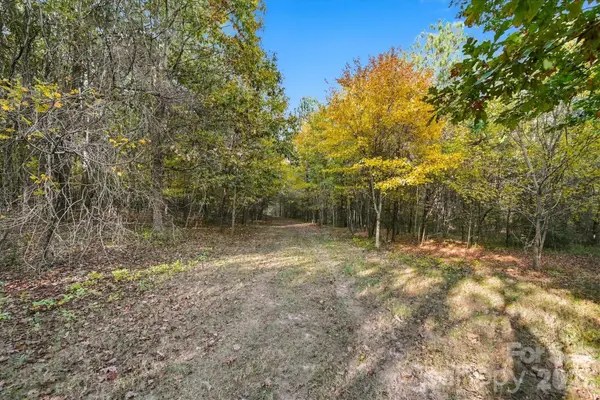 $565,000Active28.4 Acres
2756 S Nc 16 Highway #1,2,PT3, Newton, NC 28658
MLS# 4437950Listed by: RE/MAX LEGENDARY - New
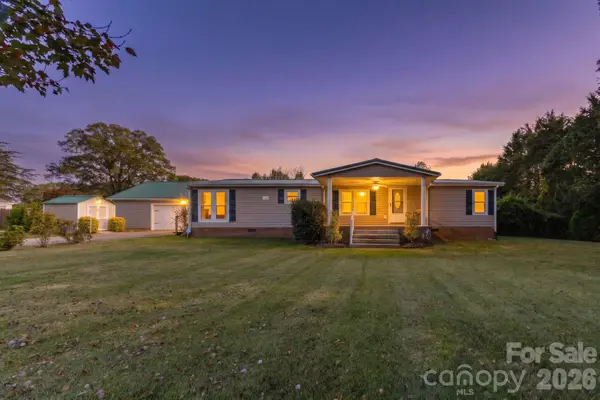 $210,000Active3 beds 2 baths1,568 sq. ft.
2330 Old Home Place Drive, Newton, NC 28658
MLS# 4426636Listed by: TRUE NORTH REALTY - New
 $360,990Active4 beds 3 baths2,285 sq. ft.
1157 Skybrook Court, Newton, NC 28658
MLS# 4432700Listed by: CCNC REALTY GROUP LLC - New
 $340,990Active4 beds 3 baths1,966 sq. ft.
1068 Smyre Meadows Road, Newton, NC 28658
MLS# 4434990Listed by: CCNC REALTY GROUP LLC - New
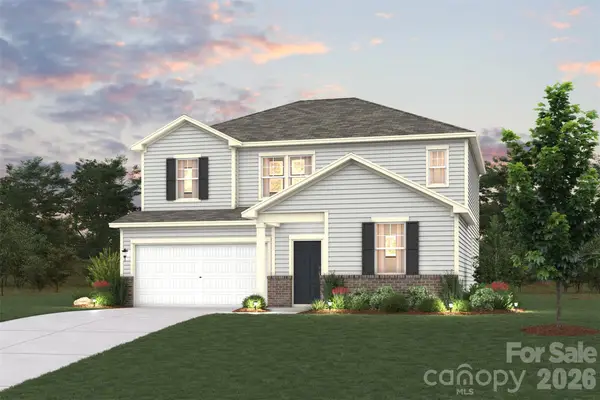 $344,990Active4 beds 3 baths2,398 sq. ft.
1072 Smyre Meadows Road, Newton, NC 28658
MLS# 4437043Listed by: CCNC REALTY GROUP LLC


Protect your home and budget from life's surprises with an Assurant Home Warranty, backed by a partner that supports you through every step of homeownership. Explore Plans.
©2026 Century 21 Real Estate LLC. All rights reserved. CENTURY 21®, the CENTURY 21 Logo and C21® are service marks owned by Century 21 Real Estate LLC. Century 21 Real Estate LLC fully supports the principles of the Fair Housing Act and the Equal Opportunity Act. Each office is independently owned and operated. Listing information is deemed reliable but not guaranteed accurate.