
962 Trial Place, Newton, NC 28658
Local realty services provided by:CENTURY 21 Town & Country Realty
Listed by: jay brown
Office: jay brown, realtors
MLS#:4418018
Source:CH
962 Trial Place,Newton, NC 28658
$469,000
- 4 Beds
- 3 Baths
- 2,126 sq. ft.
- Townhouse
- Active
Price summary
- Price:$469,000
- Price per sq. ft.:$220.6
- Monthly HOA dues:$235
About this home
Immaculate and full of upgrades, this beautiful, better-than-new townhome features 4BR/2.5BA, a wonderful open floor plan, a serene heated/cooled sunroom, spacious kitchen, primary bedroom on the main and ample storage! Enjoy a low maintenance lifestyle with the HOA covering pest control, lawn care, yearly exterior mold maintenance and exterior home painting every seven years. Built in 2024! The brick rocking chair front porch overlooks a quiet cul-de-sac. Neighborhood is filled with sidewalks, offers access to the Heritage Walking Trail, and is located only minutes from shopping, dining and medical facilities. The open floor plan living room is bright and spacious. The kitchen features granite countertops, crisp white cabinetry, high-end stainless steel appliances, tile backsplash, bar seating, a charming eat-in area and large walk-in pantry. Primary bedroom is on the main level and features a large walk-in closet along with an ensuite primary bath offering a tiled, zero entry walk-in large shower, upgraded toilet and spacious vanity. The main level also offers a second bedroom, laundry room and half bath. Upper level offers two spacious bedrooms, both with large closets that offer an incredible amount of storage. Additional full bath on upper level. All bathrooms in the home feature medicine cabinets and upgraded toilets. Wonderful back patio is perfect for grilling and relaxing! Single car garage. HVAC features whole home air filtration system and water system offers option to add a water filtration system. Custom blinds throughout, additional insulation over the garage for efficiency and the Ring security system and chair lift will remain. This beautifully maintained home is immaculate and located in the desirable Azalea Glen subdivision! 55 and older community that hosts social events and offers a clubhouse for residents. Schedule your showing today!...
Contact an agent
Home facts
- Year built:2024
- Subdivision & Development:Azalea Glen
- Listing ID #:4418018
- Updated:October 22, 2026 at 01:22 PM
Rooms and interior
- Bedrooms:4
- Total bathrooms:3
- Full bathrooms:2
- Half bathrooms:1
- Flooring:Vinyl
- Kitchen Description:Dishwasher, Electric Range, Microwave
- Living area:2,126 sq. ft.
Heating and cooling
- Heating:Natural Gas
- Central air:Yes
Structure and exterior
- Year built:2024
- Building area:2,126 sq. ft.
- Lot area:0.06 Acres
- Lot Features:Cul-De-Sac, Level
- Construction Materials:Vinyl
- Foundation Description:Crawl Space
Schools
- High school:Newton Conover
- Elementary school:South Newton
Utilities
- Sewer:Public Sewer
Finances and disclosures
- Price:$469,000
- Price per sq. ft.:$220.6
Features and amenities
- Laundry features:Upper Level
- Amenities:Open Floorplan, Walk-In Closet(s), Walk-In Pantry
Parking
- Parking description:Attached Garage, Driveway
- Garage:Yes
- Garage spaces:1
 Listings courtesy of Canopy MLS as distributed by MLS GRID. Copyright 2021 Canopy MLS. All rights reserved. Canopy MLS, provides content displayed here (“provided content”) on an “as is” basis and makes no representations or warranties regarding the provided content, including, but not limited to those of non-infringement, timeliness, accuracy, or completeness. Individuals and companies using information presented are responsible for verification and validation of information they utilize and present to their customers and clients. Canopy MLS will not be liable for any damage or loss resulting from use of the provided content or the products available through Portals, IDX, VOW, and/or Syndication. Recipients of this information shall not resell, redistribute, reproduce, modify, or otherwise copy any portion thereof without the expressed written consent of Canopy MLS. CH Member Broker: Janice Peeler
New listings near 962 Trial Place
- Coming Soon
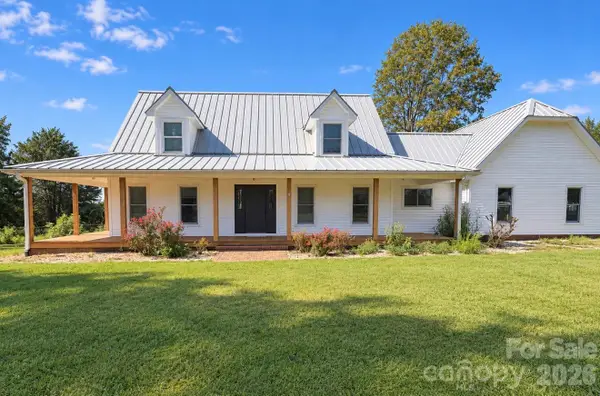 $559,000Coming Soon4 beds 2 baths2,602 sq. ft.
2405 Startown Road, Newton, NC 28658
MLS# 4434589Listed by: ERA LIVE MOORE - Coming Soon
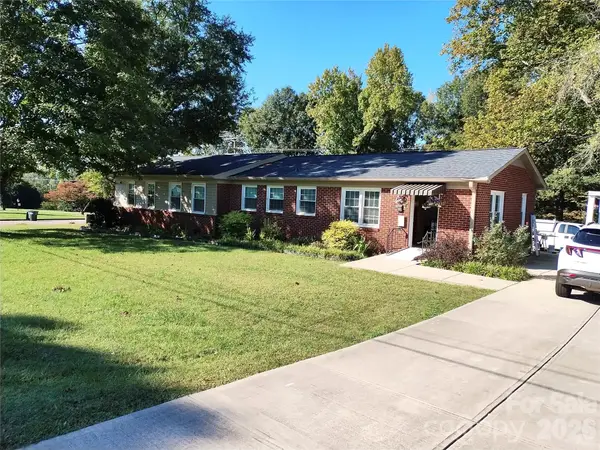 $399,900Coming Soon6 beds 2 baths3,636 sq. ft.
300 W J Street, Newton, NC 28658
MLS# 4434461Listed by: MARKETPLACE REALTY, INC. - New
 $80,000Active2 beds 1 baths808 sq. ft.
216 N Brady Avenue, Newton, NC 28658
MLS# 4436603Listed by: MARK SPAIN REAL ESTATE - New
 $318,710Active4 beds 3 baths1,934 sq. ft.
2621 Celestial Drive, Newton, NC 28658
MLS# 4436789Listed by: MERITAGE HOMES OF THE CAROLINAS - New
 $309,180Active4 beds 3 baths1,932 sq. ft.
1440 Wildflower Street, Newton, NC 28658
MLS# 4436328Listed by: MERITAGE HOMES OF THE CAROLINAS - New
 $1,495,000Active4 beds 4 baths3,013 sq. ft.
3453 Plateau Road, Newton, NC 28658
MLS# 264928Listed by: REALTY ONE GROUP RESULTS - New
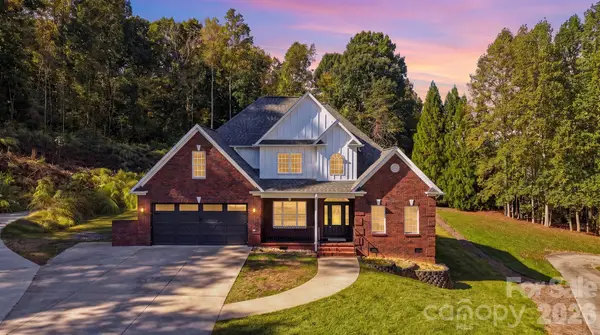 $649,900Active4 beds 3 baths2,807 sq. ft.
1216 Fox Chase Drive, Newton, NC 28658
MLS# 4434501Listed by: THE JOAN KILLIAN EVERETT COMPANY, LLC - New
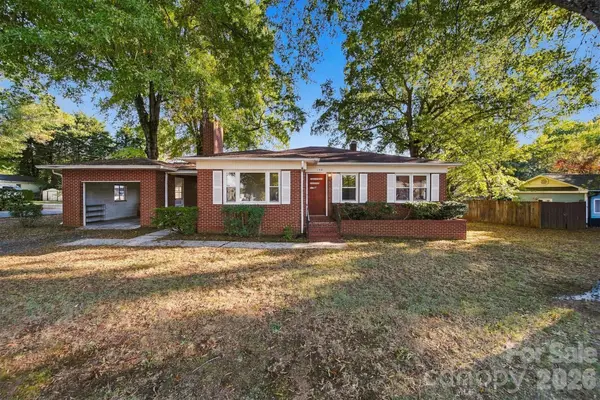 $229,500Active3 beds 1 baths1,268 sq. ft.
203 W 21st Street, Newton, NC 28658
MLS# 4434970Listed by: COLDWELL BANKER BOYD & HASSELL 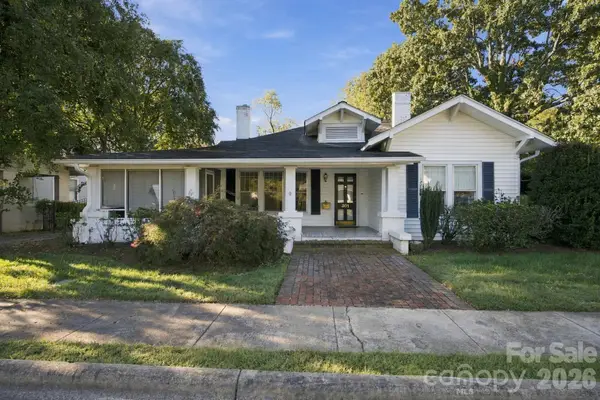 $275,000Pending3 beds 3 baths1,798 sq. ft.
301 8th Street, Newton, NC 28658
MLS# 4433992Listed by: COMPASS- New
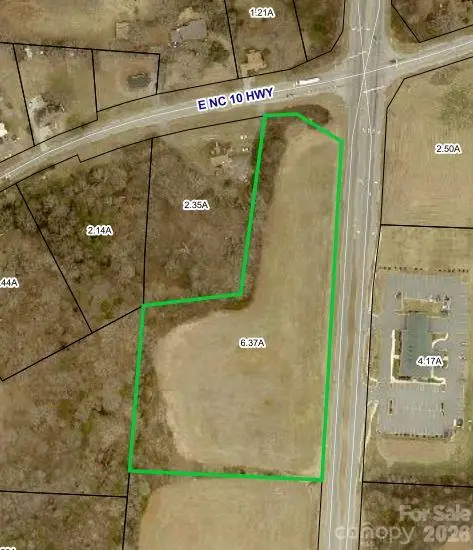 $892,500Active6.37 Acres
00000 E Nc 10 Highway #3, Newton, NC 28658
MLS# 4435211Listed by: NC REALTY & APPRAISAL, INC.


Protect your home and budget from life's surprises with an Assurant Home Warranty, backed by a partner that supports you through every step of homeownership. Explore Plans.
©2026 Century 21 Real Estate LLC. All rights reserved. CENTURY 21®, the CENTURY 21 Logo and C21® are service marks owned by Century 21 Real Estate LLC. Century 21 Real Estate LLC fully supports the principles of the Fair Housing Act and the Equal Opportunity Act. Each office is independently owned and operated. Listing information is deemed reliable but not guaranteed accurate.