
562 Lake Head Road, Norwood, NC 28128
Local realty services provided by:CENTURY 21 Towne & Country
Listed by: angela abbatiello, jeremiah gilliland
Office: wilson realty
MLS#:4383011
Source:CH
562 Lake Head Road,Norwood, NC 28128
$999,999
- 4 Beds
- 2 Baths
- 1,840 sq. ft.
- Single family
- Pending
Price summary
- Price:$999,999
- Price per sq. ft.:$543.48
About this home
Lake Tillery Main-Channel Waterfront with an Additional Lot Included!! Long-Range Views & Deep Water - Per Owner: A Spiral Staircase was factored in on the engineered plans, and this can be added; the current owner did not want to add them, the new owner can add a Spiral Staircase to connect the 2 floors if desired.
Experience Lake Tillery living on one of the most sought-after stretches of the Main Channel, offering some of the best long-range views on the lake. This property sits on a level shoreline lot, and per the seller, this lot has exceptional deep water—approximately 10' of depth behind the boat and approx. 6' at the pier. The waterfront features a covered double-slip boat dock with 2 boat lifts, a large open upper sun deck, an open pier with a retractable awning for shade, and a floating PWC with room for 2 jet skis. Whether relaxing, entertaining, or enjoying lake activities, this setting delivers the ideal combination of views, depth, and usability. The upper main level floor of the home was thoughtfully designed and newly built in 2023 to offer an open, airy lake vibe with expansive water views from the light-filled living, kitchen, and dining spaces, with windows oriented toward the water for exceptional lake views. You will enjoy cooking in this beautiful, modern kitchen while being a part of all the fun with connections to the open living and dining areas. What a view to take in, day or night, from the full-length covered and screened-in porch that overlooks the lake. The main upper level offers two well-designed bedrooms and a stylish full bath. Lower Level – Separate Living Quarters - The lower level remains from the original 1961 lake home, but it has been given many updates and provides a fully independent living space, ideal for guests, a studio, or potential rental income, offering a separate entrance, two additional bedrooms, a full bath, a living area, an entry room office/flex space, a full kitchen(existing stove will need to be replaced and hooked back up- the owners disconnected the current stove/oven), You will have access to the lower-level full-length covered porch and a separate laundry/utility room with hook-ups ready for a secondary washer/dryer, lower porch has ample sitting space with a spectacular view of the lake. The home renovation and construction were engineered to allow for a spiral staircase to be added in the future if interior access between levels is desired for the new owner. Additional Vacant Lot Is Included- A valuable asset for lake living, and a big bonus for lake properties—the additional lot is located across the street, offering extra parking for several vehicles, plus 2 storage buildings for lake gear, tools, golf cart, or yard equipment. This is a rare opportunity to enjoy “On Lake Time At Its Best,” where Stunning Main-Channel Long-Range Views meet truly effortless lake living with Deep Water Right Off The Dock. This is a modern home design offering flexible living spaces, an additional lot for parking, and a grandfathered Double Decker Boat Dock with 2 boat slips, each with lift and Upper Sundeck, a floating PWC room for 2 Jet Skis- This is Everything you want on Lake Tillery—and it's right where you want to be--Lake Tillery vibes are awesome here. List Broker is Related to the Seller...
Contact an agent
Home facts
- Year built:1961
- Subdivision & Development:Tillery Beach
- Listing ID #:4383011
- Updated:September 15, 2026 at 07:48 AM
Rooms and interior
- Bedrooms:4
- Total bathrooms:2
- Full bathrooms:2
- Kitchen Description:Dishwasher, Electric Range, Microwave, Refrigerator
- Living area:1,840 sq. ft.
Heating and cooling
- Cooling:Heat Pump
- Heating:Heat Pump
Structure and exterior
- Year built:1961
- Building area:1,840 sq. ft.
- Lot area:0.21 Acres
- Lot Features:Level, Views
- Construction Materials:Vinyl
- Foundation Description:Slab
Schools
- High school:South Stanly
- Elementary school:Norwood
Utilities
- Sewer:Septic (At Site)
Finances and disclosures
- Price:$999,999
- Price per sq. ft.:$543.48
Features and amenities
- Laundry features:Laundry Room, Lower Level, Main Level, Utility Room
- Amenities:Open Floorplan
Parking
- Parking description:Driveway
 Listings courtesy of Canopy MLS as distributed by MLS GRID. Copyright 2021 Canopy MLS. All rights reserved. Canopy MLS, provides content displayed here (“provided content”) on an “as is” basis and makes no representations or warranties regarding the provided content, including, but not limited to those of non-infringement, timeliness, accuracy, or completeness. Individuals and companies using information presented are responsible for verification and validation of information they utilize and present to their customers and clients. Canopy MLS will not be liable for any damage or loss resulting from use of the provided content or the products available through Portals, IDX, VOW, and/or Syndication. Recipients of this information shall not resell, redistribute, reproduce, modify, or otherwise copy any portion thereof without the expressed written consent of Canopy MLS. CH Member Broker: Dianne Y. Greene
New listings near 562 Lake Head Road
- New
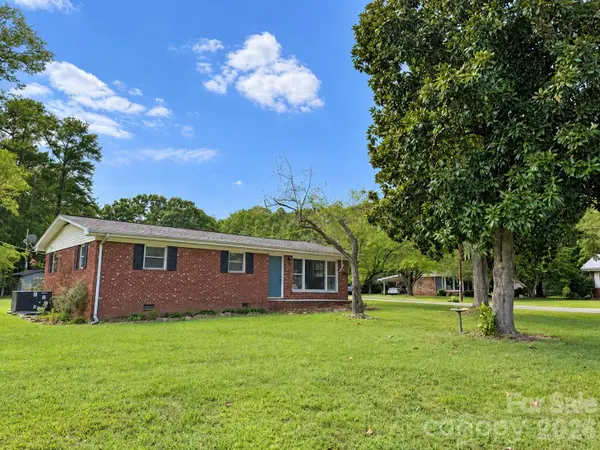 $279,900Active3 beds 2 baths1,328 sq. ft.
506 Elm Street, Norwood, NC 28128
MLS# 4422927Listed by: LARRY MCGUIRE REALTY  $350,000Pending4 beds 3 baths2,651 sq. ft.
141 E Whitley Street, Norwood, NC 28128
MLS# 4421927Listed by: HOMETOWN REALTY PROS LLC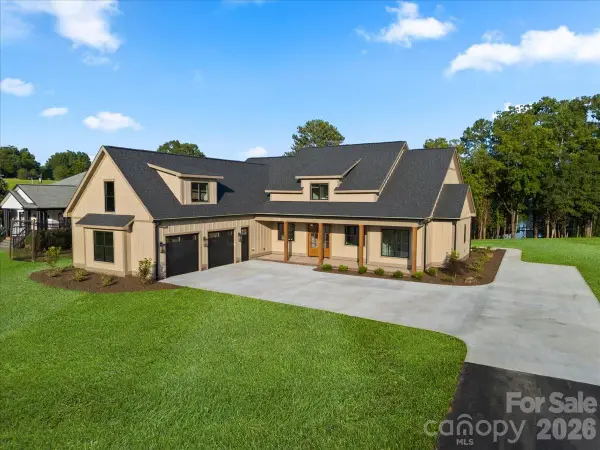 $1,600,000Active3 beds 4 baths2,972 sq. ft.
15194 Cove Point Lane #1, Norwood, NC 28128
MLS# 4420736Listed by: LAKE TILLERY PROPERTIES LLC $925,000Active3 beds 3 baths1,809 sq. ft.
551 Harbor Road, Norwood, NC 28128
MLS# 4420367Listed by: LAKE TILLERY PROPERTIES LLC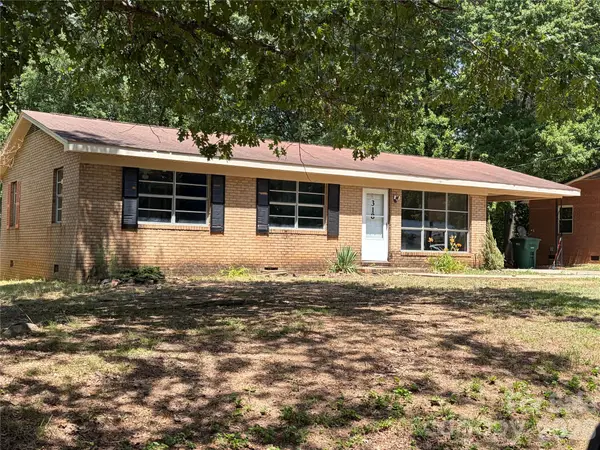 $159,500Active3 beds 2 baths1,148 sq. ft.
318 Shady Lane, Norwood, NC 28128
MLS# 4397580Listed by: DW REALTY TEAM INC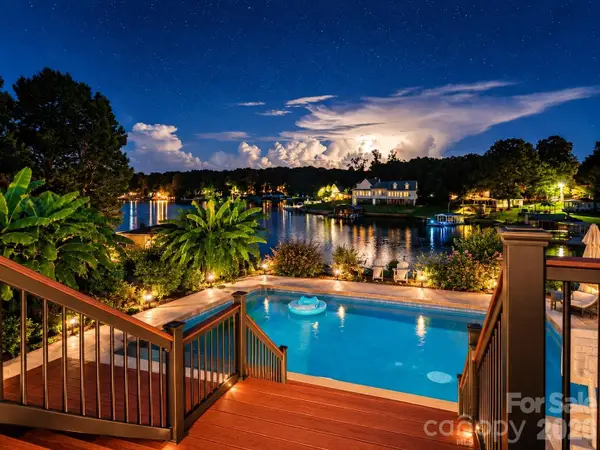 $1,100,000Active3 beds 3 baths1,831 sq. ft.
745 Anchor Road, Norwood, NC 28128
MLS# 4419200Listed by: KIMREY LASH REALTY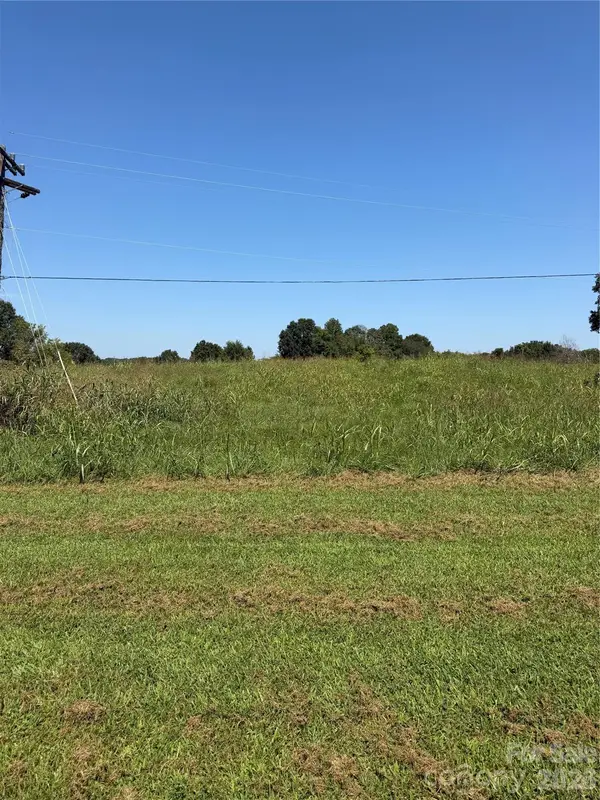 $59,900Pending1.6 Acres
00 Old Aquadale Road, Norwood, NC 28128
MLS# 4417488Listed by: TRUE NORTH REALTY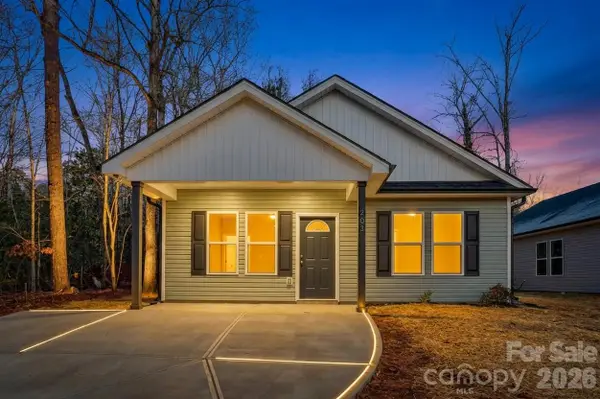 $239,998Active3 beds 2 baths1,232 sq. ft.
147 W Pine Street, Norwood, NC 28128
MLS# 4417201Listed by: BRADLEY REAL ESTATE AND DEVELOPMENT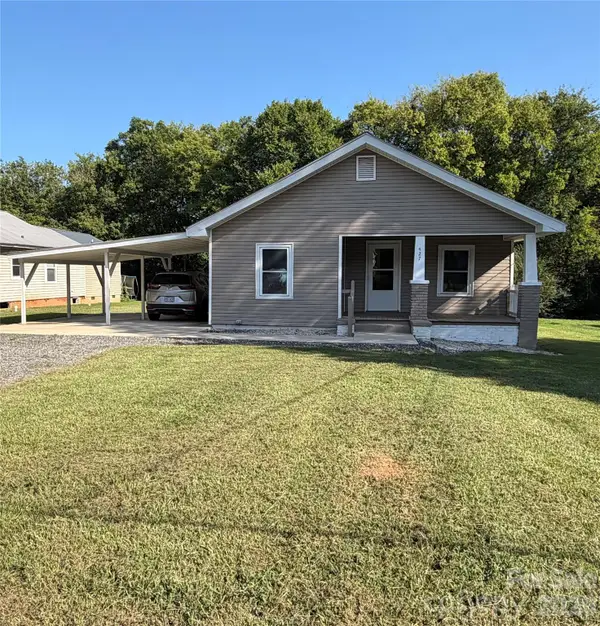 $189,900Pending2 beds 2 baths1,130 sq. ft.
427 W Whitley Street, Norwood, NC 28128
MLS# 4416217Listed by: SHELTON REAL ESTATE CENTER LLC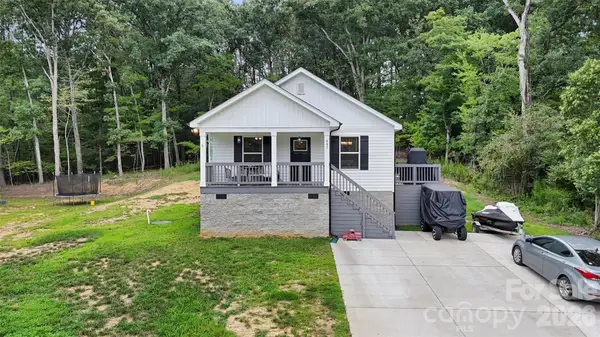 $350,000Active4 beds 2 baths1,560 sq. ft.
542 Oak Road, Norwood, NC 28128
MLS# 4415206Listed by: LANTERN REALTY & DEVELOPMENT, LLC


Protect your home and budget from life's surprises with an Assurant Home Warranty, backed by a partner that supports you through every step of homeownership. Explore Plans.
©2026 Century 21 Real Estate LLC. All rights reserved. CENTURY 21®, the CENTURY 21 Logo and C21® are service marks owned by Century 21 Real Estate LLC. Century 21 Real Estate LLC fully supports the principles of the Fair Housing Act and the Equal Opportunity Act. Each office is independently owned and operated. Listing information is deemed reliable but not guaranteed accurate.