101 NE 33rd Street, Oak Island, NC 28465
Local realty services provided by:CENTURY 21 The Realty Group
101 NE 33rd Street,Oak Island, NC 28465
$725,000
- 3 Beds
- 3 Baths
- 1,773 sq. ft.
- Single family
- Active
Listed by: kim skipper anderson
Office: art skipper realty inc.
MLS#:100615115
Source:NC_CCAR
Price summary
- Price:$725,000
- Price per sq. ft.:$408.91
About this home
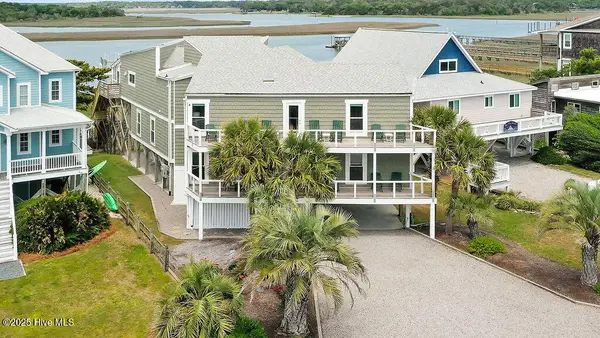
Step inside and discover the perfect blend of classic Southern charm and relaxed coastal living. The spacious, open-concept living, dining, and kitchen areas create an inviting atmosphere, featuring beautiful cabinetry, granite countertops, and stainless steel appliances. If you love outdoor living, then you'll fall in love with the grand front porch and spacious screened porch, both perfect for entertaining family and friends or simply unwinding after a fun-filled day at the beach.
The primary bedroom is conveniently located on the main floor and offers a spacious en-suite bath complete with double vanities, a walk-in shower, a relaxing soaking tub, and two generous closets. Upstairs, you'll find plenty of room for family and guests, with two spacious bedrooms, a comfortable sitting area, and a convenient office nook.
Designed with comfort and functionality in mind, this home also offers abundant storage both inside and out. An outdoor shower adds the perfect finishing touch, making it easy to rinse off after a day spent enjoying the beach, boating, fishing, or golfing. Whether you're looking for a coastal retreat, a second home, or a place to make lasting memories, this charming home is ready to welcome you!...
Contact an agent
Home facts
- Year built:2014
- Subdivision & Development:Not In Subdivision
- Listing ID #:100615115
- Added:1 day(s) ago
- Updated:November 08, 2026 at 11:54 AM
Rooms and interior
- Bedrooms:3
- Total bathrooms:3
- Full bathrooms:2
- Half bathrooms:1
- Rooms Total:7
- Flooring:Tile, Wood
- Kitchen Description:Dishwasher, Refrigerator
- Bedroom Description:Walk-In Closet(s)
- Living area:1,773 sq. ft.
Heating and cooling
- Cooling:Central Air
- Heating:Electric, Heat Pump, Heating
- Central air:Yes
Structure and exterior
- Roof:Metal
- Year built:2014
- Building area:1,773 sq. ft.
- Lot area:0.15 Acres
- Construction Materials:Fiber Cement, Wood Frame
- Exterior Features:Covered, Screened
- Foundation Description:Pilings
- Levels:2 Story
Schools
- High school:South Brunswick
- Middle school:South Brunswick
- Elementary school:Southport
Utilities
- Water:Water Connected
- Sewer:Sewer Connected
Finances and disclosures
- Price:$725,000
- Price per sq. ft.:$408.91
Features and amenities
- Appliances:Dishwasher, Dryer, Refrigerator, Washer
- Laundry features:Dryer, Laundry Room, Washer
- Amenities:Basketball Court, Beach Access, Ceiling Fan(s), Dog Park, Fitness Center, Golf Course, Park, Party Room, Pickleball, Picnic Area, Playground, Ramp, Restaurant, Solid Surface, Street Lights, Tennis Court(s), Walk-In Closet(s)
Parking
- Parking description:Additional Parking, Concrete, Off Street, Paved

New listings near 101 NE 33rd Street
- New
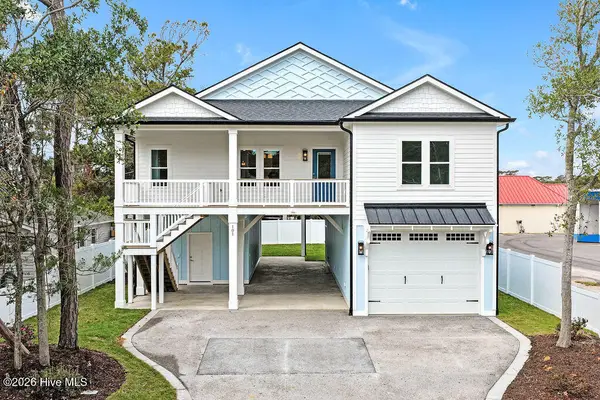 $1,050,000Active4 beds 3 baths2,278 sq. ft.
101 SE 54th Street, Oak Island, NC 28465
MLS# 100615201Listed by: PALM REALTY, INC. - New
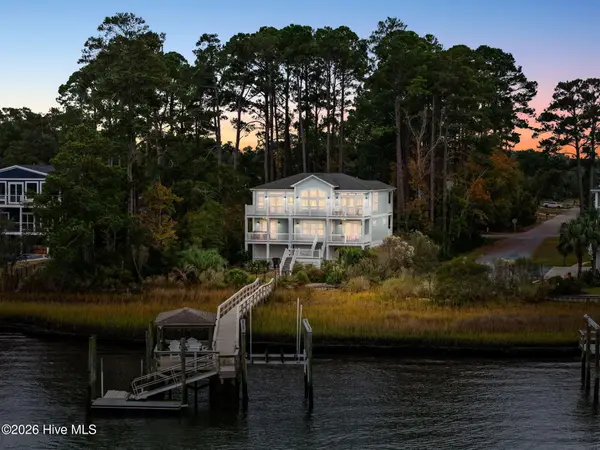
 $2,100,000Active5 beds 4 baths2,628 sq. ft.
1808 W Yacht Drive, Oak Island, NC 28465
MLS# 100615155Listed by: CENTURY 21 COLLECTIVE - New
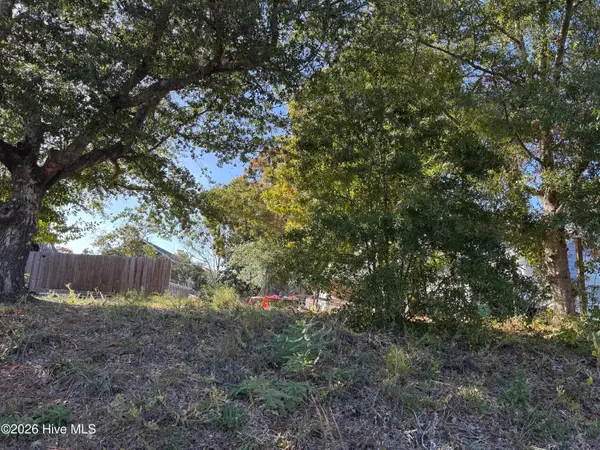 $225,000Active0.15 Acres
145 NE 11th Street, Oak Island, NC 28465
MLS# 100615138Listed by: ART SKIPPER REALTY INC. - Open Sat, 1:30 to 4pmNew
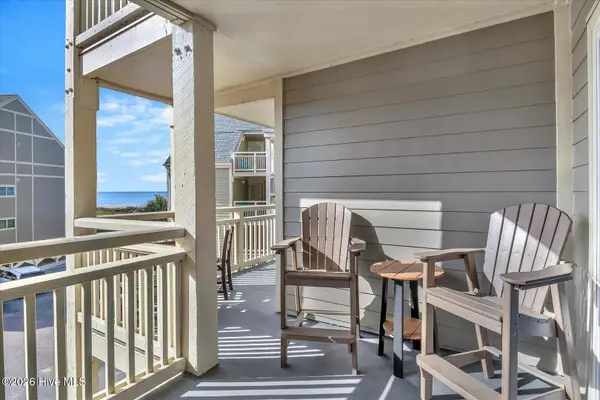 $474,500Active3 beds 2 baths1,008 sq. ft.
1000 Caswell Beach Road #1211, Oak Island, NC 28465
MLS# 100614777Listed by: MARGARET RUDD ASSOC/O.I. - New
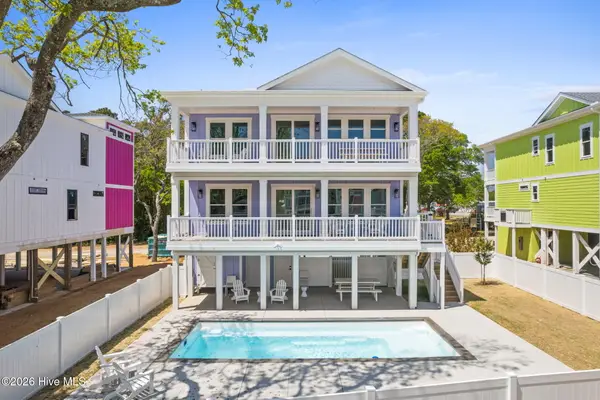 $1,485,000Active5 beds 5 baths2,282 sq. ft.
98 SE 66th Street, Oak Island, NC 28465
MLS# 100614896Listed by: PINE STATE PROPERTIES, LLC - New
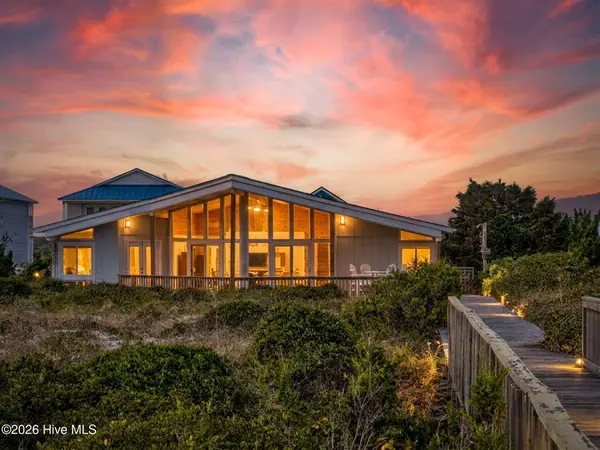 $1,967,000Active4 beds 3 baths2,366 sq. ft.
429 Caswell Beach Road, Oak Island, NC 28465
MLS# 100614930Listed by: EXP REALTY - New
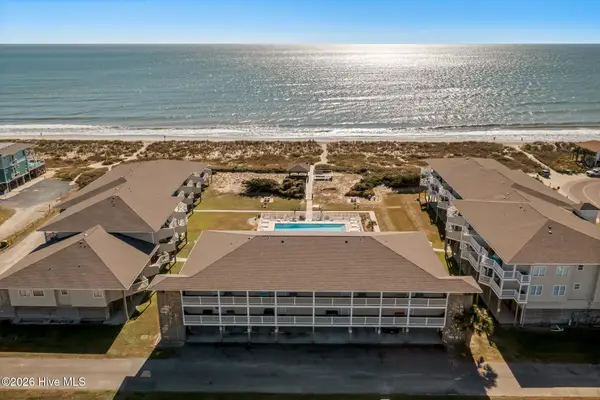 $529,000Active2 beds 2 baths1,050 sq. ft.
122 SE 58th Street #Apt 3104, Oak Island, NC 28465
MLS# 100614849Listed by: RE/MAX REALTY CONSULTANTS - New
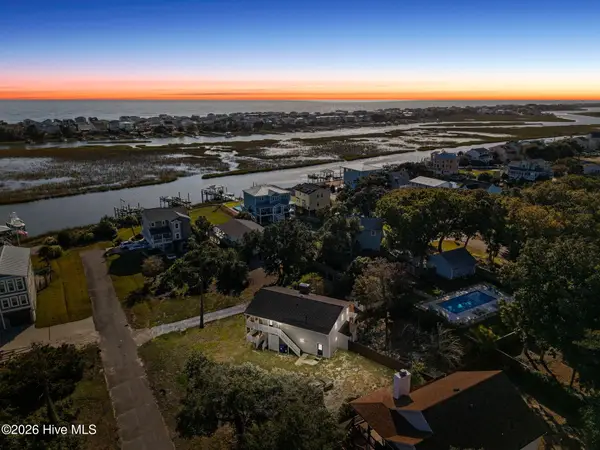 $589,000Active3 beds 3 baths2,132 sq. ft.
113 SW 23rd Street, Oak Island, NC 28465
MLS# 100614851Listed by: CENTURY 21 COLLECTIVE - New
 $2,200,000Active6 beds 4 baths5,113 sq. ft.
6008 W Beach Drive, Oak Island, NC 28465
MLS# 100614725Listed by: PALM REALTY, INC.


Protect your home and budget from life's surprises with an Assurant Home Warranty, backed by a partner that supports you through every step of homeownership. Explore Plans.
©2026 Century 21 Real Estate LLC. All rights reserved. CENTURY 21®, the CENTURY 21 Logo and C21® are service marks owned by Century 21 Real Estate LLC. Century 21 Real Estate LLC fully supports the principles of the Fair Housing Act and the Equal Opportunity Act. Each office is independently owned and operated. Listing information is deemed reliable but not guaranteed accurate.